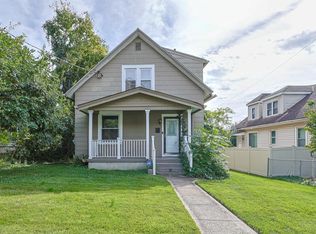
Charming 3-bedroom home nestled in the heart of Madisonville, offering a blend of character and everyday convenience. This residence features a functional layout with spacious living areas, abundant natural light, and comfortable bedrooms. The detached garage provides additional storage and parking flexibility, while the yard offers space for outdoor enjoyment, gardening, or entertaining. Conveniently located near local parks, shopping, dining, schools, and major commuter routes, this property combines neighborhood appeal with easy access to downtown Cincinnati and surrounding areas.
Pending
Price cut: $4K (9/24)
$185,900
4530 Whetsel Ave, Cincinnati, OH 45227
3beds
1,523sqft
Single Family Residence
Built in 1899
7,666 Square Feet Lot
$-- Zestimate®
$122/sqft
$-- HOA
What's special
Detached garageComfortable bedroomsFunctional layoutAbundant natural light
- 104 days
- 499
- 36
Zillow last checked:
Listing updated:
Listed by:
Timothy Settles 513-500-7902,
Trelora Realty, Inc 513-643-0266
Source: Cincy MLS,MLS#: 1882389 Originating MLS: Cincinnati Area Multiple Listing Service
Originating MLS: Cincinnati Area Multiple Listing Service
Facts & features
Interior
Bedrooms & bathrooms
- Bedrooms: 3
- Bathrooms: 1
- Full bathrooms: 1
Primary bedroom
- Features: Wood Floor
- Level: Second
- Area: 156
- Dimensions: 13 x 12
Bedroom 2
- Level: Second
- Area: 72
- Dimensions: 9 x 8
Bedroom 3
- Level: Second
- Area: 63
- Dimensions: 9 x 7
Bedroom 4
- Area: 0
- Dimensions: 0 x 0
Bedroom 5
- Area: 0
- Dimensions: 0 x 0
Primary bathroom
- Features: Tub w/Shower
Bathroom 1
- Features: Full
- Level: Second
Dining room
- Features: Window Treatment, Wood Floor
- Level: First
- Area: 168
- Dimensions: 14 x 12
Family room
- Area: 0
- Dimensions: 0 x 0
Kitchen
- Area: 0
- Dimensions: 0 x 0
Living room
- Features: Window Treatment, Wood Floor
- Area: 168
- Dimensions: 14 x 12
Office
- Area: 0
- Dimensions: 0 x 0
Heating
- Gas, Hot Water
Cooling
- Window Unit(s)
Appliances
- Included: Dryer, Oven/Range, Refrigerator, Washer, Gas Water Heater
Features
- High Ceilings, Natural Woodwork
- Doors: French Doors
- Windows: Double Hung, Wood Frames
- Basement: Full,Unfinished
Interior area
- Total structure area: 1,523
- Total interior livable area: 1,523 sqft
Property
Parking
- Total spaces: 1
- Parking features: Driveway
- Garage spaces: 1
- Has uncovered spaces: Yes
Accessibility
- Accessibility features: No Accessibility Features
Features
- Stories: 3
Lot
- Size: 7,666 Square Feet
- Dimensions: 50 x 153
- Features: Less than .5 Acre, Wooded
- Topography: Level
- Residential vegetation: Partially Wooded
Details
- Parcel number: 0360004009800
- Zoning description: Residential
Construction
Type & style
- Home type: SingleFamily
- Architectural style: Traditional
- Property subtype: Single Family Residence
Materials
- Wood Siding
- Foundation: Block
- Roof: Shingle
Condition
- New construction: No
- Year built: 1899
Utilities & green energy
- Gas: Natural
- Sewer: Public Sewer
- Water: Public
Community & HOA
HOA
- Has HOA: No
Location
- Region: Cincinnati
Financial & listing details
- Price per square foot: $122/sqft
- Tax assessed value: $55
- Annual tax amount: $3,404
- Date on market: 6/29/2026
- Listing terms: No Special Financing
- Road surface type: Paved
Estimated market value
Not available
Estimated sales range
Not available
Not available
Price history
| Date | Event | Price |
|---|---|---|
| 9/30/2026 | Pending sale | $185,900$122/sqft |
Source:  Cincy MLS #1882389 Report a problem Cincy MLS #1882389 Report a problem | ||
| 9/24/2026 | Price change | $185,900-2.1%$122/sqft |
Source: Cincy MLS #1882389 Report a problem | ||
| 9/10/2026 | Price change | $189,900-5%$125/sqft |
Source: Cincy MLS #1882389 Report a problem | ||
| 8/20/2026 | Price change | $199,900-4.8%$131/sqft |
Source: Cincy MLS #1882389 Report a problem | ||
| 7/31/2026 | Price change | $209,900-4.5%$138/sqft |
Source: Cincy MLS #1882389 Report a problem | ||
| 6/29/2026 | Listed for sale | $219,900+658.3%$144/sqft |
Source: Cincy MLS #1882389 Report a problem | ||
| 2/5/2011 | Listing removed | -- |
Source: Leasing Agent Report a problem | ||
| 1/13/2011 | Listed for sale | -- |
Source: Leasing Agent Report a problem | ||
| 12/8/2010 | Listing removed | -- |
Source: Leasing Agent Report a problem | ||
| 9/22/2010 | Listed for sale | -- |
Source: Leasing Agent Report a problem | ||
| 12/1/2008 | Sold | $29,000$19/sqft |
Source: Cincy MLS #1146895 Report a problem | ||
Public tax history
| Year | Property taxes | Tax assessment |
|---|---|---|
| 2025 | $3,520 +0.1% | $55,384 |
| 2024 | $3,515 -0.2% | $55,384 |
| 2023 | $3,522 +40% | -- |
| 2022 | $2,515 +1.6% | $35,522 |
| 2021 | $2,476 | $35,522 |
| 2020 | $2,476 +2.8% | $35,522 +13% |
| 2019 | $2,408 +3.8% | $31,437 |
| 2018 | $2,319 | $31,437 |
| 2017 | $2,319 +224.9% | $31,437 +200.7% |
| 2016 | $714 | $10,455 |
| 2015 | $714 -0.5% | $10,455 |
| 2014 | $718 +1.3% | $10,455 +3% |
| 2013 | $708 +2.2% | $10,151 |
| 2012 | $693 +1.5% | $10,151 |
| 2011 | $682 +8.4% | $10,151 +0% |
| 2010 | $629 +1.7% | $10,150 |
| 2009 | $619 -60.5% | $10,150 -63.7% |
| 2008 | $1,569 +14.5% | $27,930 |
| 2007 | $1,370 +1.1% | $27,930 |
| 2006 | $1,355 -0.9% | $27,930 |
| 2005 | $1,367 +17.7% | $27,930 +28.1% |
| 2003 | $1,162 +6.7% | $21,805 |
| 2002 | $1,089 +4.9% | $21,805 +11.6% |
| 2001 | $1,039 +3.5% | $19,530 |
| 2000 | $1,004 | $19,530 |
Find assessor info on the county website
Monthly payment
Est. payment
Payment breakdown
Explore the cost of this home by adjusting the details. Changes won't be saved.Climate risks
Neighborhood: Madisonville


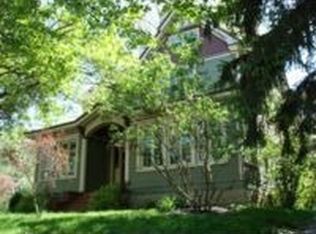
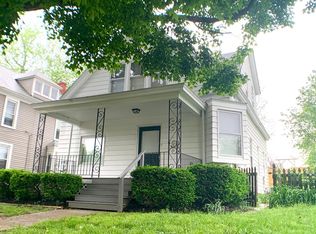
Similar homes
- $200,0003 bd1 ba938 sqft5128 Blaesi St, Cincinnati, OH 45227For Sale
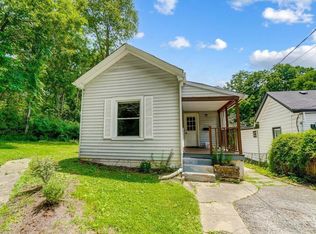
 MLS ID #1896252, Ethan R Bishop, Keller Williams Seven Hills Re. Cincy MLS
 - $199,9002 bd1 ba908 sqft6212 Desmond St, Cincinnati, OH 45227For Sale
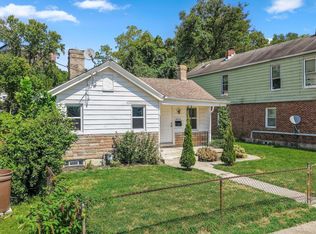 MLS ID #1897088, Cindy J Shetterly, Keller Williams Distinctive RE. Cincy MLS
 - $275,0003 bd1 ba1.2k sqft6215 Manuel St, Cincinnati, OH 45227For Sale
 MLS ID #1895935, Ellen D Michael, Sibcy Cline, Inc.. Cincy MLS
 - $124,9003 bd1 ba1.3k sqft4938 Plainville Rd, Cincinnati, OH 45227For Sale
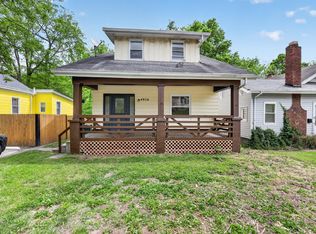 MLS ID #1876845, Matthew Kalogeras, Trelora Realty, Inc. Cincy MLS
 - $190,0004 bd1 ba1.2k sqft6100 W Fordham Pl, Cincinnati, OH 45213For SaleMLS ID #1892252, Denise M Taylor, eXp Realty. Cincy MLS
- $189,9002 bd1 ba850 sqft1166 Groesbeck Rd, Cincinnati, OH 45224For SaleMLS ID #1897438, Cara A. Chitwood, Keller Williams Distinctive RE. Cincy MLS
- $179,9002 bd1 ba1.4k sqft2411 Highland Ave, Cincinnati, OH 45212For SaleMLS ID #1895953, Adam D. Woodring, Mainstay Brokerage LLC. Cincy MLS
- $254,9004 bd2 ba1.7k sqft3955 Ardmore Ave, Cincinnati, OH 45229For SaleMLS ID #1897567, Sylvia Nelson, Comey & Shepherd. Cincy MLS
- $154,9003 bd2 ba1.6k sqft1803 Lawn Ave, Cincinnati, OH 45237For SaleMLS ID #1886230, Deandra Bryant, Trelora Realty, Inc. Cincy MLS
- $174,9002 bd1 ba1.1k sqft4312 Kugler Mill Rd, Cincinnati, OH 45236For SaleMLS ID #1884705, Matthew Kalogeras, Trelora Realty, Inc. Cincy MLS
- $189,9004 bd1 ba1.6k sqft6429 Aspen Way, Cincinnati, OH 45224For SaleMLS ID #1893000, Zachary Ferrell, Keller Williams Advisors. Cincy MLS
- $195,0002 bd2 ba1.7k sqft411 Jefferson Ave, Cincinnati, OH 45217For SaleMLS ID #1884873, Erin P. Fay, Keller Williams Advisors. Cincy MLS
- $200,0002 bd1 ba936 sqft6985 Beechmont Ave, Cincinnati, OH 45230For SaleMLS ID #1891921, Carol Dominguez, Keller Williams Advisors. Cincy MLS
- $159,9003 bd2 ba1.4k sqft106 Township Ave, Cincinnati, OH 45216For SaleMLS ID #1894207, Michael D Moore, eXp Realty. Cincy MLS
- $234,9004 bd1 ba1.5k sqft1946 Hewitt Ave, Cincinnati, OH 45207For SaleMLS ID #1895967, Megan S. Stacey, Coldwell Banker Realty. Cincy MLS
- $199,0004 bd2 ba1.5k sqft2787 Montana Ave, Cincinnati, OH 45211For SaleMLS ID #1891246, Brianne Leichliter, T. Ellis Agency. Cincy MLS
- $194,9003 bd1 ba1.3k sqft3439 McFadden Ave, Cincinnati, OH 45211For SaleMLS ID #1874867, Jesse J Gonzales, Coldwell Banker Realty. Cincy MLS
- $219,0003 bd2 ba1.2k sqft509 S Cooper Ave, Cincinnati, OH 45215For SaleMLS ID #1883112, Flor D McNally, Keller Williams Advisors. Cincy MLS
- $175,0002 bd1 ba1.1k sqft324 Williams St, Cincinnati, OH 45215For SaleMLS ID #1896076, Brianna Carpenter, Huff Realty. Cincy MLS
- $185,0005 bd2 ba1.5k sqft4 Gambier Cir, Cincinnati, OH 45218For SaleMLS ID #1892576, Heather R. Herr, Private Real Estate Collection. Cincy MLS
