Charming bungalow offering classic character and endless possibilities. This 3-bedroom, 1-bath home features a functional floor plan, spacious living areas, and abundant natural light. The kitchen provides ample cabinet space and room for your personal updates. Outside, enjoy a generous yard, detached garage, and additional carport for convenient parking. Situated on a sizable lot in Sycamore Township with easy access to shopping, dining, parks, schools, and major highways. Bring your ideas and make this home your own while adding value through thoughtful improvements. An excellent opportunity to create a comfortable living space in a desirable location.
For sale
Price cut: $10K (9/4)
$189,900
4312 Kugler Mill Rd, Cincinnati, OH 45236
2beds
1,126sqft
Single Family Residence
Built in 1940
7,535 Square Feet Lot
$-- Zestimate®
$169/sqft
$-- HOA
What's special
Detached garageFunctional floor planSizable lotAbundant natural lightCharming bungalowGenerous yard
- 77 days
- 1,091
- 97
Likely to sell faster than
Zillow last checked:
Listing updated:
Listed by:
Matthew Kalogeras 443-363-0558,
Trelora Realty, Inc 513-643-0266
Source: Cincy MLS,MLS#: 1884705 Originating MLS: Cincinnati Area Multiple Listing Service
Originating MLS: Cincinnati Area Multiple Listing Service
Facts & features
Interior
Bedrooms & bathrooms
- Bedrooms: 2
- Bathrooms: 2
- Full bathrooms: 1
- 1/2 bathrooms: 1
Primary bedroom
- Features: Window Treatment, Wood Floor
- Level: First
- Area: 132
- Dimensions: 12 x 11
Bedroom 2
- Level: First
- Area: 96
- Dimensions: 12 x 8
Bedroom 3
- Area: 0
- Dimensions: 0 x 0
Bedroom 4
- Area: 0
- Dimensions: 0 x 0
Bedroom 5
- Area: 0
- Dimensions: 0 x 0
Primary bathroom
- Features: Tile Floor, Tub, Window Treatment
Bathroom 1
- Features: Full
- Level: First
Bathroom 2
- Features: Partial
- Level: First
Dining room
- Features: Window Treatment, WW Carpet
- Level: First
- Area: 100
- Dimensions: 10 x 10
Family room
- Area: 0
- Dimensions: 0 x 0
Great room
- Features: Wall-to-Wall Carpet, Window Treatment
- Level: First
- Area: 169
- Dimensions: 13 x 13
Kitchen
- Features: Pantry, Vinyl Floor, Window Treatment, Marble/Granite/Slate
- Area: 63
- Dimensions: 9 x 7
Living room
- Features: Wall-to-Wall Carpet, Window Treatment
- Area: 169
- Dimensions: 13 x 13
Office
- Area: 0
- Dimensions: 0 x 0
Heating
- Forced Air, Gas
Cooling
- Central Air
Appliances
- Included: Dishwasher, Oven/Range, Refrigerator, Gas Water Heater
Features
- Natural Woodwork, Ceiling Fan(s)
- Windows: Storm Window(s), Double Hung, Double Pane Windows, Wood Frames
- Basement: Full,Partially Finished,Concrete
- Attic: Storage
Interior area
- Total structure area: 1,126
- Total interior livable area: 1,126 sqft
Property
Parking
- Total spaces: 1
- Parking features: Concrete, Driveway
- Garage spaces: 1
- Has uncovered spaces: Yes
Features
- Levels: One
- Stories: 1
- Patio & porch: Porch
Lot
- Size: 7,535 Square Feet
- Dimensions: 50 x 146
- Features: Less than .5 Acre
- Topography: Level
- Residential vegetation: Partially Wooded
Details
- Parcel number: 6000203010200
- Zoning description: Residential
Construction
Type & style
- Home type: SingleFamily
- Architectural style: Traditional
- Property subtype: Single Family Residence
Materials
- Aluminum Siding
- Foundation: Block
- Roof: Shingle
Condition
- New construction: No
- Year built: 1940
Utilities & green energy
- Electric: 220 Volts
- Gas: Natural
- Sewer: Public Sewer
- Water: Public
Community & HOA
Community
- Security: Smoke Alarm
- Subdivision: Beechwood
HOA
- Has HOA: No
Location
- Region: Cincinnati
Financial & listing details
- Price per square foot: $169/sqft
- Tax assessed value: $47,280
- Annual tax amount: $3,008
- Date on market: 7/7/2026
- Listing terms: No Special Financing
- Road surface type: Paved
Estimated market value
Not available
Estimated sales range
Not available
Not available
Price history
| Date | Event | Price |
|---|---|---|
| 9/4/2026 | Price change | $189,900-5%$169/sqft |
Source:  Cincy MLS #1884705 Report a problem Cincy MLS #1884705 Report a problem | ||
| 8/20/2026 | Price change | $199,900-2.4%$178/sqft |
Source: Cincy MLS #1884705 Report a problem | ||
| 8/7/2026 | Price change | $204,900-4.7%$182/sqft |
Source: Cincy MLS #1884705 Report a problem | ||
| 7/7/2026 | Listed for sale | $214,900+59.1%$191/sqft |
Source: Cincy MLS #1884705 Report a problem | ||
| 6/11/2025 | Listing removed | $1,525$1/sqft |
Source: Zillow Rentals Report a problem | ||
| 6/9/2025 | Listed for rent | $1,525+4.5%$1/sqft |
Source: Zillow Rentals Report a problem | ||
| 4/24/2024 | Listing removed | -- |
Source: Zillow Rentals Report a problem | ||
| 4/11/2024 | Price change | $1,460-18.9%$1/sqft |
Source: Zillow Rentals Report a problem | ||
| 3/7/2024 | Listed for rent | $1,800$2/sqft |
Source: Zillow Rentals Report a problem | ||
| 3/10/2022 | Sold | $135,100-3.4%$120/sqft |
Source: Cincy MLS #1728125 Report a problem | ||
| 2/24/2022 | Pending sale | $139,900$124/sqft |
Source: Cincy MLS #1728125 Report a problem | ||
| 2/23/2022 | Price change | $139,900-12.5%$124/sqft |
Source: Cincy MLS #1728125 Report a problem | ||
| 2/19/2022 | Listed for sale | $159,900$142/sqft |
Source: Cincy MLS #1728125 Report a problem | ||
| 2/12/2022 | Pending sale | $159,900$142/sqft |
Source: Cincy MLS #1728125 Report a problem | ||
| 2/9/2022 | Price change | $159,900-5.9%$142/sqft |
Source: Cincy MLS #1728125 Report a problem | ||
| 2/2/2022 | Listed for sale | $170,000+88.9%$151/sqft |
Source: Cincy MLS #1728125 Report a problem | ||
| 2/5/2015 | Listing removed | $90,000$80/sqft |
Source: Coldwell Banker West Shell - Hyde Park #1416156 Report a problem | ||
| 11/18/2014 | Price change | $90,000-8.2%$80/sqft |
Source: Coldwell Banker West Shell - Hyde Park #1416156 Report a problem | ||
| 10/10/2014 | Price change | $98,000-12.5%$87/sqft |
Source: Coldwell Banker West Shell - Hyde Park #1416156 Report a problem | ||
| 9/18/2014 | Price change | $112,000-6.7%$99/sqft |
Source: Coldwell Banker West Shell - Hyde Park #1416156 Report a problem | ||
| 8/13/2014 | Listed for sale | $120,000+67.8%$107/sqft |
Source: Coldwell Banker West Shell #1416156 Report a problem | ||
| 10/18/1996 | Sold | $71,500$63/sqft |
Source: Cincy MLS #565894 Report a problem | ||
Public tax history
| Year | Property taxes | Tax assessment |
|---|---|---|
| 2025 | $3,023 +12.1% | $47,285 |
| 2024 | $2,697 -0.2% | $47,285 |
| 2023 | $2,703 +12.4% | $47,285 +42% |
| 2022 | $2,406 +12% | $33,289 |
| 2021 | $2,149 | $33,289 +0% |
| 2020 | $2,149 +2.6% | $33,288 +14% |
| 2019 | $2,094 +5.5% | $29,200 0% |
| 2018 | $1,985 | $29,201 |
| 2017 | $1,985 +8.9% | $29,201 +1.7% |
| 2016 | $1,822 | $28,718 |
| 2015 | $1,822 -0.1% | $28,718 |
| 2014 | $1,823 -3.1% | $28,718 -2% |
| 2013 | $1,881 +13.9% | $29,303 |
| 2012 | $1,652 +1.8% | $29,303 |
| 2011 | $1,623 -1.3% | $29,303 -5.8% |
| 2010 | $1,645 +2.4% | $31,112 |
| 2009 | $1,606 +2.1% | $31,112 |
| 2008 | $1,572 +1.8% | $31,112 +3% |
| 2007 | $1,544 +0.7% | $30,205 |
| 2006 | $1,534 +2% | $30,205 |
| 2005 | $1,504 +10.1% | $30,205 +7.3% |
| 2003 | $1,366 -0.6% | $28,140 |
| 2002 | $1,374 +2.4% | $28,140 +10.6% |
| 2001 | $1,341 +2.9% | $25,445 |
| 2000 | $1,304 | $25,445 |
Find assessor info on the county website
Monthly payment
Est. payment
Payment breakdown
Explore the cost of this home by adjusting the details. Changes won't be saved.Climate risks
Neighborhood: 45236
- $227,5003 bd1 ba896 sqft4310 Kugler Mill Rd, Cincinnati, OH 45236Off Market
- $195,8002 bd1 ba1.2k sqft4314 Kugler Mill Rd, Cincinnati, OH 45236Off Market
- $236,2003 bd1 ba896 sqft4308 Kugler Mill Rd, Cincinnati, OH 45236Off Market
- $192,9002 bd1 ba768 sqft4316 Kugler Mill Rd, Cincinnati, OH 45236Off Market
Similar homes
- $175,0002 bd2 ba696 sqft4512 Harrison Ave, Cincinnati, OH 45236For Sale
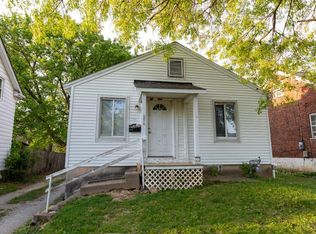
 MLS ID #1886444, Brandi Mays, Keller Williams Advisors. Cincy MLS
 - $187,0002 bd1 ba1k sqft5404 Ravenna St, Cincinnati, OH 45227For Sale
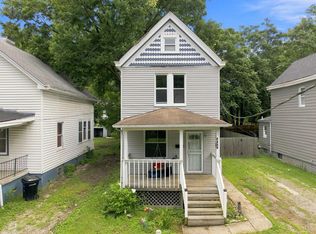 MLS ID #1888622, Erin M. Barcroft, BF Realty. Cincy MLS
 - $200,0004 bd1 ba1.2k sqft6100 W Fordham Pl, Cincinnati, OH 45213For Sale
 MLS ID #1892252, Denise M Taylor, eXp Realty. Cincy MLS
 - $189,9003 bd1 ba1.5k sqft4530 Whetsel Ave, Cincinnati, OH 45227For Sale
 MLS ID #1882389, Timothy Settles, Trelora Realty, Inc. Cincy MLS
 - $175,9004 bd2 ba1.2k sqft3746 Anioton Ct, Cincinnati, OH 45227For SaleMLS ID #1884272, Deandra Bryant, Trelora Realty, Inc. Cincy MLS
- $210,0003 bd1 ba938 sqft5128 Blaesi St, Cincinnati, OH 45227For SaleMLS ID #1883618, Ronald A Bisher, Coldwell Banker Realty. Cincy MLS
- $153,9003 bd1 ba1k sqft6331 Stover Ave, Cincinnati, OH 45237For SaleMLS ID #1880435, Frederick A. Altieri, Trelora Realty, Inc. Cincy MLS
- $199,0005 bd2 ba1.5k sqft4 Gambier Cir, Cincinnati, OH 45218For SaleMLS ID #1892576, Heather R. Herr, Private Real Estate Collection. Cincy MLS
- $181,9003 bd2 ba1.5k sqft164 W 66th St, Cincinnati, OH 45216For SaleMLS ID #1884935, Deandra Bryant, Trelora Realty, Inc. Cincy MLS
- $164,9003 bd1 ba1.3k sqft1263 W Galbraith Rd, Cincinnati, OH 45231For SaleMLS ID #1888527, Frederick A. Altieri, Trelora Realty, Inc. Cincy MLS
- $189,9003 bd2 ba1.3k sqft3252 Coleen Dr, Cincinnati, OH 45251For SaleMLS ID #1881987, Timothy Settles, Trelora Realty, Inc. Cincy MLS
- $174,9002 bd1 ba1.2k sqft5719 Kiefer Ct, Cincinnati, OH 45224For SaleMLS ID #1891664, Aaron J Frazier, Coldwell Banker Realty, Anders. Cincy MLS
- $229,0002 bd1 ba908 sqft6212 Desmond St, Cincinnati, OH 45227For SaleMLS ID #1892806, Cindy J Shetterly, Keller Williams Distinctive RE. Cincy MLS
- $209,9002 bd2 ba1k sqft3168 Queen City Ave, Cincinnati, OH 45238For SaleMLS ID #1893323, Austin Long, Keller Williams Advisors. Cincy MLS
- $215,0003 bd1 ba1.2k sqft5659 Bramble Ave, Cincinnati, OH 45227For SaleMLS ID #1881240, Robert C Speckert, eXp Realty. Cincy MLS
- $139,9002 bd1 ba932 sqft3718 Standish Ave, Cincinnati, OH 45213For SaleMLS ID #1880088, Deandra Bryant, Trelora Realty, Inc. Cincy MLS
- $159,9003 bd2 ba1.6k sqft1803 Lawn Ave, Cincinnati, OH 45237For SaleMLS ID #1886230, Deandra Bryant, Trelora Realty, Inc. Cincy MLS
- $199,9004 bd1 ba1.6k sqft6429 Aspen Way, Cincinnati, OH 45224For SaleMLS ID #1893000, Zachary Ferrell, Keller Williams Advisors. Cincy MLS
- $220,0002 bd1 ba936 sqft6985 Beechmont Ave, Cincinnati, OH 45230For SaleMLS ID #1891921, Carol Dominguez, Keller Williams Advisors. Cincy MLS
- $149,9002 bd1 ba1.1k sqft4311 Normandy Ave, Cincinnati, OH 45227For SaleMLS ID #1886343, Frederick A. Altieri, Trelora Realty, Inc. Cincy MLS
