Move-in ready and beautifully updated 2-bedroom home in Deer Park! This charming home features new flooring, fresh paint, an updated kitchen with new appliances, and a renovated full bath with a new tub. The finished lower level offers a bonus room, second full bathroom, and plenty of storage. Outside you'll find a detached garage and a private backyard. Perfect for first-time buyers, those looking to downsize, or investors seeking a turnkey rental property. Conveniently located near shopping, dining, parks, and major highways.
For sale
$160,000
4512 Harrison Ave, Cincinnati, OH 45236
2beds
696sqft
Single Family Residence
Built in 1940
6,708 Square Feet Lot
$-- Zestimate®
$230/sqft
$-- HOA
What's special
Detached garagePlenty of storageFinished lower levelBonus roomFresh paintNew appliancesNew tub
- 1 day
- 125
- 14
Zillow last checked:
Listing updated:
Listed by:
Brandi Mays 513-544-0270,
Keller Williams Advisors 513-766-9200,
Ioanna Paraskevopoulos 202-697-2977,
Keller Williams Advisors
Source: Cincy MLS,MLS#: 1897016 Originating MLS: Cincinnati Area Multiple Listing Service
Originating MLS: Cincinnati Area Multiple Listing Service
Facts & features
Interior
Bedrooms & bathrooms
- Bedrooms: 2
- Bathrooms: 2
- Full bathrooms: 2
Primary bedroom
- Level: First
- Area: 150
- Dimensions: 10 x 15
Bedroom 2
- Level: First
- Area: 150
- Dimensions: 10 x 15
Bedroom 3
- Area: 0
- Dimensions: 0 x 0
Bedroom 4
- Area: 0
- Dimensions: 0 x 0
Bedroom 5
- Area: 0
- Dimensions: 0 x 0
Primary bathroom
- Features: Tub w/Shower
Bathroom 1
- Features: Full
- Level: First
Bathroom 2
- Features: Full
- Level: Basement
Dining room
- Area: 0
- Dimensions: 0 x 0
Family room
- Area: 0
- Dimensions: 0 x 0
Kitchen
- Area: 0
- Dimensions: 0 x 0
Living room
- Area: 200
- Dimensions: 10 x 20
Office
- Area: 0
- Dimensions: 0 x 0
Heating
- Forced Air
Cooling
- Central Air
Appliances
- Included: Gas Water Heater
Features
- Windows: Vinyl
- Basement: Full,Concrete,Finished
Interior area
- Total structure area: 696
- Total interior livable area: 696 sqft
Property
Features
- Levels: One
- Stories: 1
Lot
- Size: 6,708 Square Feet
Details
- Parcel number: 6000202033000
Construction
Type & style
- Home type: SingleFamily
- Architectural style: Traditional
- Property subtype: Single Family Residence
Materials
- Vinyl Siding
- Foundation: Block
- Roof: Shingle
Condition
- New construction: No
- Year built: 1940
Utilities & green energy
- Gas: At Street
- Sewer: Public Sewer
- Water: Public
Community & HOA
HOA
- Has HOA: No
Location
- Region: Cincinnati
Financial & listing details
- Price per square foot: $230/sqft
- Tax assessed value: $108,630
- Annual tax amount: $2,420
- Date on market: 10/12/2026
- Listing terms: No Special Financing
Estimated market value
Not available
Estimated sales range
Not available
Not available
Price history
| Date | Event | Price |
|---|---|---|
| 10/12/2026 | Listed for sale | $160,000$230/sqft |
Source:  Cincy MLS #1897016 Report a problem Cincy MLS #1897016 Report a problem | ||
| 10/11/2026 | Listing removed | $160,000$230/sqft |
Source: Cincy MLS #1886444 Report a problem | ||
| 10/1/2026 | Price change | $160,000-8.6%$230/sqft |
Source: Cincy MLS #1886444 Report a problem | ||
| 8/19/2026 | Price change | $175,000-5.4%$251/sqft |
Source: Cincy MLS #1886444 Report a problem | ||
| 7/11/2026 | Listed for sale | $185,000$266/sqft |
Source: Cincy MLS #1886444 Report a problem | ||
Public tax history
| Year | Property taxes | Tax assessment |
|---|---|---|
| 2025 | $2,421 +12.1% | $38,021 |
| 2024 | $2,159 -0.2% | $38,021 |
| 2023 | $2,164 +2.6% | $38,021 +33% |
| 2022 | $2,108 +11.6% | $28,595 |
| 2021 | $1,890 | $28,595 |
| 2020 | $1,890 +2.3% | $28,595 +14% |
| 2019 | $1,848 +4.3% | $25,084 0% |
| 2018 | $1,771 | $25,085 |
| 2017 | $1,771 +14% | $25,085 +6.4% |
| 2016 | $1,554 | $23,566 |
| 2015 | $1,554 +0.1% | $23,566 |
| 2014 | $1,553 +4.7% | $23,566 +6% |
| 2013 | $1,482 +13.8% | $22,229 |
| 2012 | $1,303 +0.3% | $22,229 |
| 2011 | $1,299 +1.9% | $22,229 -5% |
| 2010 | $1,275 +0.5% | $23,398 |
| 2009 | $1,269 +1.8% | $23,398 |
| 2008 | $1,247 +1.2% | $23,398 +3% |
| 2007 | $1,232 +0.7% | $22,715 |
| 2006 | $1,223 +1.7% | $22,715 |
| 2005 | $1,203 +27.6% | $22,715 +25% |
| 2003 | $942 -0.6% | $18,165 |
| 2002 | $948 +2.4% | $18,165 +10.7% |
| 2001 | $926 +2.3% | $16,415 |
| 2000 | $905 | $16,415 |
Find assessor info on the county website
Monthly payment
Est. payment
Payment breakdown
Explore the cost of this home by adjusting the details. Changes won't be saved.Climate risks
Neighborhood: 45236
Similar homes
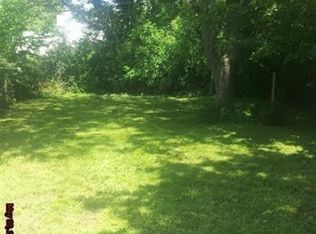
- $--3 bd1 ba960 sqft2641 Topeka St, Cincinnati, OH 45231Auction
 Auction.com 2
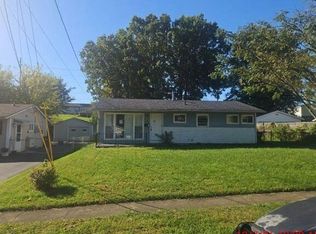
 - $149,5002 bd1 ba786 sqft337 Rolef Ave, Cincinnati, OH 45215For Sale
 MLS ID #1895519, James C Harris, Keller Williams Seven Hills Re. Cincy MLS
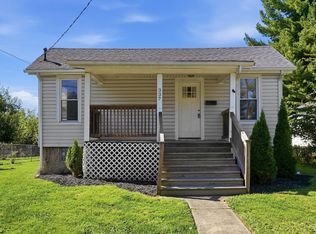
 - $139,9002 bd1 ba804 sqft311 W Vine St, Cincinnati, OH 45215For Sale By Owner
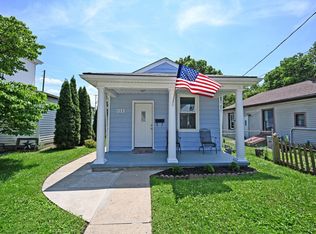
- $139,0002 bd1 ba681 sqft3992 Simpson Ave, Cincinnati, OH 45227For Sale
 MLS ID #1896184, Troy Kutcha, Plum Tree Realty. Cincy MLS
 - $230,0002 bd1 ba868 sqft3821 Oleary Ave, Cincinnati, OH 45236For SaleMLS ID #1892191, Brenda Krimmer, eXp Realty. Cincy MLS
- $159,9002 bd2 ba864 sqft37 Orchard St, Cincinnati, OH 45217For SaleMLS ID #1896451, Jeffrey A Schnedl, Comey & Shepherd. Cincy MLS
- $149,9002 bd1 ba810 sqft2712 W Galbraith Rd, Cincinnati, OH 45239For SaleMLS ID #1892262, Michael Mcgee, Mainstay Brokerage LLC. Cincy MLS
- $119,9003 bd1 ba979 sqft6246 Stewart Rd, Cincinnati, OH 45227For SaleMLS ID #1892257, Adam D. Woodring, Mainstay Brokerage LLC. Cincy MLS
- $189,9002 bd2 ba960 sqft3825 Petoskey Ave #21, Cincinnati, OH 45227For SaleMLS ID #1891382, Jason Smith, Plum Tree Realty. Cincy MLS
- $181,0003 bd1 ba962 sqft9707 Wescott Rd, Cincinnati, OH 45231For SaleMLS ID #1890657, Daniel J. Beirne, Opendoor Brokerage LLC. Cincy MLS
- $119,9002 bd1 ba932 sqft3718 Standish Ave, Cincinnati, OH 45213For SaleMLS ID #1880088, Deandra Bryant, Trelora Realty, Inc. Cincy MLS
- $135,0003 bd2 ba888 sqft663 Elliott Ave, Cincinnati, OH 45215For SaleMLS ID #1889352, A. Maribel Condori Diaz, Coldwell Banker Realty. Cincy MLS
- $239,9003 bd2 ba893 sqft6017 Elbrook Ave, Cincinnati, OH 45237For SaleMLS ID #1895793, Erika Bussard, Keller Williams Advisors. Cincy MLS
- $164,9003 bd1 ba925 sqft3283 Ainsworth Ct, Cincinnati, OH 45251For SaleMLS ID #1890219, Michael Mcgee, Mainstay Brokerage LLC. Cincy MLS
- $139,0002 bd2 ba1k sqft11753 Rose Ln, Cincinnati, OH 45246For SaleMLS ID #1894905, Nicholas Motz, eXp Realty. Cincy MLS
- $149,9003 bd1 ba1k sqft1959 Lotushill Dr, Cincinnati, OH 45240For SaleMLS ID #1888631, Frederick A. Altieri, Trelora Realty, Inc. Cincy MLS
- $209,0002 bd1 ba908 sqft6212 Desmond St, Cincinnati, OH 45227For SaleMLS ID #1892806, Cindy J Shetterly, Keller Williams Distinctive RE. Cincy MLS
- $169,9003 bd1 ba950 sqft179 Whitaker Ave, Hamilton, OH 45011For SaleMLS ID #1896391, Dustin Lema, Century 21 Thacker & Assoc.. Cincy MLS
