Skip main navigation
Coming soon 09/04
  • $300,000

    4509 Harrison Ave, Cincinnati, OH 45236

    3beds
    1,617sqft
    : 
    $2,209/mo
    Get pre-qualified
    Single Family Residence
    Built in 1940
    5,706 Square Feet Lot
    $-- Zestimate®
    $186/sqft
    $-- HOA

    What's special

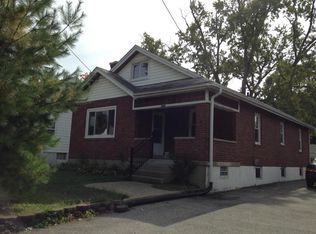
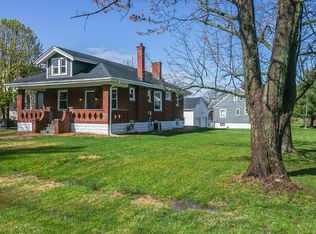
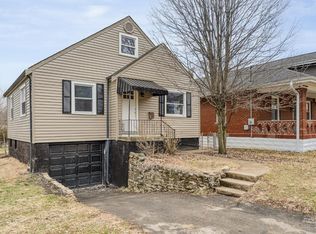
    COMING SOON! No showings until Friday Sept 4th. Super cute & renovated home in the heart of Sycamore Township, just minutes to Blue Ash, Kenwood, Deer Park & Bechtold Park! Beautiful modern kitchen with two full baths on each floor provides excellent functionality, complimented by a large, inviting finished basement with huge, separate laundry & utility room with walk-out. Detached two car garage with built-in workshop. All mechanicals new in 2022, provides worry-free home ownership.
    1 day
    227
    32

    Zillow last checked:

    Listing updated:

    Listed by:

    Patrick Dunn 513-206-0677,

    Sibcy Cline, Inc. 513-777-8100

    Source: Cincy MLS,MLS#: 1892138MLS LogoOriginating MLS: Cincinnati Area Multiple Listing Service

      Facts & features

      Interior

      Bedrooms & bathrooms
      • Bedrooms: 3
      • Bathrooms: 2
      • Full bathrooms: 2
      Primary bedroom
      • Features: Wall-to-Wall Carpet, Window Treatment
      • Level: First
      • Area: 132
      • Dimensions: 12 x 11
      Bedroom 2
      • Level: First
      • Area: 117
      • Dimensions: 13 x 9
      Bedroom 3
      • Level: First
      • Area: 130
      • Dimensions: 13 x 10
      Bedroom 4
      • Area: 0
      • Dimensions: 0 x 0
      Bedroom 5
      • Area: 0
      • Dimensions: 0 x 0
      Primary bathroom
      • Features: Tile Floor, Tub w/Shower
      Bathroom 1
      • Features: Full
      • Level: First
      Bathroom 2
      • Features: Full
      • Level: Second
      Dining room
      • Area: 0
      • Dimensions: 0 x 0
      Family room
      • Features: Wall-to-Wall Carpet
      • Area: 350
      • Dimensions: 25 x 14
      Kitchen
      • Features: Pantry, Eat-in Kitchen, Window Treatment, Wood Cabinets, Laminate Floor
      • Area: 108
      • Dimensions: 12 x 9
      Living room
      • Features: Window Treatment, Laminate Floor
      • Area: 182
      • Dimensions: 14 x 13
      Office
      • Area: 0
      • Dimensions: 0 x 0
      Heating
      • Forced Air, Gas
      Cooling
      • Central Air
      Appliances
      • Included: Dishwasher, Microwave, Oven/Range, Refrigerator, Electric Water Heater
      Features
      • Ceiling Fan(s), Recessed Lighting
      • Doors: Multi Panel Doors
      • Windows: Vinyl
      • Basement: Full,Finished,WW Carpet,Glass Blk Wind
      • Attic: Storage
      Interior area
      • Total structure area: 1,617
      • Total interior livable area: 1,617 sqft

      Property

      Parking
      • Total spaces: 2
      • Parking features: On Street, Driveway, Garage Door Opener
      • Garage spaces: 2
      • Has uncovered spaces: Yes
      Features
      • Levels: Two
      • Stories: 2
      • Fencing: Metal,Wood
      Lot
      • Size: 5,706 Square Feet
      • Dimensions: 50 x 115
      • Features: Less than .5 Acre, Busline Near
      Details
      • Parcel number: 6000202035400
      • Zoning description: Residential
      • Other equipment: Sump Pump w/Backup

      Construction

      Type & style
      • Home type: SingleFamily
      • Architectural style: Cape Cod
      • Property subtype: Single Family Residence
      Materials
      • Aluminum Siding
      • Foundation: Concrete Perimeter
      • Roof: Shingle
      Condition
      • New construction: No
      • Year built: 1940

      Utilities & green energy

      • Electric: 220 Volts
      • Gas: Natural
      • Sewer: Public Sewer
      • Water: At Street
      • Utilities for property: Cable Connected

      Community & HOA

      Community
      • Security: Smoke Alarm
      HOA
      • Has HOA: No
      Location
      • Region: Cincinnati

      Financial & listing details

      • Price per square foot: $186/sqft
      • Tax assessed value: $267,000
      • Annual tax amount: $5,790
      • Date on market: 9/4/2026
      • Listing terms: No Special Financing

        Estimated market value

        Not available

        Estimated sales range

        Not available

        Not available

        Price history

        DateEventPrice
        8/12/2022Sold$267,000+2.7%$165/sqft
        Source: Cincy MLS #1746527 Report a problem
        7/19/2022Pending sale$259,900$161/sqft
        Source: Cincy MLS #1746527 Report a problem
        7/15/2022Listed for sale$259,900$161/sqft
        Source: Cincy MLS #1746527 Report a problem
        7/1/2022Listing removed--
        Source: Cincy MLS #1742915 Report a problem
        6/23/2022Price change$259,900-3.7%$161/sqft
        Source: Cincy MLS #1742915 Report a problem
        6/15/2022Listed for sale$269,900+125.1%$167/sqft
        Source: Cincy MLS #1742915 Report a problem
        6/4/2021Sold$119,900$74/sqft
        Source: Public Record Report a problem

        Public tax history

        YearProperty taxesTax assessment
        2025$5,791 +15.1%$93,450
        2024$5,031 -1.8%$93,450
        2023$5,125 +82.1%$93,450 +143.7%
        2022$2,814 +46.9%$38,353
        2021$1,915 $38,353
        2020$1,915 +7.2%$38,353 +14%
        2019$1,787 +6%$33,642
        2018$1,687 $33,642
        2017$1,687 +7.1%$33,642 -0.1%
        2016$1,575 $33,688
        2015$1,575 -0.1%$33,688
        2014$1,576 +6.9%$33,688 +6%
        2013$1,474 +13.7%$31,780
        2012$1,296 +2.4%$31,780
        2011$1,266 -7%$31,780 -8%
        2010$1,361 +3.2%$34,535
        2009$1,319 +2.3%$34,535
        2008$1,290 +3.2%$34,535 +3%
        2007$1,250 -29.8%$33,530
        2006$1,782 +7.1%$33,530
        2005$1,663 +8.8%$33,530 +6.2%
        2003$1,528 -0.6%$31,570
        2002$1,537 +2.4%$31,570 +10.5%
        2001$1,501 +2.9%$28,560
        2000$1,458 $28,560
        Find assessor info on the county website

        Monthly payment

        Est. payment

        Payment breakdown

        Explore the cost of this home by adjusting the details. Changes won't be saved.
        All calculations are estimates and provided by Zillow, Inc. for informational purposes only. Actual amounts may vary.
        HOA fees may include property taxes on listings classified as Co-Ops. Contact the listing agent and/or owner for fee details.
        See how much you could borrow to make a competitive offer.

        Climate risks

        Neighborhood: 45236

        Getting around

        42 / 100
        Car-Dependent
        40 / 100
        Some Transit
        42 / 100
        Somewhat Bikeable

        Nearby schools

        GreatSchools rating

        A local agent can set up tours, give advice and negotiate with sellers.

        Browse local experts