Beautifully Renovated 2-Story in Lockland w/ 3 Bedrooms, 1 Full Bathroom & 1 Half Bathroom, Charming Covered Front Porch & Attractive Curb Appeal, Bright Open Floor Plan Featuring Fresh Paint, New Flooring & Modern Finishes Throughout, Spacious Living Room w/ Decorative Fireplace & Abundant Natural Light, Large Formal Dining Room Perfect for Entertaining, Stunning Updated Kitchen Offering Quartz Counters, Stainless Appliances, Custom Cabinetry, Tile Backsplash & Generous Storage, Renovated Bathrooms w/ Stylish Contemporary Finishes, Spacious Bedrooms w/ New Carpet & Updated Lighting, Full Unfinished Basement Providing Laundry, Excellent Storage & Future Potential, Private Backyard w/ Mature Trees & Off-Street Parking, Thoughtfully Updated While Preserving Historic Character, Move-In Ready & Conveniently Located Near Shopping, Dining, Parks & Highway Access! Check Out Video Tour!
For sale
$219,000
509 S Cooper Ave, Cincinnati, OH 45215
3beds
1,290sqft
Single Family Residence
Built in 1907
0.25 Acres Lot
$-- Zestimate®
$170/sqft
$-- HOA
What's special
Bright open floor planStunning updated kitchenAttractive curb appealStainless appliancesCustom cabinetryCharming covered front porchQuartz counters
- 120 days
- 571
- 79
Zillow last checked:
Listing updated:
Listed by:
Flor D McNally 513-866-3636,
Keller Williams Advisors 513-874-3300
Source: Cincy MLS,MLS#: 1883112 Originating MLS: Cincinnati Area Multiple Listing Service
Originating MLS: Cincinnati Area Multiple Listing Service
Facts & features
Interior
Bedrooms & bathrooms
- Bedrooms: 3
- Bathrooms: 2
- Full bathrooms: 1
- 1/2 bathrooms: 1
Primary bedroom
- Features: Wall-to-Wall Carpet
- Level: Second
- Area: 143
- Dimensions: 13 x 11
Bedroom 2
- Level: Second
- Area: 156
- Dimensions: 13 x 12
Bedroom 3
- Level: Third
- Area: 60
- Dimensions: 10 x 6
Bedroom 4
- Area: 0
- Dimensions: 0 x 0
Bedroom 5
- Area: 0
- Dimensions: 0 x 0
Primary bathroom
- Features: Tile Floor, Tub w/Shower
Bathroom 1
- Features: Full
- Level: Second
Bathroom 2
- Features: Partial
- Level: First
Dining room
- Features: Laminate Floor
- Level: First
- Area: 144
- Dimensions: 12 x 12
Family room
- Area: 0
- Dimensions: 0 x 0
Kitchen
- Features: Quartz Counters, Walkout, Laminate Floor
- Area: 143
- Dimensions: 13 x 11
Living room
- Features: Fireplace, Laminate Floor
- Area: 182
- Dimensions: 14 x 13
Office
- Area: 0
- Dimensions: 0 x 0
Heating
- Electric
Cooling
- Central Air
Appliances
- Included: Dishwasher, Dryer, Microwave, Oven/Range, Refrigerator, Washer, Gas Water Heater
Features
- Windows: Vinyl
- Basement: Full,Unfinished
- Number of fireplaces: 1
- Fireplace features: Brick, Inoperable, Living Room
Interior area
- Total structure area: 1,290
- Total interior livable area: 1,290 sqft
Video & virtual tour
Property
Parking
- Parking features: Off Street, Driveway
- Has uncovered spaces: Yes
Features
- Levels: Two
- Stories: 2
Lot
- Size: 0.25 Acres
- Dimensions: 50 x 212.22
- Features: Less than .5 Acre
Details
- Parcel number: 6410007008300
- Zoning description: Residential
Construction
Type & style
- Home type: SingleFamily
- Architectural style: Traditional
- Property subtype: Single Family Residence
Materials
- Vinyl Siding
- Foundation: Concrete Perimeter
- Roof: Shingle
Condition
- New construction: No
- Year built: 1907
Utilities & green energy
- Gas: Natural
- Sewer: Public Sewer
- Water: Public
Community & HOA
HOA
- Has HOA: No
Location
- Region: Cincinnati
Financial & listing details
- Price per square foot: $170/sqft
- Tax assessed value: $74,860
- Annual tax amount: $882
- Date on market: 6/20/2026
- Listing terms: No Special Financing
Estimated market value
Not available
Estimated sales range
Not available
Not available
Price history
| Date | Event | Price |
|---|---|---|
| 6/20/2026 | Listed for sale | $219,000+212.9%$170/sqft |
Source:  Cincy MLS #1883112 Report a problem Cincy MLS #1883112 Report a problem | ||
| 10/27/2025 | Sold | $70,000$54/sqft |
Source: Public Record Report a problem | ||
Public tax history
| Year | Property taxes | Tax assessment |
|---|---|---|
| 2025 | $883 0% | $26,201 |
| 2024 | $884 -5.6% | $26,201 |
| 2023 | $936 +88.2% | $26,201 +63.8% |
| 2022 | $497 +14.5% | $15,992 |
| 2021 | $434 | $15,992 +0% |
| 2020 | $434 +6.8% | $15,991 +5% |
| 2019 | $407 +8.4% | $15,232 |
| 2018 | $375 | $15,232 |
| 2017 | $375 -25.3% | $15,232 -15.6% |
| 2016 | $502 | $18,043 |
| 2015 | $502 -0.1% | $18,043 |
| 2014 | $503 -12.3% | $18,043 -8% |
| 2013 | $573 -2.7% | $19,614 |
| 2012 | $589 +3.3% | $19,614 |
| 2011 | $570 -24.5% | $19,614 -16.7% |
| 2010 | $756 +0.3% | $23,555 |
| 2009 | $753 +1.3% | $23,555 |
| 2008 | $744 -4.5% | $23,555 -6% |
| 2007 | $778 -36.6% | $25,060 |
| 2006 | $1,228 +4.1% | $25,060 |
| 2005 | $1,180 -5% | $25,060 +4.4% |
| 2003 | $1,242 +33.1% | $24,010 |
| 2002 | $933 +2% | $24,010 +4.9% |
| 2001 | $915 -25.7% | $22,890 |
| 2000 | $1,231 | $22,890 |
Find assessor info on the county website
Monthly payment
Est. payment
Payment breakdown
Explore the cost of this home by adjusting the details. Changes won't be saved.Climate risks
Neighborhood: 45215
Similar homes
- $249,9003 bd2 ba1k sqft145 Millsdale St, Cincinnati, OH 45215For Sale
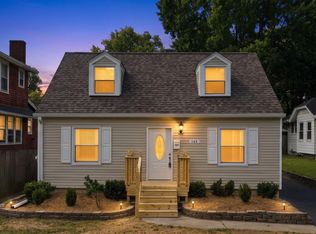
 MLS ID #1892359, Kyria A Graves I, RE/MAX Preferred Group. Cincy MLS
 - $269,9003 bd2 ba1k sqft415 Pershing Ave, Cincinnati, OH 45215For Sale
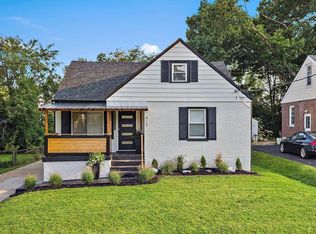 MLS ID #1889469, Brent W. Taylor, Domicile, Inc.. Cincy MLS
 - $219,0004 bd1 ba1.2k sqft5125 Newfield Ave, Cincinnati, OH 45237For Sale
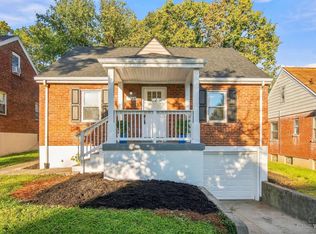 MLS ID #1896696, Bret Halsey, Ellsbury Commercial Group. Cincy MLS
 - $250,0003 bd1 ba1k sqft8812 Pine Rd, Cincinnati, OH 45242For Sale
 MLS ID #1897106, Ibrahim M. Farhan, RE/MAX Preferred Group. Cincy MLS
 - $244,9992 bd1 ba1.3k sqft5308 Rolston Ave, Cincinnati, OH 45212For SaleMLS ID #1897452, James R. Wray, Keller Williams Pinnacle Group. Cincy MLS
- $220,9003 bd2 ba1k sqft8777 Morningstar Ln, Cincinnati, OH 45231For SaleMLS ID #1883006, Shadia Kassem, Plum Tree Realty. Cincy MLS
- $210,0002 bd2 ba806 sqft5338 Section Ave, Cincinnati, OH 45212For SaleMLS ID #1893080, Bruce Suggs, Keller Williams Seven Hills Re. Cincy MLS
- $228,5003 bd2 ba1.3k sqft6607 Betts Ave, Cincinnati, OH 45239For SaleMLS ID #1893661, Carol Dominguez, Keller Williams Advisors. Cincy MLS
- $215,0004 bd2 ba1.6k sqft3144 Durrell Ave, Cincinnati, OH 45207For SaleMLS ID #1894801, Mary Droder, Coldwell Banker Realty. Cincy MLS
- $190,0002 bd1 ba1.1k sqft626 E Ross Ave, Cincinnati, OH 45217For SaleMLS ID #1896122, Susan Rose, Sibcy Cline, Inc.. Cincy MLS
- $250,0003 bd2 ba1.8k sqft8445 Flamingo Ln, Cincinnati, OH 45239For SaleMLS ID #1895656, Julie B. Canning, Comey & Shepherd. Cincy MLS
- $234,9004 bd1 ba1.5k sqft1946 Hewitt Ave, Cincinnati, OH 45207For SaleMLS ID #1895967, Megan S. Stacey, Coldwell Banker Realty. Cincy MLS
- $199,9002 bd1 ba908 sqft6212 Desmond St, Cincinnati, OH 45227For SaleMLS ID #1897088, Cindy J Shetterly, Keller Williams Distinctive RE. Cincy MLS
- $265,0002 bd2 ba974 sqft5610 Homer Ave, Cincinnati, OH 45212For SaleMLS ID #1895968, Julie Phipps, Coldwell Banker Realty. Cincy MLS
- $299,0003 bd2 ba1.5k sqft6832 Kenton Ave, Cincinnati, OH 45236For SaleMLS ID #1897676, Danielle M Cunningham, Keller Williams Seven Hills Re. Cincy MLS
- $195,0002 bd2 ba1.7k sqft411 Jefferson Ave, Cincinnati, OH 45217For SaleMLS ID #1884873, Erin P. Fay, Keller Williams Advisors. Cincy MLS
- $229,9004 bd2 ba1.7k sqft1510 Merrimac St, Cincinnati, OH 45207For SaleMLS ID #1884302, Arthur Greenlee IV, eXp Realty. Cincy MLS
- $224,9003 bd2 ba1.4k sqft3743 Darwin Ave, Cincinnati, OH 45211For SaleMLS ID #1888367, Ala Jreisat, Keller Williams Advisors. Cincy MLS
