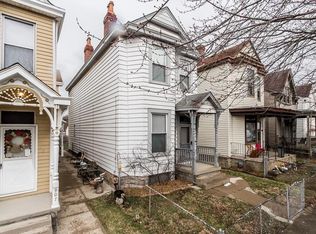
Amazing new price. Get into Newport's East End via this lovely tree-lined street * 3 beds, 2 baths with refinished hardwood floors and new paint throughout. Living room has a nice picture window and ornate fireplace. Between living and dining rooms are operating pocket doors. The kitchen has wood cabinets, LVP flooring and equipped with a gas stove and new refrigerator. Kitchen walks out to a fenced yard with the potential to add off-street parking from the alley. Located nicely between Newport's Riverfront attractions and Newport Pavilion with walkability to both. Buy with confidence knowing the furnace is new and the water heater is only 3 years old. New Central air being installed in July. All of the work has been done, so move right in at closing and start enjoying this home and all of the local amenities.
For sale
Price cut: $30K (7/7)
$249,900
911 Park Ave, Newport, KY 41071
3beds
1,636sqft
:
Get pre-qualified$1,764/mo
Single Family Residence, Residential
Built in 1894
2,178 Square Feet Lot
$-- Zestimate®
$153/sqft
$-- HOA
What's special
- 27 days |
- 1,097 |
- 42 |
Zillow last checked:
Listing updated:
Listed by:
Richard Hubbard 859-448-0001,
RE/MAX Victory + Affiliates
Source: NKMLS,MLS#: 644391
Facts & features
Interior
Bedrooms & bathrooms
- Bedrooms: 3
- Bathrooms: 2
- Full bathrooms: 2
Primary bedroom
- Features: See Remarks
- Level: Second
- Area: 255
- Dimensions: 15 x 17
Bedroom 2
- Features: See Remarks
- Level: Second
- Area: 225
- Dimensions: 15 x 15
Bedroom 3
- Features: See Remarks
- Level: Second
- Area: 117
- Dimensions: 9 x 13
Bathroom 2
- Description: Tub w/Shower
- Features: See Remarks
- Level: Second
- Area: 40
- Dimensions: 5 x 8
Dining room
- Description: Pocket Doors
- Features: See Remarks
- Level: First
- Area: 225
- Dimensions: 15 x 15
Kitchen
- Description: Equipped
- Features: See Remarks
- Level: First
- Area: 225
- Dimensions: 15 x 15
Living room
- Description: Fireplace
- Features: See Remarks
- Level: First
- Area: 225
- Dimensions: 15 x 15
Primary bath
- Description: Walk in Shower
- Features: See Remarks
- Level: First
- Area: 21
- Dimensions: 3 x 7
Heating
- Forced Air
Cooling
- None
Appliances
- Included: Stainless Steel Appliance(s), Gas Range, Refrigerator
- Laundry: In Basement
Features
- Eat-in Kitchen, Ceiling Fan(s), High Ceilings
- Doors: Multi Panel Doors
- Windows: Picture Window(s), Vinyl Frames
- Number of fireplaces: 1
- Fireplace features: Decorative, Inoperable
Interior area
- Total structure area: 1,636
- Total interior livable area: 1,636 sqft
Property
Parking
- Parking features: On Street
- Has uncovered spaces: Yes
Accessibility
- Accessibility features: None
Features
- Levels: Two
- Stories: 2
- Patio & porch: Covered, Porch
- Fencing: Metal,Privacy
- Has view: Yes
- View description: Neighborhood
Lot
- Size: 2,178 Square Feet
- Dimensions: 30 x 120
Details
- Parcel number: 9999902419.00
- Zoning description: Residential
Construction
Type & style
- Home type: SingleFamily
- Architectural style: Historic
- Property subtype: Single Family Residence, Residential
Materials
- Aluminum Siding, Vinyl Siding
- Foundation: Stone
- Roof: Shingle
Condition
- Existing Structure
- New construction: No
- Year built: 1894
Utilities & green energy
- Sewer: Public Sewer
- Water: Public
- Utilities for property: Natural Gas Available
Community & HOA
HOA
- Has HOA: No
Location
- Region: Newport
Financial & listing details
- Price per square foot: $153/sqft
- Tax assessed value: $160,000
- Annual tax amount: $616
- Date on market: 7/7/2026
- Cumulative days on market: 131 days
- Road surface type: Paved
Estimated market value
Not available
Estimated sales range
Not available
Not available
Price history
| Date | Event | Price |
|---|---|---|
| 7/8/2026 | Listing removed | $2,495$2/sqft |
Source: Zillow Rentals Report a problem | ||
| 7/7/2026 | Price change | $249,900-10.7%$153/sqft |
Source:  NKMLS #644391 Report a problem NKMLS #644391 Report a problem | ||
| 7/6/2026 | Listed for rent | $2,495$2/sqft |
Source: Zillow Rentals Report a problem | ||
| 6/22/2026 | Price change | $279,900-3.4%$171/sqft |
Source: NKMLS #640962 Report a problem | ||
| 4/25/2026 | Price change | $289,900-3.3%$177/sqft |
Source: NKMLS #640962 Report a problem | ||
| 3/27/2026 | Listed for sale | $299,900+455.4%$183/sqft |
Source: NKMLS #640962 Report a problem | ||
| 8/10/2001 | Sold | $54,000$33/sqft |
Source: Public Record Report a problem | ||
Public tax history
| Year | Property taxes | Tax assessment |
|---|---|---|
| 2024 | $616 +66.1% | $160,000 +70.4% |
| 2023 | $371 -2.5% | $93,900 |
| 2022 | $380 -2.9% | $93,900 |
| 2021 | $392 +32.5% | $93,900 +34.3% |
| 2018 | $296 -19.1% | $69,900 -11.6% |
| 2017 | $366 -77.5% | $79,100 |
| 2016 | $1,627 | $79,100 |
| 2015 | $1,627 +332.3% | $79,100 |
| 2014 | $376 | $79,100 |
| 2013 | -- | $79,100 |
| 2012 | -- | $79,100 |
| 2011 | -- | $79,100 |
| 2010 | -- | $79,100 |
| 2009 | -- | $79,100 |
| 2008 | -- | $79,100 +36.6% |
| 2007 | -- | $57,900 |
| 2006 | -- | $57,900 |
| 2005 | -- | $57,900 |
| 2004 | -- | $57,900 +7.2% |
| 2003 | -- | $54,000 |
| 2002 | $188 | $54,000 +38.5% |
| 2001 | -- | $39,000 |
| 2000 | -- | $39,000 |
Find assessor info on the county website
Monthly payment
Est. payment
Payment breakdown
Explore the cost of this home by adjusting the details. Changes won't be saved.Climate risks
Neighborhood: 41071
Nearby schools
GreatSchools rating
- NANewport Primary SchoolGrades: PK-2Distance: 0.5 mi
- 4/10Newport High SchoolGrades: 7-12Distance: 0.3 mi
- 3/10Newport Intermediate SchoolGrades: 3-6Distance: 0.6 mi
Schools provided by the listing agent
- Elementary: Npt Primary Intermed
- Middle: Newport Intermediate
- High: Newport High
Source: NKMLS. This data may not be complete. We recommend contacting the local school district to confirm school assignments for this home.
- $258,4002 bd2 ba1.2k sqft913 Park Ave, Newport, KY 41071Off Market
- $385,7003 bd2 ba1.2k sqft909 Park Ave, Newport, KY 41071Off Market
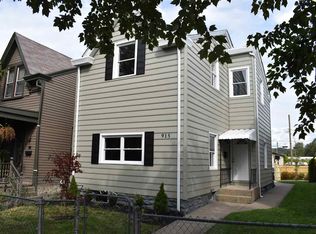
- $390,5003 bd2 ba1.5k sqft915 Park Ave, Newport, KY 41071Off Market
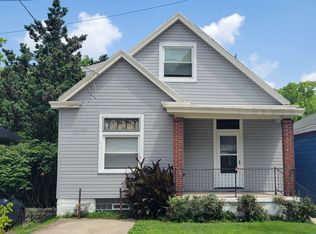
- $281,500-- bd-- ba1.7k sqft907 Park Ave, Newport, KY 41071Off Market
- $300,3003 bd2 ba1.5k sqft903 Park Ave, Newport, KY 41071Off Market
- $370,0002 bd2 ba1.6k sqft917 Park Ave, Newport, KY 41071Sold
- $313,6002 bd2 ba1.5k sqft606 E 9th St, Newport, KY 41071Off Market
- $343,2002 bd2 ba1.5k sqft616 E 9th St, Newport, KY 41071Off Market
A local agent can set up tours, give advice and negotiate with sellers.
A local lender can help you make sure your offer is ready when you are.
Similar homes
- $230,0003 bd1 ba1.1k sqft53 19th St, Newport, KY 41071For Sale
 MLS ID #644224, Bradley Cull, RE/MAX Victory + Affiliates. NKMLS
 - $215,0002 bd2 ba1k sqft319 W 12th St, Newport, KY 41071For Sale
 MLS ID #643057, Lori McClure, Pivot Realty Group. NKMLS
 - $249,5003 bd2 ba1.9k sqft741 E Epworth Ave, Cincinnati, OH 45232For Sale

 MLS ID #1888193, George G Emmons, Keller Williams Seven Hills Re. Cincy MLS
 - $214,9003 bd2 ba1.7k sqft1518 Eastern Ave, Covington, KY 41014For Sale
 MLS ID #644568, Timothy Settles, Trelora Realty, Inc. NKMLS
 - $250,0003 bd3 ba2.4k sqft603 Hawthorne Ave, Cincinnati, OH 45205For SaleMLS ID #1876929, Daniel J Morena, Huff Realty. Cincy MLS
- $280,0003 bd1 ba1.1k sqft2161 Uhl Rd, Cold Spring, KY 41076For SaleMLS ID #645150, Charles Wilson, Huff Realty - CC. NKMLS
- $225,0003 bd2 ba1.3k sqft1929 Dana Ave, Cincinnati, OH 45207For SaleMLS ID #1882275, Gabriel Moore, Keller Williams Seven Hills Re. Cincy MLS
- $249,0003 bd2 ba1.4k sqft1811 Emerson Ave, Cincinnati, OH 45239For SaleMLS ID #1888921, Beth Silber, Coldwell Banker Realty. Cincy MLS
- $195,0003 bd2 ba2k sqft252 Renner St, Cincinnati, OH 45214For SaleMLS ID #1888584, Shelby J Kring, Agora Realty Group. Cincy MLS
- $239,9004 bd3 ba1.9k sqft2710 Rosina Ave, Covington, KY 41015For SaleMLS ID #643127, Timothy Settles, Trelora Realty, Inc. NKMLS
- $195,0004 bd2 ba1.8k sqft612 Brooklyn Ave, Dayton, KY 41074For SaleMLS ID #644559, Anthony Giglio, ListWithFreedom.com. NKMLS
- $270,0005 bd2 ba1.8k sqft238 Helen St, Cincinnati, OH 45219For SaleMLS ID #1872683, Julie Rose, Coldwell Banker Realty. Cincy MLS
- $265,0004 bd2 ba1.5k sqft461 Warner St, Cincinnati, OH 45219For SaleMLS ID #1881551, Maria L Nicolls, Hoeting, REALTORS. Cincy MLS
- $224,9003 bd2 ba1.6k sqft2962 Henshaw Ave, Cincinnati, OH 45225For SaleMLS ID #1873876, Wendy H. Simmons, Comey & Shepherd. Cincy MLS
- $264,9003 bd2 ba1.5k sqft7160 River Rd, Cincinnati, OH 45233For SaleMLS ID #1888427, Ryan Casey, RE/MAX Preferred Group. Cincy MLS
- $275,0002 bd1 ba995 sqft716 Highland Ave, Fort Thomas, KY 41075For SaleMLS ID #641877, John Lewin, Huff Realty - Florence. NKMLS
- $239,9002 bd2 ba1.1k sqft2105 W Clifton Ave, Cincinnati, OH 45219For SaleMLS ID #1884464, Kelly A Gibbs, Comey & Shepherd. Cincy MLS
- $249,9003 bd2 ba1.1k sqft5338 Foley Rd, Cincinnati, OH 45238For SaleMLS ID #1881026, Nicholas Huscroft, Chosen Real Estate Group. Cincy MLS
- $264,9003 bd3 ba1.3k sqft1523 Sidona Ln, Cincinnati, OH 45238For SaleMLS ID #1887027, Patrick Guetle, Cincinnati Boardwalk, Inc.. Cincy MLS
- $254,9003 bd2 ba1.5k sqft74 E Main St, Addyston, OH 45001For SaleMLS ID #1883794, Matthew Kalogeras, Trelora Realty, Inc. Cincy MLS
