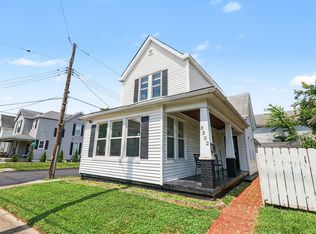
Welcome to West Newport! This 2 bed, 1.5 bath home blends historic charm with modern updates just blocks from restaurants, coffee shops, and the riverfront. Inside, find fresh paint, new flooring, stylish fixtures, and a kitchen with rich wood cabinetry, granite counters, exposed brick, and stainless appliances, all framed by natural light pouring in through surrounding windows. Outside offers in demand off street private parking, and a partially fenced yard. Move-in ready and easy to maintain, this home delivers comfort, character, and convenience near downtown Cincinnati and Newport on the Levee!
For sale
Price cut: $7.5K (7/30)
$215,000
319 W 12th St, Newport, KY 41071
2beds
1,038sqft
:
Get pre-qualified$1,518/mo
Single Family Residence, Residential
Built in 1887
3,049 Square Feet Lot
$-- Zestimate®
$207/sqft
$-- HOA
What's special
Partially fenced yardStylish fixturesFresh paintNew flooringExposed brickStainless appliancesGranite counters
- 62 days |
- 339 |
- 8 |
Zillow last checked:
Listing updated:
Listed by:
Lori McClure 859-866-7201,
Pivot Realty Group,
Tavis Patton 859-443-2985,
Pivot Realty Group
Source: NKMLS,MLS#: 643057
Facts & features
Interior
Bedrooms & bathrooms
- Bedrooms: 2
- Bathrooms: 2
- Full bathrooms: 1
- 1/2 bathrooms: 1
Primary bedroom
- Features: See Remarks
- Level: Second
- Area: 110
- Dimensions: 11 x 10
Bedroom 2
- Features: See Remarks
- Level: Second
- Area: 240
- Dimensions: 16 x 15
Bathroom 2
- Features: See Remarks
- Level: Second
- Area: 48
- Dimensions: 12 x 4
Dining room
- Features: See Remarks
- Level: First
- Area: 135
- Dimensions: 15 x 9
Kitchen
- Features: See Remarks
- Level: First
- Area: 192
- Dimensions: 16 x 12
Living room
- Features: See Remarks
- Level: First
- Area: 240
- Dimensions: 16 x 15
Primary bath
- Features: See Remarks
- Level: First
- Area: 65
- Dimensions: 13 x 5
Heating
- Forced Air
Cooling
- Central Air
Appliances
- Included: Stainless Steel Appliance(s), Electric Cooktop, Electric Oven, Electric Range, Dishwasher, Microwave, Refrigerator
- Laundry: Electric Dryer Hookup, Main Level, Washer Hookup
Features
- Granite Counters, High Ceilings
- Windows: Vinyl Frames
Interior area
- Total structure area: 1,038
- Total interior livable area: 1,038 sqft
Property
Parking
- Parking features: Driveway, Off Street, On Street
- Has uncovered spaces: Yes
Features
- Levels: Two
- Stories: 2
- Fencing: Chain Link
Lot
- Size: 3,049 Square Feet
- Dimensions: 30 x 100
- Features: Cleared, Level
Details
- Parcel number: 9999903316.00
- Zoning description: Residential
Construction
Type & style
- Home type: SingleFamily
- Architectural style: Traditional
- Property subtype: Single Family Residence, Residential
- Attached to another structure: Yes
Materials
- Aluminum Siding, Brick
- Foundation: Stone
- Roof: Shingle
Condition
- Existing Structure
- New construction: No
- Year built: 1887
Utilities & green energy
- Sewer: Public Sewer
- Water: Public
- Utilities for property: Natural Gas Available
Community & HOA
HOA
- Has HOA: No
Location
- Region: Newport
Financial & listing details
- Price per square foot: $207/sqft
- Tax assessed value: $79,900
- Annual tax amount: $308
- Date on market: 5/29/2026
- Cumulative days on market: 63 days
- Road surface type: Paved
Estimated market value
Not available
Estimated sales range
Not available
Not available
Price history
| Date | Event | Price |
|---|---|---|
| 7/30/2026 | Price change | $215,000-3.4%$207/sqft |
Source:  NKMLS #643057 Report a problem NKMLS #643057 Report a problem | ||
| 7/7/2026 | Price change | $222,500-1.1%$214/sqft |
Source: NKMLS #643057 Report a problem | ||
| 5/29/2026 | Listed for sale | $225,000+89.9%$217/sqft |
Source: NKMLS #643057 Report a problem | ||
| 4/30/2025 | Sold | $118,500-8.8%$114/sqft |
Source: NKMLS #627321 Report a problem | ||
| 4/5/2025 | Pending sale | $130,000$125/sqft |
Source: NKMLS #627321 Report a problem | ||
| 3/30/2025 | Price change | $130,000-6.5%$125/sqft |
Source: NKMLS #627321 Report a problem | ||
| 3/11/2025 | Listed for sale | $139,000-6.7%$134/sqft |
Source: NKMLS #627321 Report a problem | ||
| 2/22/2025 | Listing removed | $149,000$144/sqft |
Source: NKMLS #627321 Report a problem | ||
| 2/18/2025 | Listed for sale | $149,000$144/sqft |
Source: NKMLS #627321 Report a problem | ||
| 2/14/2025 | Pending sale | $149,000$144/sqft |
Source: NKMLS #627321 Report a problem | ||
| 1/29/2025 | Price change | $149,000-6.3%$144/sqft |
Source: NKMLS #627321 Report a problem | ||
| 10/30/2024 | Price change | $159,000-6.5%$153/sqft |
Source: NKMLS #627321 Report a problem | ||
| 10/15/2024 | Listed for sale | $170,000+364%$164/sqft |
Source: NKMLS #627321 Report a problem | ||
| 6/7/1996 | Sold | $36,637$35/sqft |
Source: Public Record Report a problem | ||
Public tax history
| Year | Property taxes | Tax assessment |
|---|---|---|
| 2024 | $308 +18% | $79,900 +21.1% |
| 2023 | $261 -2.5% | $66,000 |
| 2022 | $267 -2.9% | $66,000 |
| 2021 | $275 +11.3% | $66,000 +12.8% |
| 2018 | $247 -22.1% | $58,500 |
| 2017 | $317 -75.1% | $58,500 |
| 2016 | $1,275 | $58,500 |
| 2015 | $1,275 +347.8% | $58,500 |
| 2014 | $285 | $58,500 |
| 2013 | -- | $58,500 |
| 2012 | -- | $58,500 |
| 2011 | -- | $58,500 |
| 2010 | -- | $58,500 |
| 2009 | -- | $58,500 |
| 2008 | -- | $58,500 +6.4% |
| 2007 | -- | $55,000 |
| 2006 | -- | $55,000 |
| 2005 | -- | $55,000 |
| 2004 | -- | $55,000 +41.4% |
| 2003 | -- | $38,900 |
| 2002 | $135 | $38,900 |
| 2001 | -- | $38,900 |
| 2000 | -- | $38,900 |
Find assessor info on the county website
Monthly payment
Est. payment
Payment breakdown
Explore the cost of this home by adjusting the details. Changes won't be saved.Climate risks
Neighborhood: 41071
Nearby schools
GreatSchools rating
- NANewport Primary SchoolGrades: PK-2Distance: 0.3 mi
- 4/10Newport High SchoolGrades: 7-12Distance: 1.1 mi
- 3/10Newport Intermediate SchoolGrades: 3-6Distance: 0.4 mi
Schools provided by the listing agent
- Elementary: Newport Elementary
- Middle: Newport Intermediate
- High: Newport High
Source: NKMLS. This data may not be complete. We recommend contacting the local school district to confirm school assignments for this home.
- $144,8003 bd1 ba1.1k sqft317 W 12th St, Newport, KY 41071Off Market
- $133,0001 bd1 ba682 sqft325 W 12th St, Newport, KY 41071Sold
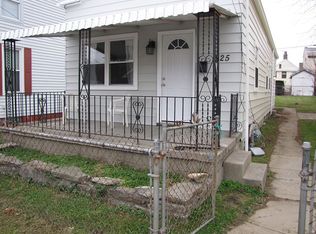
- $240,200-- bd-- ba1.9k sqft315 W 12th St, Newport, KY 41071Off Market
- $170,3002 bd1 ba1k sqft329 W 12th St, Newport, KY 41071Off Market
- $115,0002 bd2 ba-- sqft311 W 12th St, Newport, KY 41071Sold
- $150,500-- bd-- ba1k sqft331 W 12th St, Newport, KY 41071Off Market
- $97,600-- bd-- ba-- sqft311 W 12th St, Newport, KY 41071Off Market
- $225,0003 bd1 ba1.5k sqft318 Thornton St, Newport, KY 41071Sold
A local agent can set up tours, give advice and negotiate with sellers.
A local lender can help you make sure your offer is ready when you are.
Similar homes
- $230,0003 bd1 ba1.1k sqft53 19th St, Newport, KY 41071For Sale
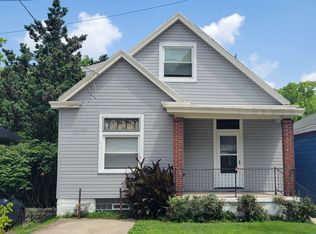 MLS ID #644224, Bradley Cull, RE/MAX Victory + Affiliates. NKMLS
 - $215,0003 bd1 ba1k sqft402 Linden Ave, Southgate, KY 41071For Sale
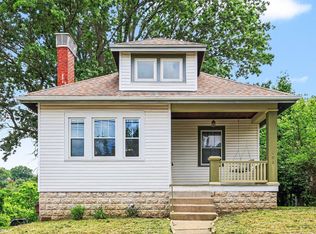 MLS ID #643005, Shelli Stinson, eXp Realty LLC. NKMLS
 - $189,9002 bd1 ba1.2k sqft215 W 7th St, Newport, KY 41071For Sale
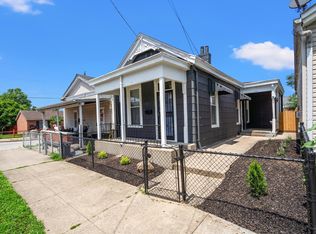 MLS ID #643077, Adam Rosenhagen, Horan Rosenhagen Real Estate. NKMLS
 - $225,0003 bd2 ba1.2k sqft3302 Rogers St, Covington, KY 41015For Sale
 MLS ID #645157, The Meece Home Team, Berkshire Hathaway HomeService. NKMLS
 - $140,0003 bd1 ba1.1k sqft1034 Isabella St, Newport, KY 41071For SaleMLS ID #642705, Ben Schreiber, eXp Realty, LLC. NKMLS
- $165,0002 bd1 ba1k sqft1432 Banklick St, Covington, KY 41011For SaleMLS ID #645044, Camilyn Feliciano Diodonet, Keller Williams Realty Service. NKMLS
- $249,9003 bd2 ba1.3k sqft329 Berry Ave, Bellevue, KY 41073For SaleMLS ID #642801, Arthur Greenlee, eXp Realty, LLC. NKMLS
- $164,0002 bd2 ba844 sqft121 Maple Ave, Southgate, KY 41071For SaleMLS ID #637953, Ben Neltner, Neltner Realty. NKMLS
- $199,0003 bd1 ba1.1k sqft1720 Garrard St, Covington, KY 41014For SaleMLS ID #640067, Grace Vail, Huff Realty - Ft. Mitchell. NKMLS
- $184,0002 bd1 ba1k sqft131 E 42nd St, Covington, KY 41015For SaleMLS ID #645035, Lisa Lay, Keller Williams Realty Service. NKMLS
- $239,9002 bd2 ba1.1k sqft2105 W Clifton Ave, Cincinnati, OH 45219For Sale
 MLS ID #1884464, Kelly A Gibbs, Comey & Shepherd. Cincy MLS
 - $234,9003 bd2 ba1.3k sqft166 E 42nd St, Covington, KY 41015For SaleMLS ID #643692, Cory Behm, Transaction Alliance LLC. NKMLS
- $165,0002 bd1 ba900 sqft329 Bush St, Covington, KY 41011For SaleMLS ID #642568, Dustin Poe, KW Seven Hills Realty. NKMLS
- $225,0003 bd2 ba1.3k sqft1929 Dana Ave, Cincinnati, OH 45207For SaleMLS ID #1882275, Gabriel Moore, Keller Williams Seven Hills Re. Cincy MLS
- $210,0003 bd1 ba1.3k sqft2901 Marshall Ave, Cincinnati, OH 45220For SaleMLS ID #1874121, Julie Rose, Coldwell Banker Realty. Cincy MLS
- $179,9002 bd2 ba1.5k sqft215 W 34th St, Covington, KY 41015For SaleMLS ID #643576, Timothy Settles, Trelora Realty, Inc. NKMLS
- $165,0002 bd1 ba1.4k sqft1825 Scott Blvd, Covington, KY 41014For SaleMLS ID #644355, David Schneider, Blue Chicken Realty. NKMLS
- $165,9002 bd2 ba1.4k sqft2530 Hemlock St, Cincinnati, OH 45206For SaleMLS ID #1886485, Mays Khalaf, Keylink Real Estate LLC. Cincy MLS
- $215,0003 bd3 ba1k sqft3606 Homelawn Ave, Cincinnati, OH 45211For SaleMLS ID #1887748, Matthew D. Stultz, Plum Tree Realty. Cincy MLS
- $219,9993 bd2 ba1.1k sqft3992 Glenmore Ave, Cincinnati, OH 45211For SaleMLS ID #1888126, Matthew Zimerman, Real of Ohio. Cincy MLS
