Rare opportunity in Clifton with endless possibilities! This adorable 2BR/1.5BA home combines classic Cincinnati character w/ smart updates in an unbeatable location just minutes from UC, hospitals, OTR & downtown. Step inside to beautiful original hardwood floors, light filled rooms & timeless details throughout. Updated kitchen features crisp white cabinetry, subway tile backsplash, butcher block counters & stainless appliances. Major improvements include updated electric + BRAND NEW roof. HVAC 2015, water heater 2020. Enjoy the convenience of ample off-street parking a rare city find! Whether you're looking for your next home, a low-maintenance long-term rental, or exploring the upside potential of a furnished mid or short-term rental near Cincinnati's major employers & local attractions- Easy access to dining, entertainment, highways, universities & medical centers. This property offers incredible flexibility. A smart investment in one of Cincinnati's most connected locations!
For sale
Price cut: $10.1K (7/16)
$239,900
2105 W Clifton Ave, Cincinnati, OH 45219
2beds
1,104sqft
:
Get pre-qualified$1,780/mo
Single Family Residence
Built in 1922
3,005 Square Feet Lot
$-- Zestimate®
$217/sqft
$-- HOA
What's special
Classic cincinnati characterBrand new roofSubway tile backsplashStainless appliancesAmple off-street parkingUpdated kitchenCrisp white cabinetry
- 36 days |
- 513 |
- 46 |
Zillow last checked:
Listing updated:
Listed by:
Kelly A Gibbs 513-290-6216,
Comey & Shepherd 513-321-4343
Source: Cincy MLS,MLS#: 1884464 Originating MLS: Cincinnati Area Multiple Listing Service
Originating MLS: Cincinnati Area Multiple Listing Service
Facts & features
Interior
Bedrooms & bathrooms
- Bedrooms: 2
- Bathrooms: 2
- Full bathrooms: 1
- 1/2 bathrooms: 1
Primary bedroom
- Features: Window Treatment, Wood Floor
- Level: Second
- Area: 132
- Dimensions: 11 x 12
Bedroom 2
- Level: Second
- Area: 117
- Dimensions: 9 x 13
Bedroom 3
- Area: 0
- Dimensions: 0 x 0
Bedroom 4
- Area: 0
- Dimensions: 0 x 0
Bedroom 5
- Area: 0
- Dimensions: 0 x 0
Primary bathroom
- Features: Tile Floor, Tub w/Shower
Bathroom 1
- Features: Full
- Level: Second
Bathroom 2
- Features: Partial
- Level: First
Dining room
- Features: Wood Floor
- Level: First
- Area: 120
- Dimensions: 10 x 12
Family room
- Area: 0
- Dimensions: 0 x 0
Kitchen
- Features: Vinyl Floor, Walkout, Wood Cabinets
- Area: 81
- Dimensions: 9 x 9
Living room
- Features: Walkout, Window Treatment, Wood Floor
- Area: 132
- Dimensions: 11 x 12
Office
- Area: 0
- Dimensions: 0 x 0
Heating
- Forced Air, Gas
Cooling
- Central Air
Appliances
- Included: Dishwasher, Dryer, Oven/Range, Refrigerator, Washer, Gas Water Heater
Features
- Windows: Double Pane Windows, Vinyl
- Basement: Full,Concrete,Unfinished,Glass Blk Wind
Interior area
- Total structure area: 1,104
- Total interior livable area: 1,104 sqft
Property
Parking
- Parking features: Driveway
- Has uncovered spaces: Yes
Accessibility
- Accessibility features: No Accessibility Features
Features
- Levels: Two
- Stories: 2
- Patio & porch: Patio, Porch
- Fencing: Metal,Privacy,Vinyl
Lot
- Size: 3,005 Square Feet
- Dimensions: 30 x 100
- Features: Less than .5 Acre, Busline Near
- Topography: Level
Details
- Additional structures: Shed(s)
- Parcel number: 0950002017700
- Zoning description: Residential
Construction
Type & style
- Home type: SingleFamily
- Architectural style: Traditional
- Property subtype: Single Family Residence
Materials
- Brick, Cedar
- Foundation: Concrete Perimeter
- Roof: Shingle
Condition
- New construction: No
- Year built: 1922
Utilities & green energy
- Electric: 220 Volts
- Gas: Natural
- Sewer: Public Sewer
- Water: Public
Green energy
- Energy efficient items: No
Community & HOA
HOA
- Has HOA: No
Location
- Region: Cincinnati
Financial & listing details
- Price per square foot: $217/sqft
- Tax assessed value: $201,500
- Annual tax amount: $2,238
- Date on market: 6/25/2026
- Listing terms: No Special Financing,Other
Estimated market value
Not available
Estimated sales range
Not available
Not available
Price history
| Date | Event | Price |
|---|---|---|
| 7/16/2026 | Price change | $239,900-4%$217/sqft |
Source:  Cincy MLS #1884464 Report a problem Cincy MLS #1884464 Report a problem | ||
| 6/25/2026 | Listed for sale | $250,000+24.1%$226/sqft |
Source: Cincy MLS #1884464 Report a problem | ||
| 12/29/2021 | Sold | $201,500+3.3%$183/sqft |
Source: Cincy MLS #1722602 Report a problem | ||
| 11/23/2021 | Pending sale | $195,000$177/sqft |
Source: Cincy MLS #1722602 Report a problem | ||
| 11/19/2021 | Listed for sale | $195,000+766.7%$177/sqft |
Source: Cincy MLS #1722602 Report a problem | ||
| 2/25/2021 | Listing removed | -- |
Source: Owner Report a problem | ||
| 5/14/2020 | Listing removed | $1,100$1/sqft |
Source: Owner Report a problem | ||
| 4/20/2020 | Listed for rent | $1,100$1/sqft |
Source: Owner Report a problem | ||
| 11/17/2011 | Sold | $22,500-1.7%$20/sqft |
Source: Cincy MLS #1286316 Report a problem | ||
| 11/6/2011 | Pending sale | $22,900$21/sqft |
Source: Keller Williams Advisors Realty #1286316 Report a problem | ||
| 10/27/2011 | Listed for sale | $22,900$21/sqft |
Source: HUFF Realty, LLC #1286316 Report a problem | ||
| 10/6/2011 | Pending sale | $22,900$21/sqft |
Source: HUFF Realty, LLC #1286316 Report a problem | ||
| 9/30/2011 | Listed for sale | $22,900-32.6%$21/sqft |
Source: foreclosure.com Report a problem | ||
| 8/31/2011 | Sold | $34,000-57.2%$31/sqft |
Source: Public Record Report a problem | ||
| 6/29/2001 | Sold | $79,500+32.7%$72/sqft |
Source: Cincy MLS #745514 Report a problem | ||
| 3/30/2000 | Sold | $59,900$54/sqft |
Source: Public Record Report a problem | ||
Public tax history
| Year | Property taxes | Tax assessment |
|---|---|---|
| 2024 | $4,210 -2.2% | $70,525 |
| 2023 | $4,305 +96.9% | $70,525 +120% |
| 2022 | $2,187 -6.6% | $32,064 |
| 2021 | $2,342 +5% | $32,064 +0% |
| 2020 | $2,231 +8.2% | $32,063 +22% |
| 2019 | $2,061 +6.4% | $26,282 |
| 2018 | $1,937 | $26,282 |
| 2017 | $1,937 +261.6% | $26,282 +233.7% |
| 2016 | $536 +0% | $7,875 |
| 2015 | $536 -0.5% | $7,875 |
| 2014 | $539 -1.6% | $7,875 |
| 2013 | $547 +2.2% | $7,875 |
| 2012 | $535 -65.6% | $7,875 -68.3% |
| 2011 | $1,557 +4% | $24,836 -1.9% |
| 2010 | $1,497 +3.8% | $25,319 |
| 2009 | $1,443 +1.8% | $25,319 |
| 2008 | $1,416 +4.2% | $25,319 -9% |
| 2007 | $1,359 +1.1% | $27,825 |
| 2006 | $1,344 -0.9% | $27,825 |
| 2005 | $1,356 -8% | $27,825 +3% |
| 2003 | $1,475 +6.7% | $27,020 |
| 2002 | $1,382 +56.1% | $27,020 +63.9% |
| 2001 | $885 +3.4% | $16,485 |
| 2000 | $856 | $16,485 |
Find assessor info on the county website
Monthly payment
Est. payment
Payment breakdown
Explore the cost of this home by adjusting the details. Changes won't be saved.Climate risks
Neighborhood: CUF
Nearby schools
GreatSchools rating
- 7/10Clifton Area Neighborhood SchoolGrades: PK-6,8Distance: 2 mi
- 3/10Hughes STEM High SchoolGrades: 7-12Distance: 0.5 mi
- 3/10Robert A. Taft Information Technology High SchoolGrades: 7-12Distance: 0.8 mi
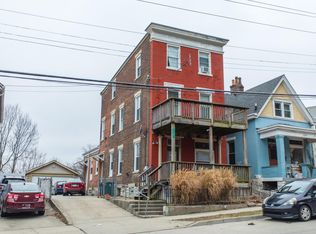
- $321,6004 bd4 ba2.3k sqft2107 W Clifton Ave, Cincinnati, OH 45219Off Market
- $263,2003 bd2 ba1.6k sqft2103 Clifton Ave, Cincinnati, OH 45219Off Market
- $274,2003 bd2 ba1.8k sqft2103 W Clifton Ave, Cincinnati, OH 45219Off Market

- $---- bd-- ba-- sqft2101 W Clifton Ave, Cincinnati, OH 45219Off Market
- $229,5002 bd2 ba1.1k sqft2109 W Clifton Ave, Cincinnati, OH 45219Off Market
- $168,0002 bd1 ba1.1k sqft2101 Clifton Ave, Cincinnati, OH 45219Off Market
- $173,7002 bd1 ba832 sqft2109 Clifton Ave, Cincinnati, OH 45219Off Market
- $19,6002 bd2 ba1.5k sqft185 Zier Pl, Cincinnati, OH 45219Off Market
A local agent can set up tours, give advice and negotiate with sellers.
Similar homes
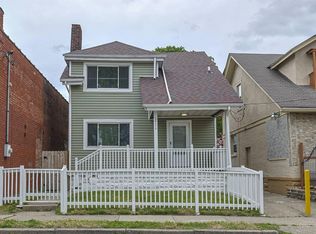
- $235,0003 bd2 ba1k sqft2956 Henshaw Ave, Cincinnati, OH 45225For Sale
 MLS ID #1877040, Nat Comisar, Sibcy Cline, Inc.. Cincy MLS
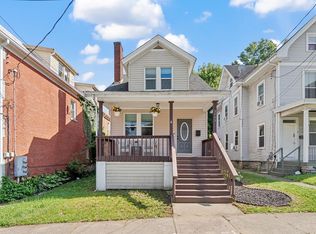
 - $235,0002 bd2 ba1.1k sqft3003 W 8th St, Cincinnati, OH 45205For Sale
 MLS ID #1886223, Molly Thoms, Coldwell Banker Realty. Cincy MLS
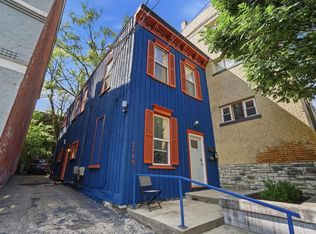
 - $294,9002 bd2 ba1.3k sqft2149 W Clifton Ave, Cincinnati, OH 45219For Sale
 MLS ID #1884198, Andrew Maloney, eXp Realty. Cincy MLS
 - $315,0003 bd2 ba1.5k sqft311 Klotter Ave, Cincinnati, OH 45219For Sale
 MLS ID #1883720, Kyle A Woodland, Reinvest Consultants, LLC. Cincy MLS
 - $239,9003 bd2 ba1.1k sqft3670 Gailynn Dr, Cincinnati, OH 45211For SaleMLS ID #1886272, Benjamin D. Chassagne, Huff Realty. Cincy MLS
- $234,9003 bd2 ba1.6k sqft3317 Hildreth Ave, Cincinnati, OH 45211For SaleMLS ID #1881606, Tim Cottrill, Sibcy Cline, Inc.. Cincy MLS
- $250,0004 bd2 ba1.5k sqft3418 Gamble Ave, Cincinnati, OH 45211For SaleMLS ID #1888816, Spencer Marshall, eXp Realty. Cincy MLS
- $200,0003 bd1 ba1k sqft402 Linden Ave, Southgate, KY 41071For SaleMLS ID #645234, Shelli Stinson, eXp Realty LLC. NKMLS
- $234,9002 bd1 ba880 sqft6822 Hurd Ave, Cincinnati, OH 45227For SaleMLS ID #1888123, Beth Silber, Coldwell Banker Realty. Cincy MLS
- $215,0003 bd3 ba1k sqft3606 Homelawn Ave, Cincinnati, OH 45211For SaleMLS ID #1887748, Matthew D. Stultz, Plum Tree Realty. Cincy MLS
- $235,0003 bd2 ba1.6k sqft5594 Sunnywoods Ln, Cincinnati, OH 45239For SaleMLS ID #1882808, Jacob Rose, Keller Williams Advisors. Cincy MLS
- $259,9002 bd1 ba1.2k sqft1955 Elm Ave, Cincinnati, OH 45212For SaleMLS ID #1879869, Adam Sanregret, Keller Williams Advisors. Cincy MLS
- $249,0003 bd2 ba1.6k sqft4805 Mayhew Ave, Cincinnati, OH 45238For SaleMLS ID #1874047, Teddy Holbrook, Keller Williams Pinnacle Group. Cincy MLS
- $219,9993 bd2 ba1.1k sqft3992 Glenmore Ave, Cincinnati, OH 45211For SaleMLS ID #1888126, Matthew Zimerman, Real of Ohio. Cincy MLS
- $279,0003 bd2 ba1.3k sqft4140 Florida Ave, Cincinnati, OH 45223For SaleMLS ID #1882777, Beth Silber, Coldwell Banker Realty. Cincy MLS
- $264,9003 bd2 ba1.5k sqft1986 Fairfax Ave, Cincinnati, OH 45207For SaleMLS ID #1881038, Rick J Finn, Coldwell Banker Realty. Cincy MLS
- $220,0003 bd1 ba1.3k sqft2455 Nova Ave, Cincinnati, OH 45238For SaleMLS ID #1884895, Lisa S Williams, Keller Williams Seven Hills Re. Cincy MLS
- $159,9002 bd2 ba1.2k sqft741 McPherson Ave, Cincinnati, OH 45205For SaleMLS ID #1887437, Kathleen A Niemer, Sibcy Cline, Inc.. Cincy MLS
- $234,9003 bd2 ba1.3k sqft166 E 42nd St, Covington, KY 41015For SaleMLS ID #643692, Cory Behm, Transaction Alliance LLC. NKMLS
- $215,0003 bd1 ba1.3k sqft3439 McFadden Ave, Cincinnati, OH 45211For SaleMLS ID #1874867, Jesse J Gonzales, Coldwell Banker Realty. Cincy MLS
