Character and charm and original woodwork with combined with updates in this Northside home on a very quiet sought after street within blocks to the vibrant downtown Northside business district. So much to love about this updated 1920 Craftsman Bungalow. Hardwood floors & original natural woodwork. French doors. Period light fixtures. Built-in original Butler's pantry. Relax on front porch swing in the private front yard or entertain in private fenced yard with patio. Brand new roof! 9ft ceilings, Natural woodwork, french doors, tile fireplace, 1st floor half bath, original butlers pantry. Walk 5-10 minutes to coffee shops, library, restaurants, Farmers Markets. Hop on the freeway and downtown in 10 minutes. Close to UC and hospitals.
For sale
Price cut: $21K (6/18)
$279,000
4140 Florida Ave, Cincinnati, OH 45223
3beds
1,329sqft
:
Get pre-qualified$2,036/mo
Single Family Residence
Built in 1920
4,704 Square Feet Lot
$-- Zestimate®
$210/sqft
$-- HOA
What's special
Tile fireplaceCharacter and charmBrand new roofOriginal woodworkPeriod light fixturesHardwood floorsPrivate front yard
- 37 days |
- 672 |
- 54 |
Zillow last checked:
Listing updated:
Listed by:
Beth Silber 513-317-6042,
Coldwell Banker Realty 513-321-9944,
Traci A Amend 513-608-0655,
Coldwell Banker Realty
Source: Cincy MLS,MLS#: 1882777 Originating MLS: Cincinnati Area Multiple Listing Service
Originating MLS: Cincinnati Area Multiple Listing Service
Facts & features
Interior
Bedrooms & bathrooms
- Bedrooms: 3
- Bathrooms: 2
- Full bathrooms: 1
- 1/2 bathrooms: 1
Primary bedroom
- Features: Wall-to-Wall Carpet
- Level: Second
- Area: 216
- Dimensions: 18 x 12
Bedroom 2
- Level: Second
- Area: 121
- Dimensions: 11 x 11
Bedroom 3
- Level: Second
- Area: 80
- Dimensions: 10 x 8
Bedroom 4
- Area: 0
- Dimensions: 0 x 0
Bedroom 5
- Area: 0
- Dimensions: 0 x 0
Primary bathroom
- Features: Tub w/Shower
Bathroom 1
- Features: Full
- Level: Second
Bathroom 2
- Features: Partial
- Level: First
Dining room
- Features: Wood Floor
- Level: First
- Area: 156
- Dimensions: 13 x 12
Family room
- Area: 0
- Dimensions: 0 x 0
Kitchen
- Features: Butler's Pantry, Counter Bar, Tile Floor, Walkout, Wood Cabinets
- Area: 108
- Dimensions: 12 x 9
Living room
- Features: Fireplace, Wood Floor
- Area: 144
- Dimensions: 12 x 12
Office
- Area: 0
- Dimensions: 0 x 0
Heating
- Gas
Cooling
- Central Air
Appliances
- Included: Dishwasher, Disposal, Oven/Range, Refrigerator, Gas Water Heater
Features
- High Ceilings, Natural Woodwork, Ceiling Fan(s)
- Doors: French Doors
- Windows: Vinyl
- Basement: Full,Concrete,Unfinished,Walk-Out Access,Glass Blk Wind
- Number of fireplaces: 1
- Fireplace features: Inoperable, Living Room
Interior area
- Total structure area: 1,329
- Total interior livable area: 1,329 sqft
Property
Parking
- Parking features: On Street, Driveway
- Has uncovered spaces: Yes
Features
- Levels: Two
- Stories: 2
- Patio & porch: Patio, Porch
- Fencing: Wood
- Has view: Yes
- View description: City
Lot
- Size: 4,704 Square Feet
- Dimensions: 47 x 100
- Features: Less than .5 Acre
Details
- Parcel number: 1950029003000
- Zoning description: Residential
Construction
Type & style
- Home type: SingleFamily
- Architectural style: Craftsman/Bungalow
- Property subtype: Single Family Residence
Materials
- Brick
- Foundation: Concrete Perimeter
- Roof: Shingle
Condition
- New construction: No
- Year built: 1920
Utilities & green energy
- Electric: 220 Volts
- Gas: Natural
- Sewer: Public Sewer
- Water: Public
Community & HOA
HOA
- Has HOA: No
Location
- Region: Cincinnati
Financial & listing details
- Price per square foot: $210/sqft
- Tax assessed value: $225,000
- Annual tax amount: $4,854
- Date on market: 6/11/2026
- Listing terms: No Special Financing
Estimated market value
Not available
Estimated sales range
Not available
Not available
Price history
| Date | Event | Price |
|---|---|---|
| 7/20/2026 | Listed for sale | $279,000$210/sqft |
Source:  Cincy MLS #1882777 Report a problem Cincy MLS #1882777 Report a problem | ||
| 7/10/2026 | Pending sale | $279,000$210/sqft |
Source: Cincy MLS #1882777 Report a problem | ||
| 6/18/2026 | Price change | $279,000-7%$210/sqft |
Source: Cincy MLS #1882777 Report a problem | ||
| 6/11/2026 | Listed for sale | $300,000+33.3%$226/sqft |
Source: Cincy MLS #1882777 Report a problem | ||
| 12/5/2022 | Sold | $225,000+8.7%$169/sqft |
Source: Cincy MLS #1756975 Report a problem | ||
| 10/27/2022 | Pending sale | $206,900$156/sqft |
Source: Cincy MLS #1756975 Report a problem | ||
| 10/26/2022 | Listed for sale | $206,900+68.2%$156/sqft |
Source: Cincy MLS #1756975 Report a problem | ||
| 6/7/2007 | Sold | $123,000+81.4%$93/sqft |
Source: Cincy MLS #1046571 Report a problem | ||
| 7/14/1999 | Sold | $67,800$51/sqft |
Source: Public Record Report a problem | ||
Public tax history
| Year | Property taxes | Tax assessment |
|---|---|---|
| 2024 | $4,707 -2.2% | $78,750 |
| 2023 | $4,813 +110.5% | $78,750 +135.6% |
| 2022 | $2,286 -0.4% | $33,432 |
| 2021 | $2,295 +1.5% | $33,432 |
| 2020 | $2,262 +8.7% | $33,432 +19% |
| 2019 | $2,081 +5.3% | $28,094 0% |
| 2018 | $1,977 | $28,095 |
| 2017 | $1,977 -16.9% | $28,095 -24.1% |
| 2016 | $2,380 | $36,999 |
| 2015 | $2,380 -0.7% | $36,999 |
| 2014 | $2,397 +10.1% | $36,999 +12% |
| 2013 | $2,176 +1.8% | $33,037 |
| 2012 | $2,138 +3.1% | $33,037 |
| 2011 | $2,073 -18.5% | $33,037 -23.3% |
| 2010 | $2,545 +3.8% | $43,050 |
| 2009 | $2,452 +1.8% | $43,050 |
| 2008 | $2,408 +73.1% | $43,050 +51.5% |
| 2007 | $1,391 +1.1% | $28,420 |
| 2006 | $1,375 -0.9% | $28,420 |
| 2005 | $1,387 +13.1% | $28,420 +23.4% |
| 2003 | $1,227 +6.7% | $23,030 |
| 2002 | $1,150 -6% | $23,030 |
| 2001 | $1,224 +3.4% | $23,030 |
| 2000 | $1,183 | $23,030 |
Find assessor info on the county website
Monthly payment
Est. payment
Payment breakdown
Explore the cost of this home by adjusting the details. Changes won't be saved.Climate risks
Neighborhood: Northside
Nearby schools
GreatSchools rating
- 5/10Chase SchoolGrades: PK-6Distance: 0.3 mi
- 4/10Aiken New Tech High SchoolGrades: 7-12Distance: 1.9 mi
- 3/10Hughes STEM High SchoolGrades: 7-12Distance: 2.8 mi
- $189,1003 bd1 ba1.6k sqft4142 Florida Ave, Cincinnati, OH 45223Off Market
- $312,6004 bd2 ba2k sqft4136 Florida Ave, Cincinnati, OH 45223Off Market
- $199,0002 bd2 ba946 sqft4134 Florida Ave, Cincinnati, OH 45223Off Market
- $329,6005 bd2 ba1.8k sqft1815 Chase Ave, Cincinnati, OH 45223Off Market
- $287,8003 bd2 ba1.7k sqft1817 Chase Ave, Cincinnati, OH 45223Off Market
- $--2 bd1 ba1.4k sqft1817 Chase Ave #2, Cincinnati, OH 45223Off Market
- $--1 bd1 ba-- sqft1817 Chase Ave #1, Cincinnati, OH 45223Off Market
- $299,5003 bd2 ba1.8k sqft1813 Chase Ave, Cincinnati, OH 45223Off Market
A local agent can set up tours, give advice and negotiate with sellers.
Similar homes
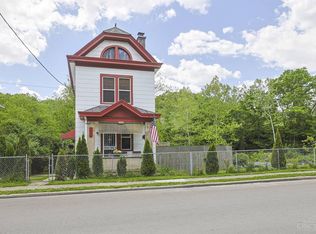
- $258,0004 bd2 ba1.6k sqft1915 W Fork Rd, Cincinnati, OH 45223For Sale
 MLS ID #1879247, Tim Cottrill, Sibcy Cline, Inc.. Cincy MLS
 - $270,0003 bd2 ba1.4k sqft5745 Westgrove Dr, Cincinnati, OH 45248For Sale
 MLS ID #1876408, Tyler Dietz, Keller Williams Seven Hills Re. Cincy MLS
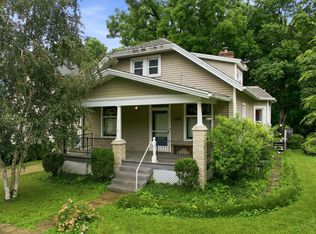
 - $300,0003 bd2 ba1.8k sqft6320 Savannah Ave, Cincinnati, OH 45224For Sale
 MLS ID #1884516, Skyler Wilson, Coldwell Banker Realty. Cincy MLS
 - $280,0004 bd2 ba1.9k sqft5396 Style Ln, Cincinnati, OH 45238For Sale
 MLS ID #1888010, Ronald A Bisher, Coldwell Banker Realty. Cincy MLS
 - $264,9003 bd3 ba1.6k sqft5651 Colerain Ave, Cincinnati, OH 45239For SaleMLS ID #1881477, Harold Brown, Coldwell Banker Realty. Cincy MLS
- $274,9003 bd3 ba1.9k sqft3753 Washington Ave, Cincinnati, OH 45229For SaleMLS ID #11797528, Nicholas Rabin, Homeshake.com. My State MLS
- $264,9004 bd3 ba1.8k sqft3270 Renfro Ave, Cincinnati, OH 45211For SaleMLS ID #1884710, Tyler A. Smith, RE/MAX United Associates. Cincy MLS
- $275,0002 bd2 ba1.4k sqft6408 Girard Ave, Cincinnati, OH 45213For SaleMLS ID #1886799, Hannah K. Wang, Sibcy Cline, Inc.. Cincy MLS
- $299,9003 bd2 ba1.3k sqft4803 Beech St, Cincinnati, OH 45212For SaleMLS ID #1886576, Sherry Mason, Keller Williams Advisors. Cincy MLS
- $265,0003 bd2 ba1.8k sqft4615 Mayhew Ave, Delhi, OH 45238For SaleMLS ID #1876234, Anthony Vanjohnson, eXp Realty. Cincy MLS
- $275,0003 bd1 ba1.6k sqft3247 Autumn Ln, Cincinnati, OH 45239For SaleMLS ID #1882747, Joe M Sabato, Sibcy Cline, Inc.. Cincy MLS
- $289,9004 bd3 ba1.6k sqft3058 Penrose Pl, Cincinnati, OH 45211For SaleMLS ID #1877295, Robert Courts, eXp Realty. Cincy MLS
- $269,9994 bd3 ba1.8k sqft2888 Mount Airy Ave, Cincinnati, OH 45239For SaleMLS ID #1875620, Robert R Smith, Coldwell Banker Realty. Cincy MLS
- $215,0003 bd3 ba1k sqft3606 Homelawn Ave, Cincinnati, OH 45211For SaleMLS ID #1887748, Matthew D. Stultz, Plum Tree Realty. Cincy MLS
- $235,0003 bd2 ba1.6k sqft5594 Sunnywoods Ln, Cincinnati, OH 45239For SaleMLS ID #1882808, Jacob Rose, Keller Williams Advisors. Cincy MLS
- $265,0003 bd2 ba1.5k sqft5994 Lawrence Rd, Cincinnati, OH 45248For SaleMLS ID #1886331, Joe M Sabato, Sibcy Cline, Inc.. Cincy MLS
- $269,9004 bd2 ba1.8k sqft5244 Arrow Ave, Cincinnati, OH 45247For SaleMLS ID #1885123, Kristin Moore, Lohmiller Real Estate. Cincy MLS
- $250,0003 bd1 ba1.6k sqft1737 Madison Ave, Cincinnati, OH 45231For SaleMLS ID #1887649, Joe M Sabato, Sibcy Cline, Inc.. Cincy MLS
- $259,9003 bd2 ba1.6k sqft2200 W Clifton Ave, Cincinnati, OH 45219For SaleMLS ID #1878449, Heather Pilcher, Real of Ohio. Cincy MLS
- $325,0005 bd2 ba1.9k sqft3423 Boudinot Ave, Cincinnati, OH 45211For SaleMLS ID #1886606, Kathy B Popovich, Keller Williams Pinnacle Group. Cincy MLS
