Welcome to 1518 Eastern Ave, a charming fixer-upper in the heart of Covington, KY offering the perfect blend of space, character, and convenience. With approximately 1,726 square feet of living space, this 3-bedroom, 2-bath residence provides a comfortable layout ideal for both everyday living and entertaining.
Inside, you'll find spacious living areas filled with traditional charm and endless potential to make the home your own. This home is perfect for buyers looking to add their personal touch and bring new life to a property with great bones and character. The thoughtfully designed floor plan offers plenty of room to relax, gather, and reimagine the space to fit your vision.
Conveniently located in a desirable Covington neighborhood, this property is just minutes from local shopping, dining, parks, and entertainment, while also offering quick access to downtown Cincinnati for an easy commute or night out.
Whether you're a first-time buyer ready to build equity, an investor searching for your next project, or simply looking for a home with character in a prime location, 1518 Eastern Ave is a unique opportunity with incredible potential you won't want to miss!
For sale
Price cut: $10K (9/18)
$189,900
1518 Eastern Ave, Covington, KY 41014
3beds
1,726sqft
Single Family Residence, Residential
Built in 1926
3,920 Square Feet Lot
$-- Zestimate®
$110/sqft
$-- HOA
What's special
Thoughtfully designed floor plan
- 85 days
- 433
- 39
Zillow last checked:
Listing updated:
Listed by:
Timothy Settles 513-500-7902,
Trelora Realty, Inc
Source: NKMLS,MLS#: 644568
Facts & features
Interior
Bedrooms & bathrooms
- Bedrooms: 3
- Bathrooms: 2
- Full bathrooms: 2
Primary bedroom
- Features: Hardwood Floors
- Level: Second
- Area: 0
- Dimensions: 0 x 0
Bedroom 2
- Features: Hardwood Floors
- Level: Second
- Area: 0
- Dimensions: 0 x 0
Bedroom 3
- Features: Hardwood Floors
- Level: Second
- Area: 0
- Dimensions: 0 x 0
Bathroom 2
- Features: Hardwood Floors
- Level: First
- Area: 0
- Dimensions: 0 x 0
Primary bath
- Features: Hardwood Floors
- Level: Second
- Area: 0
- Dimensions: 0 x 0
Heating
- Forced Air
Cooling
- Central Air
Appliances
- Included: Electric Range
- Laundry: Electric Dryer Hookup, Washer Hookup
Features
- Windows: Other
Interior area
- Total structure area: 1,726
- Total interior livable area: 1,726 sqft
Property
Parking
- Parking features: Driveway
- Has uncovered spaces: Yes
Accessibility
- Accessibility features: None
Features
- Levels: Two
- Stories: 2
Lot
- Size: 3,920 Square Feet
- Dimensions: 3746
Details
- Parcel number: 0553118002.00
Construction
Type & style
- Home type: SingleFamily
- Architectural style: Traditional
- Property subtype: Single Family Residence, Residential
Materials
- Brick Veneer, Vinyl Siding
- Foundation: Block
- Roof: Composition
Condition
- New construction: No
- Year built: 1926
Utilities & green energy
- Sewer: Public Sewer
- Water: Public
- Utilities for property: Natural Gas Available, Sewer Available
Community & HOA
HOA
- Has HOA: No
Location
- Region: Covington
Financial & listing details
- Price per square foot: $110/sqft
- Tax assessed value: $81,000
- Annual tax amount: $1,073
- Date on market: 7/10/2026
- Cumulative days on market: 85 days
Estimated market value
Not available
Estimated sales range
Not available
Not available
Price history
| Date | Event | Price |
|---|---|---|
| 9/18/2026 | Price change | $189,900-5%$110/sqft |
Source:  NKMLS #644568 Report a problem NKMLS #644568 Report a problem | ||
| 8/22/2026 | Price change | $199,900-7%$116/sqft |
Source: NKMLS #644568 Report a problem | ||
| 7/10/2026 | Listed for sale | $214,900+616.3%$125/sqft |
Source: NKMLS #644568 Report a problem | ||
| 3/20/2015 | Sold | $30,000-30.1%$17/sqft |
Source: Public Record Report a problem | ||
| 9/19/2013 | Listing removed | $42,900$25/sqft |
Source: Century 21 Stellar Real Estate #417640 Report a problem | ||
| 5/9/2013 | Price change | $42,900-14%$25/sqft |
Source: Century 21 Stellar Real Estate #417640 Report a problem | ||
| 3/21/2013 | Listed for sale | $49,900+10.9%$29/sqft |
Source: Century 21 Stellar Real Estate #417640 Report a problem | ||
| 7/16/2007 | Sold | $45,000+50%$26/sqft |
Source: Public Record Report a problem | ||
| 7/31/1995 | Sold | $30,000$17/sqft |
Source: Public Record Report a problem | ||
Public tax history
| Year | Property taxes | Tax assessment |
|---|---|---|
| 2025 | $1,073 +0.8% | $81,000 |
| 2024 | $1,065 -1.3% | $81,000 |
| 2023 | $1,079 +0.8% | $81,000 |
| 2022 | $1,070 +213.1% | $81,000 +261.6% |
| 2021 | $342 -30% | $22,400 |
| 2020 | $488 | $22,400 |
| 2019 | $488 +16.4% | $22,400 |
| 2018 | $419 | $22,400 |
| 2017 | $419 -57% | $22,400 |
| 2015 | $974 | $22,400 -50.2% |
| 2014 | $974 -6% | $45,000 |
| 2013 | $1,037 | $45,000 |
| 2012 | -- | $45,000 |
| 2011 | -- | $45,000 |
| 2010 | -- | $45,000 |
| 2009 | -- | $45,000 |
| 2008 | -- | $45,000 |
| 2007 | -- | $45,000 |
| 2006 | -- | $45,000 +12.5% |
| 2005 | -- | $40,000 |
| 2004 | -- | $40,000 |
| 2003 | -- | $40,000 |
| 2002 | -- | $40,000 +29% |
| 2001 | -- | $31,000 |
| 2000 | -- | $31,000 |
Find assessor info on the county website
Monthly payment
Est. payment
Payment breakdown
Explore the cost of this home by adjusting the details. Changes won't be saved.Climate risks
Neighborhood: 41014
Nearby schools
Schools provided by the listing agent
- Middle: Holmes Middle School
- High: Holmes Senior High
Source: NKMLS. This data may not be complete. We recommend contacting the local school district to confirm school assignments for this home.
Similar homes
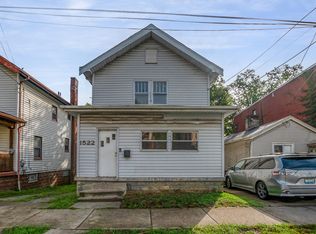
- $239,9003 bd2 ba1.2k sqft2018 Pearl St, Covington, KY 41014For Sale
 MLS ID #647048, Blaire Hancock, Simple Fee Realty. NKMLS
 - $225,0003 bd2 ba968 sqft501 W 21st St, Covington, KY 41014For Sale
 MLS ID #646883, Martha Works Larsen, Century 21 Premiere Properties. NKMLS
 - $195,0003 bd2 ba2k sqft252 Renner St, Cincinnati, OH 45214For Sale

 MLS ID #1888584, Shelby J. Kring, Agora Realty Group. Cincy MLS
 - $215,0002 bd2 ba1.1k sqft3802 Huntington Ave, Covington, KY 41015For Sale
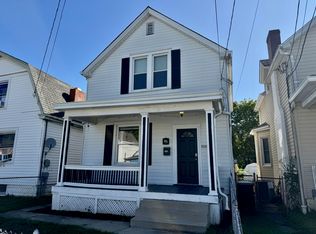 MLS ID #646722, Richard Hubbard, RE/MAX Victory + Affiliates. NKMLS
 - $170,0003 bd1 ba1.1k sqft395 Elberon Ave, Cincinnati, OH 45205For SaleMLS ID #1894469, Allyson Osborne, Comey & Shepherd. Cincy MLS
- $219,0003 bd2 ba1k sqft891 Ridgeway Ave, Cincinnati, OH 45229For SaleMLS ID #1895420, Heather R. Herr, Private Real Estate Collection. Cincy MLS
- $183,0002 bd2 ba1.2k sqft3927 Delmar Ave, Cincinnati, OH 45211For SaleMLS ID #1896060, Lisa M Turner, Coldwell Banker Realty. Cincy MLS
- $189,9003 bd2 ba1.2k sqft2647 Foran Dr, Cincinnati, OH 45238For SaleMLS ID #1894747, Michael J Rolfes, Hoeting, REALTORS. Cincy MLS
- $199,5003 bd3 ba1.4k sqft3038 Percy Ave, Cincinnati, OH 45211For SaleMLS ID #1892539, Adrienne N Shipman, Keller Williams Seven Hills Re. Cincy MLS
- $170,0004 bd1 ba1.9k sqft3110 River Rd, Cincinnati, OH 45204For SaleMLS ID #1893731, Jennifer Moralde, North Star Realty. Cincy MLS
- $165,0003 bd2 ba1.4k sqft3337 Glenway Ave, Cincinnati, OH 45205For SaleMLS ID #1887708, Rajib Garu, Fortune Vine Realty. Cincy MLS
- $155,0003 bd2 ba1.3k sqft3238 Gilbert Ave, Cincinnati, OH 45207For SaleMLS ID #1890824, Sami K. Kassem, ERA REAL Solutions Realty. LLC. Cincy MLS
- $210,0003 bd1 ba1.3k sqft2901 Marshall Ave, Cincinnati, OH 45220For SaleMLS ID #1874121, Julie Rose, Coldwell Banker Realty. Cincy MLS
- $189,0003 bd1 ba2.1k sqft2214 W North Bend Rd, Cincinnati, OH 45239For SaleMLS ID #1894364, Lace Walther, Keller Williams Advisors. Cincy MLS
- $175,0003 bd1 ba1.2k sqft1614 Springlawn Ave, Cincinnati, OH 45223For SaleMLS ID #1893626, Michael T Tekulve, TREO REALTORS. Cincy MLS
