Charm, character, and endless possibilities! This 2-bedroom, 1.5-bath home is bursting with potential and ready for your personal touch! Step inside to find beautiful hardwood floors, soaring ceilings, and plenty of character throughout.
For sale
$180,000
1428 Kendall St, Covington, KY 41011
2beds
1,648sqft
Single Family Residence, Residential
Built in ----
3,049 Square Feet Lot
$-- Zestimate®
$109/sqft
$-- HOA
What's special
Soaring ceilingsPlenty of character throughoutBeautiful hardwood floors
- 12 days
- 456
- 43
Zillow last checked:
Listing updated:
Listed by:
Robert Metzner 513-633-3876,
Coldwell Banker Realty
Source: NKMLS,MLS#: 648141
Facts & features
Interior
Bedrooms & bathrooms
- Bedrooms: 2
- Bathrooms: 2
- Full bathrooms: 1
- 1/2 bathrooms: 1
Primary bedroom
- Features: Bath Adjoins, Ceiling Fan(s), Hardwood Floors, Walk-In Closet(s)
- Level: Second
- Area: 210
- Dimensions: 15 x 14
Bedroom 2
- Features: Hardwood Floors
- Level: Second
- Area: 225
- Dimensions: 15 x 15
Bathroom 2
- Features: Full Finished Bath, Hardwood Floors, Soaking Tub, Shower
- Level: Second
- Area: 72
- Dimensions: 9 x 8
Dining room
- Features: Hardwood Floors
- Level: First
- Area: 225
- Dimensions: 15 x 15
Entry
- Features: Hardwood Floors, Walk-Out Access
- Level: First
- Area: 135
- Dimensions: 15 x 9
Kitchen
- Features: Pantry, Wood Flooring, Walk-Out Access
- Level: First
- Area: 210
- Dimensions: 15 x 14
Living room
- Features: Fireplace(s), Hardwood Floors
- Level: First
- Area: 225
- Dimensions: 15 x 15
Primary bath
- Features: Hardwood Floors
- Level: First
- Area: 24
- Dimensions: 3 x 8
Heating
- Has Heating (Unspecified Type)
Cooling
- Central Air
Appliances
- Included: Gas Range, Gas Oven, Dishwasher, Microwave
Features
- Soaking Tub, Pantry, Open Floorplan, High Ceilings, Natural Woodwork
- Doors: Pocket Door(s)
- Windows: Vinyl Frames
- Number of fireplaces: 3
- Fireplace features: Inoperable
Interior area
- Total structure area: 1,648
- Total interior livable area: 1,648 sqft
Property
Parking
- Parking features: On Street
- Has uncovered spaces: Yes
Features
- Levels: Two
- Stories: 2
- Patio & porch: Porch
Lot
- Size: 3,049 Square Feet
- Dimensions: 25 x 126
Details
- Additional structures: Shed(s)
- Parcel number: 0553105018.00
- Zoning description: Residential
Construction
Type & style
- Home type: SingleFamily
- Architectural style: Historic
- Property subtype: Single Family Residence, Residential
Materials
- Vinyl Siding
- Foundation: Stone
- Roof: Tile
Condition
- Existing Structure
- New construction: No
Utilities & green energy
- Sewer: Public Sewer
- Water: Public
- Utilities for property: None
Community & HOA
HOA
- Has HOA: No
Location
- Region: Covington
Financial & listing details
- Price per square foot: $109/sqft
- Tax assessed value: $47,000
- Date on market: 11/5/2026
Estimated market value
Not available
Estimated sales range
Not available
Not available
Price history
| Date | Event | Price |
|---|---|---|
| 11/5/2026 | Listed for sale | $180,000+1900%$109/sqft |
Source:  NKMLS #648141 Report a problem | ||
| 9/11/2013 | Sold | $9,000-25%$5/sqft |
Source: Public Record Report a problem | ||
| 8/13/2013 | Listed for sale | $12,000-94.7%$7/sqft |
Source: HUFF Realty, LLC #422931 Report a problem | ||
| 3/9/1998 | Sold | $227,000$138/sqft |
Source: Public Record Report a problem | ||
Public tax history
| Year | Property taxes | Tax assessment |
|---|---|---|
| 2025 | -- | $47,000 |
| 2024 | $9 +6.9% | $47,000 |
| 2023 | $8 | $47,000 +30.6% |
| 2022 | -- | $36,000 +80% |
| 2021 | -- | $20,000 |
| 2020 | $75 | $20,000 |
| 2019 | $75 | $20,000 |
| 2018 | $75 | $20,000 |
| 2017 | $75 -44.4% | $20,000 +122.2% |
| 2015 | $135 | $9,000 |
| 2014 | $135 +125% | $9,000 |
| 2013 | $60 | $9,000 -55.4% |
| 2012 | -- | $20,200 |
| 2011 | -- | $20,200 |
| 2010 | -- | $20,200 -55.1% |
| 2009 | -- | $45,000 |
| 2008 | -- | $45,000 |
| 2007 | -- | $45,000 |
| 2006 | -- | $45,000 +28.6% |
| 2005 | -- | $35,000 |
| 2004 | -- | $35,000 |
| 2003 | -- | $35,000 |
| 2002 | -- | $35,000 +9.4% |
| 2001 | -- | $32,000 |
| 2000 | -- | $32,000 |
Find assessor info on the county website
Monthly payment
Est. payment
Payment breakdown
Explore the cost of this home by adjusting the details. Changes won't be saved.Climate risks
Neighborhood: 41011
Nearby schools
Schools provided by the listing agent
- Middle: Holmes Middle School
- High: Holmes Senior High
Source: NKMLS. This data may not be complete. We recommend contacting the local school district to confirm school assignments for this home.

Similar homes
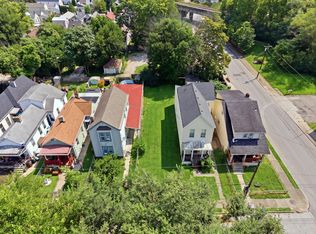
- $184,9003 bd2 ba1.7k sqft1518 Eastern Ave, Covington, KY 41014For Sale
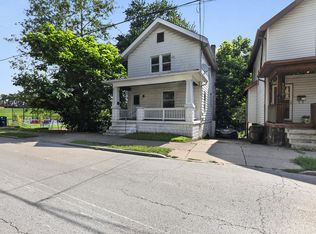 MLS ID #644568, Timothy Settles, Trelora Realty, Inc. NKMLS
- $204,9002 bd1 ba944 sqft4348 McKee St, Covington, KY 41015For Sale
 MLS ID #648230, Stephanie Benedetti, RE/MAX Victory + Affiliates. NKMLS
- $189,0003 bd2 ba2k sqft1103 Purcell Ave, Cincinnati, OH 45205For Sale
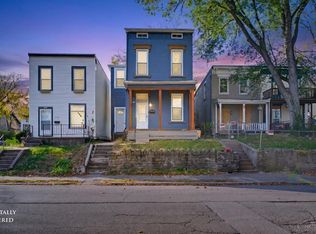
 MLS ID #1899300, Sean P Dennedy, Keller Williams Advisors. Cincy MLS
- $169,0003 bd2 ba1.4k sqft655 Steiner Ave, Cincinnati, OH 45204For Sale
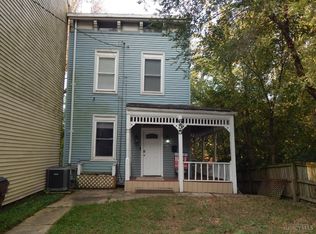 MLS ID #1897633, Steven R Seng, Huff Realty. Cincy MLS
- $169,9002 bd1 ba936 sqft586 Judy Ln, Cincinnati, OH 45238For SaleMLS ID #1897523, Kimberly D. Beyer, RE/MAX United Associates. Cincy MLS
- $190,0003 bd2 ba1.4k sqft329 Stanley Ave, Cincinnati, OH 45226For SaleMLS ID #1893390, Laura M. Zembrodt, Comey & Shepherd. Cincy MLS
- $184,9002 bd2 ba950 sqft6447 Stover Ave, Cincinnati, OH 45237For SaleMLS ID #1898433, Kyria A. Graves, RE/MAX Preferred Group. Cincy MLS
- $170,0003 bd1 ba1.2k sqft5608 Abbottsford St, Cincinnati, OH 45212For SaleMLS ID #1899623, Scott F Evans, RE/MAX United Associates. Cincy MLS
- $179,0003 bd2 ba1.5k sqft966 Oakland Ave, Cincinnati, OH 45205For SaleMLS ID #1897901, Daniel J. Beirne, Opendoor Brokerage LLC. Cincy MLS
- $180,0003 bd1 ba924 sqft2935 Veazey Ave, Cincinnati, OH 45238For SaleMLS ID #1899340, Lorra Ripperger, Sibcy Cline, Inc.. Cincy MLS
- $165,0003 bd2 ba1.4k sqft3337 Glenway Ave, Cincinnati, OH 45205For SaleMLS ID #1887708, Rajib Garu, Fortune Vine Realty. Cincy MLS
- $187,5003 bd2 ba1.7k sqft5109 Silver St, Cincinnati, OH 45212For SaleMLS ID #1893895, John M Durso, Comey & Shepherd. Cincy MLS
