Escape to Your Own Woodland Retreat!
Nestled in a serene pocket of Covington, this charming Tri-level 3-bedroom, 1-bathroom home offers the ultimate blend of suburban convenience and nature-infused living. Imagine campfires in your own backyard while enjoying fall weather and having a hill to go sledding on in the winter!! Come see this home and imagine building a life here. Move-in ready featuring three comfortable bedrooms, the primary bedroom has your own private walk-out deck, home includes a spacious lower level family room and an expansive walk-out deck from the kitchen/dining room. Come take a look!
For sale
Price cut: $30K (10/10)
$229,900
109 Crystal Lake Dr, Covington, KY 41017
3beds
902sqft
Single Family Residence, Residential
Built in 1982
10,454 Square Feet Lot
$224,700 Zestimate®
$255/sqft
$-- HOA
What's special
Three comfortable bedrooms
- 16 days
- 418
- 9
Likely to sell faster than
Zillow last checked:
Listing updated:
Listed by:
Lynn Kerns 859-757-5237,
Simple Fee Realty
Source: NKMLS,MLS#: 647238
Facts & features
Interior
Bedrooms & bathrooms
- Bedrooms: 3
- Bathrooms: 1
- Full bathrooms: 1
Primary bedroom
- Features: Ceiling Fan(s), Carpet Flooring, Walk-Out Access
- Level: Second
- Area: 120
- Dimensions: 12 x 10
Bedroom 2
- Features: Ceiling Fan(s), Carpet Flooring
- Level: Second
- Area: 104
- Dimensions: 13 x 8
Bedroom 3
- Features: Ceiling Fan(s), Carpet Flooring
- Level: Second
- Area: 72
- Dimensions: 9 x 8
Dining room
- Features: Ceiling Fan(s), Laminate Flooring
- Level: First
- Area: 80
- Dimensions: 10 x 8
Family room
- Features: Carpet Flooring, Dry Bar, Storage, Tile Flooring, Walk-Out Access
- Level: Lower
- Area: 238
- Dimensions: 17 x 14
Kitchen
- Features: Galley Kitchen, Kitchen Island, Laminate Flooring, Solid Surface Counters, Pantry, Wood Cabinets, Walk-Out Access
- Level: First
- Area: 121
- Dimensions: 11 x 11
Laundry
- Features: Concrete Flooring
- Level: Lower
- Area: 81
- Dimensions: 9 x 9
Living room
- Features: Ceiling Fan(s), Laminate Flooring
- Level: First
- Area: 210
- Dimensions: 15 x 14
Heating
- Forced Air, Electric
Cooling
- Central Air
Appliances
- Included: Washer/Dryer Stacked, Electric Cooktop, Electric Range, Dishwasher, Dryer, Microwave, Refrigerator, Washer
Features
- Kitchen Island, Pantry, Ceiling Fan(s)
- Windows: Vinyl Frames
Interior area
- Total structure area: 10,454
- Total interior livable area: 902 sqft
Property
Parking
- Parking features: Driveway, On Street
- Has uncovered spaces: Yes
Accessibility
- Accessibility features: None
Features
- Levels: Tri-Level
- Patio & porch: Deck, Porch
- Has view: Yes
- View description: Neighborhood, Trees/Woods
Lot
- Size: 10,454 Square Feet
- Dimensions: 60 x 168 x 63 x 188
- Features: Sloped, Wooded
- Residential vegetation: Partially Wooded
Details
- Additional structures: Shed(s)
- Parcel number: 0453000163.00
- Zoning description: Residential
Construction
Type & style
- Home type: SingleFamily
- Architectural style: Traditional
- Property subtype: Single Family Residence, Residential
Materials
- Vinyl Siding
- Foundation: Block
- Roof: Shingle
Condition
- Existing Structure
- New construction: No
- Year built: 1982
Utilities & green energy
- Sewer: Public Sewer
- Water: Public
- Utilities for property: Cable Available
Community & HOA
Community
- Subdivision: Lakewood Hills
HOA
- Has HOA: No
Location
- Region: Covington
Financial & listing details
- Price per square foot: $255/sqft
- Tax assessed value: $205,500
- Annual tax amount: $2,037
- Date on market: 10/2/2026
- Cumulative days on market: 17 days
Estimated market value
$224,700
$213,000 - $236,000
$1,599/mo
Price history
| Date | Event | Price |
|---|---|---|
| 10/10/2026 | Price change | $229,900-11.5%$255/sqft |
Source:  NKMLS #647238 Report a problem NKMLS #647238 Report a problem | ||
| 10/3/2026 | Listed for sale | $259,900+1.7%$288/sqft |
Source: NKMLS #647238 Report a problem | ||
| 4/27/2022 | Sold | $255,500+104.4%$283/sqft |
Source: Public Record Report a problem | ||
| 5/30/2018 | Sold | $125,000+8.7%$139/sqft |
Source: Public Record Report a problem | ||
| 10/8/2015 | Listing removed | $115,000$127/sqft |
Source: RE/MAX Affiliates #447072 Report a problem | ||
| 8/24/2015 | Listed for sale | $115,000+9.5%$127/sqft |
Source: RE/MAX Affiliates #447072 Report a problem | ||
| 12/4/2014 | Sold | $105,000-2.7%$116/sqft |
Source: Public Record Report a problem | ||
| 10/20/2014 | Pending sale | $107,900$120/sqft |
Source: RE/MAX Affiliates #435964 Report a problem | ||
| 10/11/2014 | Price change | $107,900-1.8%$120/sqft |
Source: RE/MAX Affiliates #435964 Report a problem | ||
| 9/19/2014 | Listed for sale | $109,900+5.7%$122/sqft |
Source: RE/MAX Affiliates #435964 Report a problem | ||
| 9/27/2013 | Sold | $104,000-4.1%$115/sqft |
Source: Public Record Report a problem | ||
| 8/1/2013 | Listed for sale | $108,500-5.7%$120/sqft |
Source: Realty Executives Select #422486 Report a problem | ||
| 10/9/2011 | Listing removed | $115,000$127/sqft |
Source: Ken Perry Realty #396332 Report a problem | ||
| 5/2/2011 | Listed for sale | $115,000+5%$127/sqft |
Source: Ken Perry Realty #396332 Report a problem | ||
| 3/5/2004 | Sold | $109,500+46%$121/sqft |
Source: Public Record Report a problem | ||
| 9/23/2003 | Sold | $75,000$83/sqft |
Source: Public Record Report a problem | ||
| 5/9/2003 | Sold | $75,000$83/sqft |
Source: Public Record Report a problem | ||
Public tax history
| Year | Property taxes | Tax assessment |
|---|---|---|
| 2025 | $2,037 -3.3% | $205,500 |
| 2024 | $2,106 -3.8% | $205,500 |
| 2023 | $2,191 +22.3% | $205,500 +25.3% |
| 2022 | $1,791 +28.4% | $164,000 +31.2% |
| 2021 | $1,394 -31.8% | $125,000 |
| 2020 | $2,046 | $125,000 |
| 2019 | $2,046 +148.2% | $125,000 +19% |
| 2018 | $824 | $105,000 |
| 2017 | $824 -47.4% | $105,000 |
| 2015 | $1,566 -1% | $105,000 +1% |
| 2014 | $1,582 | $104,000 |
| 2013 | $1,582 | $104,000 -5% |
| 2012 | -- | $109,500 |
| 2011 | -- | $109,500 |
| 2010 | -- | $109,500 |
| 2009 | -- | $109,500 |
| 2008 | -- | $109,500 |
| 2007 | -- | $109,500 |
| 2006 | -- | $109,500 |
| 2005 | -- | $109,500 |
| 2004 | -- | $109,500 +21.7% |
| 2003 | -- | $90,000 |
| 2002 | -- | $90,000 +20% |
| 2001 | -- | $75,000 |
| 2000 | -- | $75,000 |
Find assessor info on the county website
Monthly payment
Est. payment
Payment breakdown
Explore the cost of this home by adjusting the details. Changes won't be saved.Climate risks
Neighborhood: 41017
Nearby schools
Schools provided by the listing agent
- Elementary: Summit View Elementary
- Middle: Woodland Middle School
- High: Scott High
Source: NKMLS. This data may not be complete. We recommend contacting the local school district to confirm school assignments for this home.
Similar homes
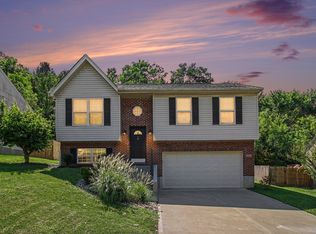
- $219,9004 bd1 ba924 sqft145 Bluffside Dr, Covington, KY 41017For Sale
 MLS ID #647624, The Meece Home Team, Berkshire Hathaway HomeService. NKMLS
 - $269,9003 bd3 ba1.1k sqft2067 Gribble Dr, Covington, KY 41017For Sale
 MLS ID #646102, Maurie Hornsby, Keller Williams Advisors. NKMLS
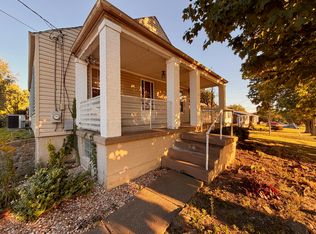
 - $245,0003 bd1 ba1k sqft728 Rogers Rd, Villa Hills, KY 41017For Sale
 MLS ID #647277, Kenton Stoppelwerth, Coldwell Banker Realty. NKMLS
 - $205,0002 bd2 ba1.2k sqft2255 Rolling Hills Dr, Covington, KY 41017For Sale
 MLS ID #647686, Richard Hubbard, RE/MAX Victory + Affiliates. NKMLS
 - $239,9003 bd2 ba1k sqft5323 Rawhide Ct, Cincinnati, OH 45238For Sale
 MLS ID #1897647, Holly Reynolds, Horan Rosenhagen Real Estate. Cincy MLS
 - $247,9003 bd2 ba978 sqft2845 Dunaway Ave, Cincinnati, OH 45211For SaleMLS ID #1894025, Jeffery Campbell, 3CRE Residential Advisors, LLC. Cincy MLS
- $224,9003 bd1 ba1.3k sqft4229 Langland St, Cincinnati, OH 45223For SaleMLS ID #1895650, Steve L Elbert, Around Town Realty. Cincy MLS
- $235,0004 bd2 ba1.3k sqft7027 Ellen Ave, Cincinnati, OH 45239For SaleMLS ID #1893214, K Lynne Engel, Plum Tree Realty. Cincy MLS
- $234,9004 bd3 ba1.2k sqft1915 Neyer Ave, Cincinnati, OH 45225For SaleMLS ID #1884024, Jose J. Taule', Keller Williams Pinnacle Group. Cincy MLS
- $250,0002 bd1 ba900 sqft11168 S Licking Pike, Alexandria, KY 41001For Sale
 MLS ID #26027416, Bonnie Fisher, United Country Real Estate - A-Team. Imagine MLS
 - $235,0002 bd3 ba1.2k sqft927 Auburnview Dr, Cincinnati, OH 45206For SaleMLS ID #1895858, Cheryl A Ferry, Keller Williams Advisors. Cincy MLS
