Welcome to this beautiful bilevel home in the heart of Florence! Featuring 2 bedrooms, 2 full bathrooms, an open-concept layout, and a one-car garage, this home offers comfort and functionality. Major updates include a roof installed in 2024, appliances purchased in 2025, new siding, and a new front door. This well-maintained home is ready for its next owner! Don't miss the opportunity to make this home yours!
For sale
$250,000
86 Kelley Dr, Florence, KY 41042
2beds
768sqft
Single Family Residence, Residential
Built in ----
8,276 Square Feet Lot
$-- Zestimate®
$326/sqft
$-- HOA
What's special
One-car garageOpen-concept layout
- 24 days
- 1,068
- 118
Zillow last checked:
Listing updated:
Listed by:
Alejandro Navarrete 859-818-4614,
Huff Realty - Florence,
Stephanie Ramirez 859-640-4168,
Huff Realty - Florence
Source: NKMLS,MLS#: 647710
Facts & features
Interior
Bedrooms & bathrooms
- Bedrooms: 2
- Bathrooms: 2
- Full bathrooms: 2
Primary bedroom
- Level: First
- Area: 156
- Dimensions: 13 x 12
Bedroom 2
- Level: First
- Area: 110
- Dimensions: 11 x 10
Entry
- Level: First
- Area: 35
- Dimensions: 5 x 7
Family room
- Level: Lower
- Area: 231
- Dimensions: 21 x 11
Kitchen
- Level: First
- Area: 144
- Dimensions: 12 x 12
Laundry
- Level: Basement
- Area: 40
- Dimensions: 5 x 8
Living room
- Level: First
- Area: 156
- Dimensions: 13 x 12
Heating
- Forced Air
Cooling
- Central Air
Appliances
- Included: Electric Range, Dishwasher, Microwave, Refrigerator
Features
- Number of fireplaces: 1
- Fireplace features: Wood Burning
Interior area
- Total structure area: 768
- Total interior livable area: 768 sqft
Property
Parking
- Total spaces: 1
- Parking features: Driveway, Garage Faces Front, On Street
- Garage spaces: 1
- Has uncovered spaces: Yes
Features
- Levels: Bi-Level
- Exterior features: Private Yard
Lot
- Size: 8,276 Square Feet
Details
- Parcel number: 062.0029071.00
- Zoning description: Residential
Construction
Type & style
- Home type: SingleFamily
- Architectural style: Traditional
- Property subtype: Single Family Residence, Residential
Materials
- Vinyl Siding
- Foundation: Poured Concrete
- Roof: Shingle
Condition
- Existing Structure
- New construction: No
Utilities & green energy
- Sewer: Public Sewer
- Water: Public
- Utilities for property: Natural Gas Available, Sewer Available
Community & HOA
HOA
- Has HOA: No
Location
- Region: Florence
Financial & listing details
- Price per square foot: $326/sqft
- Tax assessed value: $200,500
- Annual tax amount: $1,925
- Date on market: 10/20/2026
- Cumulative days on market: 24 days
Estimated market value
Not available
Estimated sales range
Not available
Not available
Price history
| Date | Event | Price |
|---|---|---|
| 10/20/2026 | Listed for sale | $250,000+24.7%$326/sqft |
Source:  NKMLS #647710 Report a problem | ||
| 7/18/2023 | Sold | $200,500+5.5%$261/sqft |
Source: NKMLS #614327 Report a problem | ||
| 6/12/2023 | Pending sale | $190,000$247/sqft |
Source: NKMLS #614327 Report a problem | ||
| 6/9/2023 | Listed for sale | $190,000+47.4%$247/sqft |
Source: NKMLS #614327 Report a problem | ||
| 5/8/2006 | Sold | $128,900$168/sqft |
Source: Public Record Report a problem | ||
Public tax history
| Year | Property taxes | Tax assessment |
|---|---|---|
| 2025 | $1,925 +2% | $200,500 |
| 2024 | $1,887 +85.9% | $200,500 +37.3% |
| 2023 | $1,015 +20.2% | $146,000 +12.7% |
| 2022 | $844 -0.2% | $129,600 |
| 2021 | $846 -15% | $129,600 +12.7% |
| 2020 | $995 | $115,000 |
| 2019 | $995 -1.4% | $115,000 |
| 2018 | $1,009 +34.7% | $115,000 |
| 2017 | $749 | $115,000 |
| 2015 | $749 +1% | $115,000 |
| 2013 | $742 | $115,000 -10.8% |
| 2012 | -- | $128,900 |
| 2011 | -- | $128,900 |
| 2010 | -- | $128,900 |
| 2009 | -- | $128,900 |
Find assessor info on the county website
Monthly payment
Est. payment
Payment breakdown
Explore the cost of this home by adjusting the details. Changes won't be saved.Climate risks
Neighborhood: 41042
Nearby schools
Schools provided by the listing agent
- Elementary: Yealey Elementary
- Middle: Ockerman Middle School
- High: Boone County High
Source: NKMLS. This data may not be complete. We recommend contacting the local school district to confirm school assignments for this home.

Similar homes
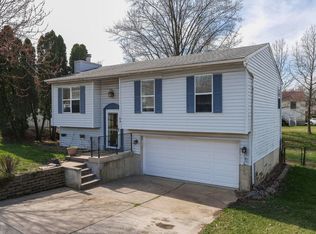
- $224,9003 bd2 ba1.1k sqft21 Miriam Dr, Florence, KY 41042For Sale
 MLS ID #648215, Denise McCoy, RE/MAX Victory + Affiliates. NKMLS
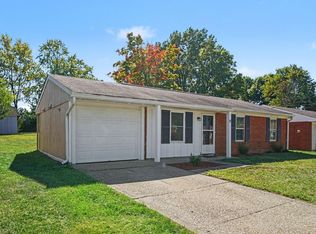
- $239,9002 bd1 ba861 sqft107 Lee St, Florence, KY 41042For Sale
 MLS ID #647315, Jennifer Beasley, Keller Williams Realty Service. NKMLS
- $220,0003 bd1 ba925 sqft17 Miriam Dr, Florence, KY 41042For Sale
 MLS ID #647357, Sean Lohbeck, Redfin Corporation. NKMLS
- $234,9004 bd2 ba1.1k sqft100 Sanders Dr, Florence, KY 41042For Sale
 MLS ID #645467, Blaire Hancock, Simple Fee Realty. NKMLS
- $249,9003 bd2 ba874 sqft5839 N Glen Rd, Cincinnati, OH 45248For Sale
 MLS ID #1899492, Kurt J Lamping, Sibcy Cline, Inc.. Cincy MLS
- $224,9002 bd1 ba836 sqft6305 Mullen Rd, Cincinnati, OH 45247For SaleMLS ID #1899303, Sandy Sieve, Sibcy Cline, Inc.. Cincy MLS
