Welcome to 2421 Morton Avenue in the heart of Norwood"The Gem of the Highlands!" This inviting 3-bedroom, 1.5-bath home offers 1,249 sq ft of comfortable living with updates that make moving in easy, including a beautifully updated kitchen, newer HVAC, and a brand-new roof. Step outside to a spacious backyard with a new concrete patio, perfect for entertaining, relaxing, or enjoying summer evenings, all while bordering Burwood Park for an extended sense of green space and recreation. The seller is also offering a painting allowance with an acceptable offer, giving you the opportunity to add your own personal style. Ideally located just minutes from Hyde Park, Oakley, Downtown Cincinnati, shopping, dining, and I-71, this home combines convenience, charm, and exceptional value. Opportunities like this don't lastschedule your private showing today!
For sale
Price cut: $5K (7/8)
$269,900
2421 Morton Ave, Cincinnati, OH 45212
3beds
1,393sqft
:
Get pre-qualified$1,987/mo
Single Family Residence
Built in 1911
4,965 Square Feet Lot
$-- Zestimate®
$194/sqft
$-- HOA
What's special
Beautifully updated kitchenSpacious backyardNewer hvacBrand-new roof
- 58 days |
- 1,516 |
- 52 |
Likely to sell faster than
Zillow last checked:
Listing updated:
Listed by:
Mark J Rankin 513-807-0334,
Keller Williams Seven Hills Re 513-371-5070
Source: Cincy MLS,MLS#: 1880689 Originating MLS: Cincinnati Area Multiple Listing Service
Originating MLS: Cincinnati Area Multiple Listing Service
Facts & features
Interior
Bedrooms & bathrooms
- Bedrooms: 3
- Bathrooms: 2
- Full bathrooms: 1
- 1/2 bathrooms: 1
Primary bedroom
- Features: Wall-to-Wall Carpet, Window Treatment
- Level: Second
- Area: 156
- Dimensions: 13 x 12
Bedroom 2
- Level: Second
- Area: 130
- Dimensions: 13 x 10
Bedroom 3
- Level: Second
- Area: 110
- Dimensions: 10 x 11
Bedroom 4
- Area: 0
- Dimensions: 0 x 0
Bedroom 5
- Area: 0
- Dimensions: 0 x 0
Primary bathroom
- Features: Tub w/Shower, Window Treatment
Bathroom 1
- Features: Full
- Level: Second
Bathroom 2
- Features: Partial
- Level: Basement
Dining room
- Features: Window Treatment, WW Carpet
- Level: First
- Area: 156
- Dimensions: 12 x 13
Family room
- Area: 0
- Dimensions: 0 x 0
Kitchen
- Features: Pantry, Solid Surface Ctr, Tile Floor, Window Treatment, Wood Cabinets
- Area: 99
- Dimensions: 9 x 11
Living room
- Features: Walkout, Wall-to-Wall Carpet, Fireplace, Window Treatment
- Area: 286
- Dimensions: 22 x 13
Office
- Level: Basement
- Area: 154
- Dimensions: 11 x 14
Heating
- Forced Air, Gas
Cooling
- Ceiling Fan(s), Central Air
Appliances
- Included: Dishwasher, Dryer, Electric Cooktop, Disposal, Microwave, Oven/Range, Refrigerator, Washer, Gas Water Heater
Features
- High Ceilings, Ceiling Fan(s)
- Doors: Multi Panel Doors
- Windows: Bay/Bow, Casement, Double Pane Windows, Vinyl, Wood Frames, Insulated Windows
- Basement: Full,Partially Finished,Concrete
- Number of fireplaces: 1
- Fireplace features: Brick, Inoperable, Living Room
Interior area
- Total structure area: 1,393
- Total interior livable area: 1,393 sqft
Video & virtual tour
Property
Parking
- Parking features: On Street
- Has uncovered spaces: Yes
Features
- Levels: Two
- Stories: 2
- Patio & porch: Patio, Porch
- Fencing: Metal
- Has view: Yes
- View description: City, Park/Greenbelt
Lot
- Size: 4,965 Square Feet
- Dimensions: 33.33 x 150
- Features: Less than .5 Acre
- Topography: Sloping
- Residential vegetation: Partially Wooded
Details
- Parcel number: 6510043004000
- Zoning description: Residential
- Other equipment: Sump Pump
Construction
Type & style
- Home type: SingleFamily
- Architectural style: Traditional
- Property subtype: Single Family Residence
Materials
- Block, Vinyl Siding
- Foundation: Block
- Roof: Shingle
Condition
- New construction: No
- Year built: 1911
Utilities & green energy
- Gas: Natural
- Sewer: Public Sewer
- Water: Public
Community & HOA
HOA
- Has HOA: No
Location
- Region: Cincinnati
Financial & listing details
- Price per square foot: $194/sqft
- Tax assessed value: $173,600
- Annual tax amount: $2,712
- Date on market: 5/29/2026
- Listing terms: No Special Financing
Estimated market value
Not available
Estimated sales range
Not available
Not available
Price history
| Date | Event | Price |
|---|---|---|
| 7/8/2026 | Price change | $269,900-1.8%$194/sqft |
Source:  Cincy MLS #1880689 Report a problem Cincy MLS #1880689 Report a problem | ||
| 6/25/2026 | Price change | $274,900-5.2%$197/sqft |
Source: Cincy MLS #1880689 Report a problem | ||
| 5/29/2026 | Listed for sale | $289,900$208/sqft |
Source: Cincy MLS #1880689 Report a problem | ||
Public tax history
| Year | Property taxes | Tax assessment |
|---|---|---|
| 2024 | $2,540 -4.2% | $60,760 |
| 2023 | $2,653 +33.1% | $60,760 +47.1% |
| 2022 | $1,992 +2.1% | $41,297 |
| 2021 | $1,951 +0.3% | $41,297 +0% |
| 2020 | $1,946 +9.6% | $41,296 +14% |
| 2019 | $1,775 +6.5% | $36,225 |
| 2018 | $1,666 | $36,225 0% |
| 2017 | $1,666 +13.7% | $36,226 +3.8% |
| 2016 | $1,465 | $34,910 |
| 2015 | $1,465 +0.2% | $34,910 |
| 2014 | $1,463 +1.1% | $34,910 |
| 2013 | $1,447 -0.2% | $34,910 |
| 2012 | $1,451 +2.3% | $34,910 |
| 2011 | $1,418 +18.2% | $34,910 -1.2% |
| 2010 | $1,200 +2% | $35,319 |
| 2009 | $1,177 +5.8% | $35,319 |
| 2008 | $1,112 +4.3% | $35,319 +5% |
| 2007 | $1,065 -25.4% | $33,635 |
| 2006 | $1,428 +0.7% | $33,635 |
| 2005 | $1,418 +25.7% | $33,635 +35.2% |
| 2003 | $1,128 +1.4% | $24,885 |
| 2002 | $1,113 +7.8% | $24,885 +16.4% |
| 2001 | $1,033 +3.5% | $21,385 |
| 2000 | $998 | $21,385 |
Find assessor info on the county website
Monthly payment
Est. payment
Payment breakdown
Explore the cost of this home by adjusting the details. Changes won't be saved.Climate risks
Neighborhood: 45212
Nearby schools
GreatSchools rating
- 5/10Williams Avenue Elementary SchoolGrades: PK-5Distance: 0.4 mi
- 6/10Norwood Middle SchoolGrades: 6-8Distance: 1 mi
- 5/10Norwood High SchoolGrades: 9-12Distance: 1 mi
- $234,7002 bd2 ba1.3k sqft2419 Morton Ave, Cincinnati, OH 45212Off Market
- $283,2003 bd1 ba1.3k sqft2423 Morton Ave, Cincinnati, OH 45212Off Market

- $272,1003 bd1 ba1.2k sqft2417 Morton Ave, Cincinnati, OH 45212Off Market
- $335,2003 bd2 ba1.4k sqft2415 Morton Ave, Cincinnati, OH 45212Off Market
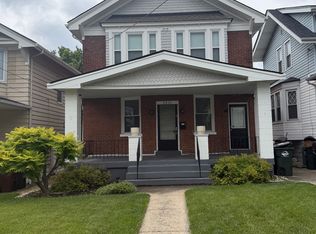
- $295,7003 bd1 ba1.2k sqft2413 Morton Ave, Cincinnati, OH 45212Off Market
- $314,9003 bd1 ba1.3k sqft3814 Burwood Ave, Cincinnati, OH 45212Pending
- $266,4003 bd2 ba1.4k sqft3818 Burwood Ave, Cincinnati, OH 45212Off Market
- $341,2004 bd2 ba1.8k sqft3810 Burwood Ave, Cincinnati, OH 45212Off Market
A local agent can set up tours, give advice and negotiate with sellers.
A local lender can help you make sure your offer is ready when you are.
Similar homes
- $249,9002 bd2 ba1.7k sqft1702 West St, Cincinnati, OH 45212For Sale
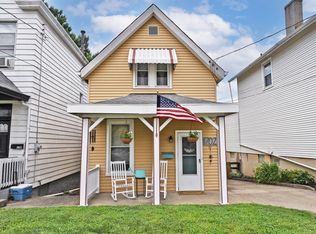
 MLS ID #1887798, Nick Schuckman, Comey & Shepherd. Cincy MLS
 - $335,0003 bd1 ba1.9k sqft3847 Burwood Ave, Cincinnati, OH 45212For Sale
 MLS ID #1887544, Brett A Keppler, TREO REALTORS. Cincy MLS
 - $299,9003 bd2 ba1.3k sqft4803 Beech St, Cincinnati, OH 45212For Sale
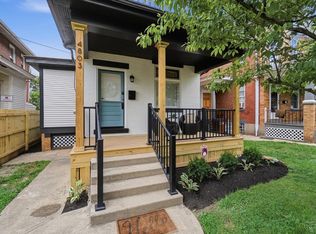 MLS ID #1886576, Sherry Mason, Keller Williams Advisors. Cincy MLS
 - $260,0003 bd2 ba1.5k sqft1964 Fairfax Ave, Cincinnati, OH 45207For Sale
 MLS ID #1887611, Erin M. Russell, Keller Williams Advisors. Cincy MLS
 - $249,9002 bd2 ba1.2k sqft1743 Hopkins Ave, Cincinnati, OH 45212For SaleMLS ID #1885675, Jennifer M. Burke, Lohmiller Real Estate. Cincy MLS
- $299,0003 bd2 ba1.2k sqft2102 Ross Ave, Cincinnati, OH 45212For SaleMLS ID #1878771, Bob R. Daniel, Keller Williams Advisors. Cincy MLS
- $249,9002 bd2 ba1.2k sqft1747 Hopkins Ave, Cincinnati, OH 45212For SaleMLS ID #1885649, Jennifer M. Burke, Lohmiller Real Estate. Cincy MLS
- $249,9993 bd1 ba1.1k sqft2217 Crane Ave, Cincinnati, OH 45207For SaleMLS ID #1888015, Myles Howard, Keller Williams Advisors. Cincy MLS
- $264,9002 bd1 ba1.2k sqft1955 Elm Ave, Cincinnati, OH 45212For SaleMLS ID #1879869, Adam Sanregret, Keller Williams Advisors. Cincy MLS
- $299,9003 bd2 ba2k sqft4317 Smith Rd, Cincinnati, OH 45212For SaleMLS ID #1885743, Rick J Finn, Coldwell Banker Realty. Cincy MLS
- $290,0003 bd2 ba1k sqft2318 Glenside Ave, Cincinnati, OH 45212For SaleMLS ID #1886989, Joe Wright, Keller Williams Advisors. Cincy MLS
- $325,0005 bd2 ba1.8k sqft1906 Mentor Ave, Cincinnati, OH 45212For SaleMLS ID #1887472, Walter B. Gibler, Coldwell Banker Realty. Cincy MLS
- $263,0002 bd1 ba1.1k sqft5337 Carthage Ave, Cincinnati, OH 45212For SaleMLS ID #1886525, Christine L Colglazier, Huff Realty. Cincy MLS
- $325,0003 bd2 ba1.5k sqft2210 Hannaford Ave, Cincinnati, OH 45212For SaleMLS ID #1887089, Walt Haglage, Comey & Shepherd. Cincy MLS
- $300,0003 bd1 ba1.1k sqft2424 Lysle Ln, Cincinnati, OH 45212For SaleMLS ID #1883600, Carol Niehaus, Comey & Shepherd. Cincy MLS
- $264,9003 bd2 ba1.5k sqft1986 Fairfax Ave, Cincinnati, OH 45207For SaleMLS ID #1881038, Rick J Finn, Coldwell Banker Realty. Cincy MLS
- $265,0002 bd2 ba1.3k sqft5323 Rolston Ave, Cincinnati, OH 45212For SaleMLS ID #1885467, Kelley D Reinecke, RE/MAX Preferred Group. Cincy MLS
- $399,0004 bd2 ba1.8k sqft3950 Regent Ave, Cincinnati, OH 45212For SaleMLS ID #1885916, Robert DiTomassi, Comey & Shepherd. Cincy MLS
- $225,0003 bd2 ba1.5k sqft1827 Tilden Ave, Cincinnati, OH 45212For SaleMLS ID #1884867, Denise M Taylor, eXp Realty. Cincy MLS
- $275,0003 bd2 ba1.7k sqft3044 Obryon St, Cincinnati, OH 45208For SaleMLS ID #1883269, Triston A Burnham, 3CRE Residential Advisors, LLC. Cincy MLS
