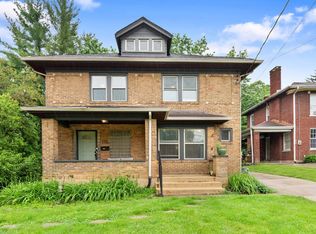
Exceptional curb appeal and meticulous upkeep define the beautifully updated home. Enjoy relaxing on the new front porch or entertaining on the spacious back deck while overlooking your lovely wooded back yard. Programmable exterior lighting sets the mood for whatever you like. Grow your own veggies with your very own 125sf organic fenced garden bed. Light and bright, the interior has been freshly painted, has all new carpet and flooring, new casement windows on the first floor, along with kitchen and bath updates. Pride of ownership truly shows! Off street parking and single car garage makes it easy to come home, relax and love your new home! Oh, and did I mention Quatman's Cafe is right around the corner! One year Cinch Home Warranty included.
For sale
$300,000
2424 Lysle Ln, Cincinnati, OH 45212
3beds
1,190sqft
:
Get pre-qualified$2,209/mo
Single Family Residence
Built in 1924
8,407 Square Feet Lot
$-- Zestimate®
$252/sqft
$-- HOA
What's special
Spacious back deckExceptional curb appealNew front porchSingle car garageOff street parkingProgrammable exterior lightingBath updates
- 21 days |
- 725 |
- 80 |
Zillow last checked:
Listing updated:
Listed by:
Carol Niehaus 513-702-9697,
Comey & Shepherd 513-231-2800
Source: Cincy MLS,MLS#: 1883600 Originating MLS: Cincinnati Area Multiple Listing Service
Originating MLS: Cincinnati Area Multiple Listing Service
Facts & features
Interior
Bedrooms & bathrooms
- Bedrooms: 3
- Bathrooms: 1
- Full bathrooms: 1
Primary bedroom
- Features: Wall-to-Wall Carpet
- Level: Second
- Area: 144
- Dimensions: 12 x 12
Bedroom 2
- Level: Second
- Area: 120
- Dimensions: 12 x 10
Bedroom 3
- Level: Second
- Area: 90
- Dimensions: 10 x 9
Bedroom 4
- Area: 0
- Dimensions: 0 x 0
Bedroom 5
- Area: 0
- Dimensions: 0 x 0
Primary bathroom
- Features: Tile Floor, Tub w/Shower
Bathroom 1
- Features: Full
- Level: Second
Dining room
- Features: Laminate Floor, Chandelier
- Level: First
- Area: 195
- Dimensions: 15 x 13
Family room
- Area: 0
- Dimensions: 0 x 0
Kitchen
- Features: Pantry, Tile Floor, Walkout, Wood Cabinets
- Area: 108
- Dimensions: 12 x 9
Living room
- Features: Laminate Floor
- Area: 198
- Dimensions: 18 x 11
Office
- Area: 0
- Dimensions: 0 x 0
Heating
- Gas
Cooling
- Central Air
Appliances
- Included: Dishwasher, Dryer, Oven/Range, Refrigerator, Washer, Gas Water Heater
Features
- Natural Woodwork, Ceiling Fan(s)
- Windows: Casement, Double Pane Windows
- Basement: Full,Concrete,Unfinished,Glass Blk Wind
- Number of fireplaces: 1
- Fireplace features: Brick, Inoperable
Interior area
- Total structure area: 1,190
- Total interior livable area: 1,190 sqft
Property
Parking
- Total spaces: 1
- Parking features: Driveway
- Garage spaces: 1
- Has uncovered spaces: Yes
Features
- Levels: Two
- Stories: 2
- Patio & porch: Deck, Porch
- Exterior features: Yard Lights
- Has view: Yes
- View description: Trees/Woods
Lot
- Size: 8,407 Square Feet
- Dimensions: 40 x 211
- Features: Less than .5 Acre, Busline Near
Details
- Parcel number: 6510004001900
- Zoning description: Residential
- Other equipment: Dehumidifier
Construction
Type & style
- Home type: SingleFamily
- Architectural style: Traditional
- Property subtype: Single Family Residence
Materials
- Brick, Vinyl Siding
- Foundation: Block
- Roof: Shingle
Condition
- New construction: No
- Year built: 1924
Details
- Warranty included: Yes
Utilities & green energy
- Gas: Natural
- Sewer: Public Sewer
- Water: Public
Community & HOA
HOA
- Has HOA: No
Location
- Region: Cincinnati
Financial & listing details
- Price per square foot: $252/sqft
- Tax assessed value: $153,040
- Annual tax amount: $2,778
- Date on market: 6/19/2026
- Listing terms: No Special Financing
Estimated market value
Not available
Estimated sales range
Not available
Not available
Price history
| Date | Event | Price |
|---|---|---|
| 7/8/2026 | Listed for sale | $300,000$252/sqft |
Source:  Cincy MLS #1883600 Report a problem Cincy MLS #1883600 Report a problem | ||
| 6/22/2026 | Pending sale | $300,000$252/sqft |
Source: Cincy MLS #1883600 Report a problem | ||
| 6/19/2026 | Listed for sale | $300,000+183.7%$252/sqft |
Source: Cincy MLS #1883600 Report a problem | ||
| 11/12/2004 | Sold | $105,750$89/sqft |
Source: Cincy MLS #904882 Report a problem | ||
Public tax history
| Year | Property taxes | Tax assessment |
|---|---|---|
| 2024 | $2,700 -2.6% | $53,564 |
| 2023 | $2,772 +28.7% | $53,564 +53.4% |
| 2022 | $2,153 +2.9% | $34,920 |
| 2021 | $2,093 | $34,920 |
| 2020 | $2,093 +5.1% | $34,920 +14% |
| 2019 | $1,991 +5.8% | $30,632 |
| 2018 | $1,881 | $30,632 0% |
| 2017 | $1,881 +4.2% | $30,633 -4.1% |
| 2016 | $1,805 | $31,931 |
| 2015 | $1,805 +0.1% | $31,931 |
| 2014 | $1,803 -4.9% | $31,931 -6% |
| 2013 | $1,897 -0.1% | $33,968 |
| 2012 | $1,898 +1.7% | $33,968 |
| 2011 | $1,866 +5.9% | $33,968 -12.6% |
| 2010 | $1,762 +1.2% | $38,885 |
| 2009 | $1,741 +5.7% | $38,885 |
| 2008 | $1,648 +2.4% | $38,885 +5% |
| 2007 | $1,608 +2% | $37,030 |
| 2006 | $1,576 +0.7% | $37,030 |
| 2005 | $1,565 +20% | $37,030 +28.7% |
| 2003 | $1,304 +1.4% | $28,770 |
| 2002 | $1,287 +7.9% | $28,770 +16.4% |
| 2001 | $1,193 +3.5% | $24,710 |
| 2000 | $1,153 | $24,710 |
Find assessor info on the county website
Monthly payment
Est. payment
Payment breakdown
Explore the cost of this home by adjusting the details. Changes won't be saved.Climate risks
Neighborhood: 45212
Nearby schools
GreatSchools rating
- 5/10Norwood View Elementary SchoolGrades: PK-5Distance: 0.5 mi
- 6/10Norwood Middle SchoolGrades: 6-8Distance: 1.2 mi
- 5/10Norwood High SchoolGrades: 9-12Distance: 1.3 mi
- $285,4003 bd2 ba1.1k sqft2420 Lysle Ln, Cincinnati, OH 45212Off Market

- $1,880-- bd-- ba-- sqftLysle Ln, Cincinnati, OH 45212Off Market
- $440-- bd-- ba-- sqftLysle Ln, Cincinnati, OH 45212Off Market
- $--1 bd1 ba750 sqft2416-2418 Lysle Ln, Cincinnati, OH 45212Off Market

- $310,0002 bd3 ba1.7k sqft2428 Lysle Ln, Cincinnati, OH 45212Sold
- $176,0801 bd1 ba750 sqft2416 Lysle Ln, Cincinnati, OH 45212Off Market
- $208,5003 bd1 ba1.7k sqft2432 Lysle Ln, Cincinnati, OH 45212Off Market
- $210,7003 bd1 ba1.7k sqft2438 Lysle Ln, Cincinnati, OH 45212Off Market
A local agent can set up tours, give advice and negotiate with sellers.
A local lender can help you make sure your offer is ready when you are.
Similar homes
- $314,9003 bd2 ba1.3k sqft5830 Woodmont Ave, Cincinnati, OH 45213For Sale

 MLS ID #1885214, Annette M. Pegis, Comey & Shepherd. Cincy MLS
 - $265,0002 bd2 ba1.3k sqft5323 Rolston Ave, Cincinnati, OH 45212For Sale
 MLS ID #1885467, Kelley D Reinecke, RE/MAX Preferred Group. Cincy MLS
 - $275,0002 bd2 ba1.4k sqft6408 Girard Ave, Cincinnati, OH 45213For Sale
 MLS ID #1886799, Hannah K. Wang, Sibcy Cline, Inc.. Cincy MLS
 - $315,0004 bd2 ba1.6k sqft6424 Montgomery Rd, Cincinnati, OH 45213For Sale
 MLS ID #1879969, Shawn Bosse, Coldwell Banker Realty. Cincy MLS
 - $299,9002 bd2 ba1.1k sqft7527 Montgomery Rd, Cincinnati, OH 45236For SaleMLS ID #1882667, Austin Long, Keller Williams Advisors. Cincy MLS
- $329,0002 bd2 ba1.2k sqft4327 31st Ave, Cincinnati, OH 45209For SaleMLS ID #1885837, Michael W Jordan, Jordan, Inc.. Cincy MLS
- $279,9002 bd1 ba1.1k sqft2775 Robertson Ave, Cincinnati, OH 45209For SaleMLS ID #1883804, Mark McGrath, Home Information Network, Inc.. Cincy MLS
- $295,0002 bd1 ba917 sqft3926 Oakpark Pl, Cincinnati, OH 45209For SaleMLS ID #1882217, Thomas F Williams Jr, Keller Williams Seven Hills Re. Cincy MLS
- $225,0003 bd2 ba1.5k sqft1827 Tilden Ave, Cincinnati, OH 45212For SaleMLS ID #1884867, Denise M Taylor, eXp Realty. Cincy MLS
- $184,9003 bd1 ba1.4k sqft1825 Elm Ave, Cincinnati, OH 45212For SaleMLS ID #1880743, Matthew Kalogeras, Trelora Realty, Inc. Cincy MLS
- $309,9004 bd3 ba1.2k sqft5018 Ravenna St, Cincinnati, OH 45227For SaleMLS ID #1882662, Kimberly Louis, RE/MAX Preferred Group. Cincy MLS
- $284,0003 bd2 ba1.7k sqft6738 Hampton Dr, Cincinnati, OH 45236For SaleMLS ID #1883493, Nat Comisar, Sibcy Cline, Inc.. Cincy MLS
- $264,9004 bd2 ba1.2k sqft6943 Rob Vern Dr, Cincinnati, OH 45239For SaleMLS ID #1887784, Brian P Leisgang, Keller Williams Advisors. Cincy MLS
- $279,0004 bd2 ba1.7k sqft3955 Ardmore Ave, Cincinnati, OH 45229For SaleMLS ID #1882555, Sylvia Nelson, Comey & Shepherd. Cincy MLS
- $360,0003 bd2 ba1.6k sqft4217 Brownway Ave, Cincinnati, OH 45209For SaleMLS ID #1885448, Katie Slonim, Keller Williams Advisors. Cincy MLS
- $225,0003 bd3 ba1.1k sqft3112 Goda Ave, Cincinnati, OH 45211For SaleMLS ID #1887681, Daniel C Braun, Comey & Shepherd. Cincy MLS
- $399,9003 bd2 ba1k sqft3559 Rawson Pl, Cincinnati, OH 45209For SaleMLS ID #1886106, Christine L Morsch, Comey & Shepherd. Cincy MLS
- $169,9002 bd2 ba782 sqft1922 Dalewood Pl, Cincinnati, OH 45237For SaleMLS ID #1887770, Tom Deutsch Jr., Coldwell Banker Realty. Cincy MLS
- $275,0003 bd1 ba1.6k sqft3247 Autumn Ln, Cincinnati, OH 45239For SaleMLS ID #1882747, Joe M Sabato, Sibcy Cline, Inc.. Cincy MLS
- $254,0003 bd1 ba1.2k sqft5659 Bramble Ave, Cincinnati, OH 45227For SaleMLS ID #1881240, Robert C Speckert, eXp Realty. Cincy MLS
