Move right in to this freshly refurbished historical home on a sidewalk lined street with mature trees. Greet your guests on a generous front porch and welcome them into an open foyer with beautifully carved newel post & banister ascending to the 2nd floor with powder room tucked away in the hall. Enter a grand dining room featuring gorgeous stained glass & a historic fireplace with a large living room just beyond, overlooking the back yard. A gourmet kitchen with SS appliances & granite tops walks out to a back patio bordered by a lovely lawn & privacy fence. The adjacent long concrete driveway provides additional patio space and plenty of parking, too. On the 2nd floor you'll find an updated hall bath & 3 comfortable bedrooms, while the 3rd floor offers a 4th bedroom with walk-in closet. The LL includes a laundry & rec. rm for hobbies & storage. Nearly 100k in upgrades this year: electrical, fixtures, paint, carpet on 3, AC, windows, privacy fence, roof and more. Full list available.
For sale
$415,000
3950 Regent Ave, Cincinnati, OH 45212
4beds
1,810sqft
:
Get pre-qualified$3,055/mo
Single Family Residence
Built in 1900
6,054 Square Feet Lot
$-- Zestimate®
$229/sqft
$-- HOA
What's special
Updated hall bathGenerous front porchHistoric fireplace
- 10 days |
- 599 |
- 29 |
Zillow last checked:
Listing updated:
Listed by:
Robert DiTomassi 513-255-5154,
Comey & Shepherd 513-321-4343
Source: Cincy MLS,MLS#: 1885916 Originating MLS: Cincinnati Area Multiple Listing Service
Originating MLS: Cincinnati Area Multiple Listing Service
Facts & features
Interior
Bedrooms & bathrooms
- Bedrooms: 4
- Bathrooms: 2
- Full bathrooms: 1
- 1/2 bathrooms: 1
Primary bedroom
- Features: Walk-In Closet(s), Wood Floor
- Level: Second
- Area: 182
- Dimensions: 14 x 13
Bedroom 2
- Level: Second
- Area: 180
- Dimensions: 15 x 12
Bedroom 3
- Level: Second
- Area: 99
- Dimensions: 11 x 9
Bedroom 4
- Level: Third
- Area: 196
- Dimensions: 14 x 14
Bedroom 5
- Area: 0
- Dimensions: 0 x 0
Primary bathroom
- Features: Tile Floor, Tub w/Shower
Bathroom 1
- Features: Full
- Level: Second
Bathroom 2
- Features: Partial
- Level: First
Dining room
- Features: Fireplace, Wood Floor
- Level: First
- Area: 182
- Dimensions: 14 x 13
Family room
- Area: 0
- Dimensions: 0 x 0
Kitchen
- Features: Eat-in Kitchen, Tile Floor, Walkout, Gourmet, Wood Cabinets, Marble/Granite/Slate
- Area: 120
- Dimensions: 12 x 10
Living room
- Features: Wood Floor
- Area: 182
- Dimensions: 14 x 13
Office
- Area: 0
- Dimensions: 0 x 0
Heating
- Electric, Gas
Cooling
- Central Air, Window Unit(s)
Appliances
- Included: Dishwasher, Dryer, Disposal, Gas Cooktop, Microwave, Oven/Range, Refrigerator, Washer, Gas Water Heater
Features
- High Ceilings, Ceiling Fan(s), Recessed Lighting
- Doors: Multi Panel Doors
- Windows: Double Hung, Vinyl, Other
- Basement: Full,Unfinished
- Number of fireplaces: 1
- Fireplace features: Ceramic, Dining Room
Interior area
- Total structure area: 1,810
- Total interior livable area: 1,810 sqft
Video & virtual tour
Property
Parking
- Parking features: On Street, Driveway
- Has uncovered spaces: Yes
Features
- Stories: 3
- Patio & porch: Patio, Porch
- Exterior features: Fire Pit
Lot
- Size: 6,054 Square Feet
- Dimensions: 40 x 150
- Features: Less than .5 Acre, Busline Near
Details
- Parcel number: 6510039008000
Construction
Type & style
- Home type: SingleFamily
- Architectural style: Traditional
- Property subtype: Single Family Residence
Materials
- Aluminum Siding
- Foundation: Concrete Perimeter
- Roof: Shingle
Condition
- New construction: No
- Year built: 1900
Utilities & green energy
- Electric: 220 Volts
- Gas: Natural
- Sewer: Public Sewer
- Water: Public
Community & HOA
Community
- Security: Smoke Alarm
- Subdivision: Elsmere
HOA
- Has HOA: No
Location
- Region: Cincinnati
Financial & listing details
- Price per square foot: $229/sqft
- Tax assessed value: $227,520
- Annual tax amount: $4,242
- Date on market: 7/15/2026
- Listing terms: No Special Financing
Estimated market value
Not available
Estimated sales range
Not available
Not available
Price history
| Date | Event | Price |
|---|---|---|
| 7/15/2026 | Listed for sale | $415,000+538.5%$229/sqft |
Source:  Cincy MLS #1885916 Report a problem Cincy MLS #1885916 Report a problem | ||
| 7/14/1999 | Sold | $65,000$36/sqft |
Source: Cincy MLS #663623 Report a problem | ||
Public tax history
| Year | Property taxes | Tax assessment |
|---|---|---|
| 2024 | $4,244 -0.5% | $79,632 |
| 2023 | $4,267 +22.3% | $79,632 +45.2% |
| 2022 | $3,489 +3.1% | $54,859 |
| 2021 | $3,384 | $54,859 |
| 2020 | $3,384 +4.9% | $54,859 +14% |
| 2019 | $3,227 +4.6% | $48,122 |
| 2018 | $3,086 | $48,122 |
| 2017 | $3,086 +17.9% | $48,122 +9.1% |
| 2016 | $2,618 | $44,111 |
| 2015 | $2,618 +0.4% | $44,111 |
| 2014 | $2,608 +1.1% | $44,111 |
| 2013 | $2,580 +0.4% | $44,111 |
| 2012 | $2,570 +0.2% | $44,111 |
| 2011 | $2,565 +21.9% | $44,111 -1.7% |
| 2010 | $2,105 -0.8% | $44,874 |
| 2009 | $2,121 +5.3% | $44,874 |
| 2008 | $2,014 +2.1% | $44,874 +5% |
| 2007 | $1,973 +2% | $42,735 |
| 2006 | $1,934 +0.5% | $42,735 |
| 2005 | $1,926 +80.2% | $42,735 +93.8% |
| 2003 | $1,069 +1.4% | $22,050 |
| 2002 | $1,054 -35% | $22,050 -29.7% |
| 2001 | $1,621 +2.8% | $31,360 |
| 2000 | $1,576 | $31,360 |
Find assessor info on the county website
Monthly payment
Est. payment
Payment breakdown
Explore the cost of this home by adjusting the details. Changes won't be saved.Climate risks
Neighborhood: 45212
Nearby schools
GreatSchools rating
- 5/10Williams Avenue Elementary SchoolGrades: PK-5Distance: 0.1 mi
- 6/10Norwood Middle SchoolGrades: 6-8Distance: 0.7 mi
- 5/10Norwood High SchoolGrades: 9-12Distance: 0.7 mi
- $423,2004 bd3 ba1.7k sqft3952 Regent Ave, Cincinnati, OH 45212Off Market
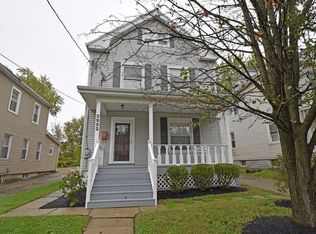
- $383,7003 bd1 ba1.8k sqft3946 Regent Ave, Cincinnati, OH 45212Off Market

- $315,6004 bd2 ba1.9k sqft3958 Regent Ave, Cincinnati, OH 45212Off Market

- $--1 bd1 ba700 sqft3942 Regent Ave #1, Cincinnati, OH 45212Off Market

- $331,6007 bd-- ba1.8k sqft3942 Regent Ave, Cincinnati, OH 45212Off Market
- $367,6004 bd2 ba1.5k sqft3960 Regent Ave, Cincinnati, OH 45212Off Market
- $299,5004 bd1 ba1.5k sqft3938 Regent Ave, Cincinnati, OH 45212Off Market
- $522,3004 bd2 ba2.5k sqft3947 Spencer Ave, Cincinnati, OH 45212Off Market
A local agent can set up tours, give advice and negotiate with sellers.
A local lender can help you make sure your offer is ready when you are.
Similar homes
- $555,0003 bd2 ba1.7k sqft3545 Pape Ave, Cincinnati, OH 45208For Sale
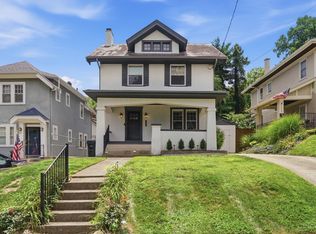
 MLS ID #1885835, Heather S. Kopf, Kopf Hunter Haas. Cincy MLS
 - $475,0004 bd3 ba1.8k sqft2840 Pine Grove Ave, Cincinnati, OH 45208For Sale
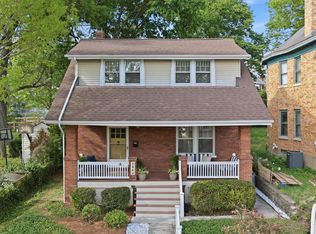 MLS ID #1884368, Heather M Stallmeyer, Coldwell Banker Realty. Cincy MLS
 - $387,0003 bd2 ba1.6k sqft5300 Stewart Ave, Cincinnati, OH 45227For Sale
 MLS ID #1883169, Kelly A Gibbs, Comey & Shepherd. Cincy MLS
 - $264,9002 bd1 ba1.2k sqft1955 Elm Ave, Cincinnati, OH 45212For Sale
 MLS ID #1879869, Adam Sanregret, Keller Williams Advisors. Cincy MLS
 - $529,0004 bd3 ba1.7k sqft2806 Madison Rd, Cincinnati, OH 45209For SaleMLS ID #1884189, Karen S Kelley, Comey & Shepherd. Cincy MLS
- $499,9005 bd4 ba2.2k sqft3931 Leyman Dr, Cincinnati, OH 45229For SaleMLS ID #1878791, Nikki M Hayden, Private Real Estate Collection. Cincy MLS
- $295,0002 bd1 ba917 sqft3926 Oakpark Pl, Cincinnati, OH 45209For SaleMLS ID #1882217, Thomas F Williams Jr, Keller Williams Seven Hills Re. Cincy MLS
- $515,0004 bd3 ba1.5k sqft4223 32nd Ave, Cincinnati, OH 45209For SaleMLS ID #1884884, Amy Hackett Roe, Coldwell Banker Realty. Cincy MLS
- $368,0003 bd1 ba1.3k sqft4127 Paxton Woods Dr, Cincinnati, OH 45209For SaleMLS ID #1887647, Rogier Slingerland, Comey & Shepherd. Cincy MLS
- $375,0003 bd2 ba1.4k sqft3324 Brotherton Rd, Cincinnati, OH 45209For SaleMLS ID #1885730, Sami K. Kassem, ERA REAL Solutions Realty. LLC. Cincy MLS
- $399,9004 bd4 ba2.4k sqft2028 Burnet Ave, Cincinnati, OH 45219For SaleMLS ID #1883624, Rachael E Seidel, Keller Williams Advisors. Cincy MLS
- $424,9003 bd3 ba2.3k sqft1126 Audubon Rd, Park Hills, KY 41011For SaleMLS ID #636659, Deborah Martin, Keller Williams Advisors. NKMLS
- $349,0005 bd3 ba2.7k sqft1730 Fairfax Ave, Cincinnati, OH 45207For SaleMLS ID #1885913, Elizabeth Gerbus Akeley, Comey & Shepherd. Cincy MLS
- $255,0003 bd2 ba2k sqft1035 Cheyenne Dr, Cincinnati, OH 45216For SaleMLS ID #1887111, Lily Cunningham, The Barazi Group LLC. Cincy MLS
- $209,9003 bd2 ba1.6k sqft3935 Lovell Ave, Cincinnati, OH 45211For SaleMLS ID #1884083, Rakesh Ram, Coldwell Banker Realty. Cincy MLS
- $349,0003 bd2 ba1.5k sqft130 Mary Ln, Cincinnati, OH 45217For SaleMLS ID #1873822, Amber L Howard, Keller Williams Advisors. Cincy MLS
- $474,9003 bd3 ba2.2k sqft1207 Isis Ave, Cincinnati, OH 45208For SaleMLS ID #1884703, Rick J Finn, Coldwell Banker Realty. Cincy MLS
- $399,0003 bd3 ba2.2k sqft4132 Mad Anthony St, Cincinnati, OH 45223For SaleMLS ID #1875766, Walter B. Gibler, Coldwell Banker Realty. Cincy MLS
- $235,0002 bd2 ba1.1k sqft3003 W 8th St, Cincinnati, OH 45205For SaleMLS ID #1886223, Molly Thoms, Coldwell Banker Realty. Cincy MLS
- $359,0003 bd2 ba1.4k sqft4637 Alpine Ave, Cincinnati, OH 45242For SaleMLS ID #1882095, Monika Deroussel, eXp Realty. Cincy MLS
- $359,9504 bd2 ba1.3k sqft1007 W Loveland Ave, Loveland, OH 45140For SaleMLS ID #1868442, Gina A Dubell-Smith, eXp Realty. Cincy MLS
- $284,0003 bd2 ba1.7k sqft6738 Hampton Dr, Cincinnati, OH 45236For SaleMLS ID #1883493, Nat Comisar, Sibcy Cline, Inc.. Cincy MLS
- $399,9004 bd2 ba2k sqft4011 Elsmere Ave, Cincinnati, OH 45212For SaleMLS ID #1886061, Caitlin Deters, Keller Williams Advisors. Cincy MLS
- $355,0004 bd2 ba1.8k sqft516 Grandview Ave, Bellevue, KY 41073For SaleMLS ID #642031, Lorrie Hayes, Keller Williams Pinnacle Group. NKMLS
- $385,0003 bd2 ba1.5k sqft415 Tusculum Ave, Cincinnati, OH 45226For SaleMLS ID #1881012, Megan S Stacey, Coldwell Banker Realty. Cincy MLS
- $359,9003 bd3 ba1.8k sqft2169 Glenside Ave, Cincinnati, OH 45212For SaleMLS ID #1884152, Judy L. Dause, Keller Williams Seven Hills Re. Cincy MLS
- $399,9003 bd3 ba1.7k sqft6331 Starridge Ct, Cincinnati, OH 45248For SaleMLS ID #1887575, Ashley Rentrop, Plum Tree Realty. Cincy MLS
- $480,0003 bd3 ba1.9k sqft4208 Williamson Pl, Cincinnati, OH 45223For SaleMLS ID #1886120, Kate J Bridgman, Comey & Shepherd. Cincy MLS
- $315,0004 bd2 ba1.6k sqft6424 Montgomery Rd, Cincinnati, OH 45213For SaleMLS ID #1879969, Shawn Bosse, Coldwell Banker Realty. Cincy MLS
- $264,9003 bd2 ba1.5k sqft1986 Fairfax Ave, Cincinnati, OH 45207For SaleMLS ID #1881038, Rick J Finn, Coldwell Banker Realty. Cincy MLS
- $525,0003 bd2 ba1.4k sqft2991 Linwood Ave, Cincinnati, OH 45208For SaleMLS ID #1886236, Amy M. Broghamer, eXp Realty. Cincy MLS
- $449,0004 bd3 ba2.3k sqft756 Clinton Springs Ave, Cincinnati, OH 45229For SaleMLS ID #1879785, Timothy Dirr, RE/MAX Preferred Group. Cincy MLS
- $225,0002 bd1 ba958 sqft322 Dorchester Ave, Cincinnati, OH 45219For SaleMLS ID #1887692, Daniel C Braun, Comey & Shepherd. Cincy MLS
- $300,0003 bd2 ba1.1k sqft492 Massey Ct, Cincinnati, OH 45255For SaleMLS ID #1885375, Jon A DeCurtins, ERA REAL Solutions Realty, LLC. Cincy MLS
- $375,0003 bd3 ba1.4k sqft407 Elizabeth St, Cincinnati, OH 45203For SaleMLS ID #1882794, Katherine J Neltner, Keller Williams Advisors. Cincy MLS
- $425,0003 bd3 ba1.9k sqft8837 Montgomery Rd, Cincinnati, OH 45236For SaleMLS ID #1867897, Monika Deroussel, eXp Realty. Cincy MLS
- $291,0003 bd3 ba1.4k sqft6390 Meis Ave, Cincinnati, OH 45224For SaleMLS ID #1879411, Daniel Baron, Keller Williams Advisors. Cincy MLS
- $290,0003 bd2 ba1.4k sqft3020 Daytona Ave, Cincinnati, OH 45211For SaleMLS ID #1886853, Christopher B Woodward, NavX Realty, LLC. Cincy MLS
- $450,0004 bd-- ba2.1k sqft3851 Superior Ave, Cincinnati, OH 45236For SaleMLS ID #1883011, Monika Deroussel, eXp Realty. Cincy MLS
- $299,0004 bd2 ba1.3k sqft6056 Red Bank Rd, Cincinnati, OH 45213For SaleMLS ID #1885709, Felicia A. Bell, 3CRE Residential Advisors, LLC. Cincy MLS
