Charming Cape Cod in Oakley's desirable Pillars neighborhood. Well-maintained 3-bedroom home w/ hardwood floors throughout. Updated kitchen w/ SS appliances, custom cabinets. Walkout to large, private backyard w/ patio, perfect for entertaining. Newer roof. Garage and driveway. Great location close to shops, restaurants Oakley Square and Hyde Park Golf & Country Club.
Pending
$368,000
4127 Paxton Woods Dr, Cincinnati, OH 45209
3beds
1,310sqft
:
Get pre-qualified$2,661/mo
Single Family Residence
Built in 1947
4,791 Square Feet Lot
$-- Zestimate®
$281/sqft
$-- HOA
What's special
Garage and drivewayPatio perfect for entertainingSs appliancesUpdated kitchenCustom cabinetsHardwood floors throughoutNewer roof
- 20 days |
- 339 |
- 29 |
Likely to sell faster than
Zillow last checked:
Listing updated:
Listed by:
Rogier Slingerland 513-801-7507,
Comey & Shepherd 513-561-5800
Source: Cincy MLS,MLS#: 1887647 Originating MLS: Cincinnati Area Multiple Listing Service
Originating MLS: Cincinnati Area Multiple Listing Service
Facts & features
Interior
Bedrooms & bathrooms
- Bedrooms: 3
- Bathrooms: 1
- Full bathrooms: 1
Primary bedroom
- Features: Dressing Area, Wall-to-Wall Carpet, Window Treatment, Sitting Room
- Level: Second
- Area: 360
- Dimensions: 30 x 12
Bedroom 2
- Level: First
- Area: 132
- Dimensions: 12 x 11
Bedroom 3
- Level: First
- Area: 90
- Dimensions: 10 x 9
Bedroom 4
- Area: 0
- Dimensions: 0 x 0
Bedroom 5
- Area: 0
- Dimensions: 0 x 0
Primary bathroom
- Features: Tile Floor, Tub w/Shower
Bathroom 1
- Features: Full
- Level: First
Dining room
- Area: 0
- Dimensions: 0 x 0
Family room
- Area: 0
- Dimensions: 0 x 0
Kitchen
- Features: Tile Floor, Walkout, Window Treatment, Wood Cabinets, Marble/Granite/Slate
- Area: 108
- Dimensions: 12 x 9
Living room
- Features: Walkout, Wood Floor
- Area: 204
- Dimensions: 17 x 12
Office
- Area: 0
- Dimensions: 0 x 0
Heating
- Forced Air, Gas
Cooling
- Ceiling Fan(s), Central Air
Appliances
- Included: Dishwasher, Microwave, Oven/Range, Gas Water Heater
Features
- Natural Woodwork, Ceiling Fan(s)
- Doors: Multi Panel Doors
- Windows: Aluminum Frames, Double Hung, Insulated Windows
- Basement: Full,Unfinished
Interior area
- Total structure area: 1,310
- Total interior livable area: 1,310 sqft
Property
Parking
- Total spaces: 1
- Parking features: On Street, Garage Door Opener
- Attached garage spaces: 1
- Has uncovered spaces: Yes
Features
- Stories: 1
- Patio & porch: Patio, Porch
- Fencing: Privacy
- Has view: Yes
- View description: City
Lot
- Size: 4,791 Square Feet
- Features: Less than .5 Acre
Details
- Parcel number: 0500007027600
- Zoning description: Residential
Construction
Type & style
- Home type: SingleFamily
- Architectural style: Cape Cod
- Property subtype: Single Family Residence
Materials
- Brick
- Foundation: Block
- Roof: Shingle
Condition
- New construction: No
- Year built: 1947
Utilities & green energy
- Electric: 220 Volts
- Gas: Natural
- Sewer: Public Sewer
- Water: Public
Community & HOA
Community
- Security: Smoke Alarm
HOA
- Has HOA: No
Location
- Region: Cincinnati
Financial & listing details
- Price per square foot: $281/sqft
- Annual tax amount: $5,332
- Date on market: 7/24/2026
- Listing terms: No Special Financing
Estimated market value
Not available
Estimated sales range
Not available
Not available
Price history
| Date | Event | Price |
|---|---|---|
| 7/28/2026 | Pending sale | $368,000$281/sqft |
Source:  Cincy MLS #1887647 Report a problem Cincy MLS #1887647 Report a problem | ||
| 7/24/2026 | Listed for sale | $368,000+199.4%$281/sqft |
Source: Cincy MLS #1887647 Report a problem | ||
| 11/24/2010 | Sold | $122,900-1.6%$94/sqft |
Source: Cincy MLS #1221533 Report a problem | ||
| 10/3/2010 | Price change | $124,900-9.4%$95/sqft |
Source: Fannie Mae #S1221533p Report a problem | ||
| 8/13/2010 | Pending sale | $137,900$105/sqft |
Source: Fannie Mae #S1221533p Report a problem | ||
| 7/17/2010 | Listed for sale | $137,900+8.6%$105/sqft |
Source: Fannie Mae #S1221533p Report a problem | ||
| 6/25/2010 | Sold | $127,000-12.4%$97/sqft |
Source: Public Record Report a problem | ||
| 6/19/2010 | Price change | $144,900-6.5%$111/sqft |
Source: foreclosure.com Report a problem | ||
| 6/11/2010 | Price change | $154,900-8.8%$118/sqft |
Source: foreclosure.com Report a problem | ||
| 5/9/2010 | Price change | $169,900+13.3%$130/sqft |
Source: foreclosure.com Report a problem | ||
| 5/2/2010 | Listed for sale | -- |
Source: foreclosure.com Report a problem | ||
| 3/29/2005 | Sold | $150,000+11.9%$115/sqft |
Source: Cincy MLS #913112 Report a problem | ||
| 12/29/2000 | Sold | $134,000+1.5%$102/sqft |
Source: Cincy MLS #726843 Report a problem | ||
| 5/9/2000 | Sold | $132,000+34.7%$101/sqft |
Source: Public Record Report a problem | ||
| 1/23/1998 | Sold | $98,000$75/sqft |
Source: Public Record Report a problem | ||
Public tax history
| Year | Property taxes | Tax assessment |
|---|---|---|
| 2024 | $5,365 -2.2% | $89,849 |
| 2023 | $5,486 -2.8% | $89,849 +8.3% |
| 2022 | $5,646 +0.9% | $82,947 |
| 2021 | $5,594 | $82,947 +0% |
| 2020 | $5,594 +9.6% | $82,946 +20% |
| 2019 | $5,104 +5.3% | $69,122 |
| 2018 | $4,849 | $69,122 |
| 2017 | $4,849 +70.5% | $69,122 +56% |
| 2016 | $2,844 | $44,307 |
| 2015 | $2,844 -0.7% | $44,307 |
| 2014 | $2,865 +1.3% | $44,307 +3% |
| 2013 | $2,829 +1.8% | $43,016 |
| 2012 | $2,779 +3.1% | $43,016 |
| 2011 | $2,695 -28.3% | $43,016 -30% |
| 2010 | $3,757 +1.7% | $61,426 |
| 2009 | $3,693 +1.5% | $61,426 |
| 2008 | $3,639 +33.5% | $61,426 +17% |
| 2007 | $2,727 +1.1% | $52,500 |
| 2006 | $2,697 +5.6% | $52,500 |
| 2005 | $2,555 +5.8% | $52,500 +15.4% |
| 2003 | $2,414 +6.7% | $45,500 |
| 2002 | $2,263 +40.2% | $45,500 +49.4% |
| 2001 | $1,614 +3.4% | $30,450 |
| 2000 | $1,561 | $30,450 |
Find assessor info on the county website
Monthly payment
Est. payment
Payment breakdown
Explore the cost of this home by adjusting the details. Changes won't be saved.Climate risks
Neighborhood: Oakley
Nearby schools
GreatSchools rating
- 7/10Hyde Park SchoolGrades: K-7Distance: 1.8 mi
- 5/10Shroder Paideia High SchoolGrades: 8-12Distance: 1 mi
- 6/10Clark Montessori High SchoolGrades: 7-12Distance: 1.1 mi
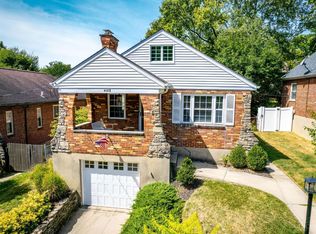
- $415,0003 bd2 ba2.1k sqft4123 Paxton Woods Dr, Cincinnati, OH 45209Sold
- $336,0003 bd1 ba1.4k sqft4131 Paxton Woods Dr, Cincinnati, OH 45209Off Market
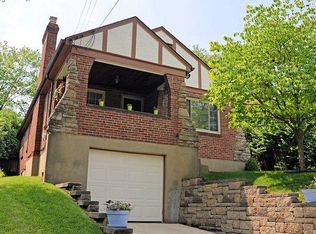
- $351,3002 bd1 ba1k sqft4119 Paxton Woods Dr, Cincinnati, OH 45209Off Market
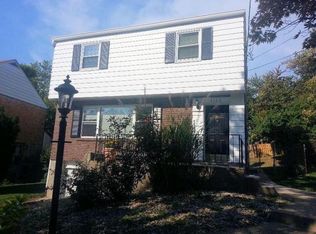
- $402,5003 bd2 ba1.4k sqft4133 Paxton Woods Dr, Cincinnati, OH 45209Off Market
- $518,8003 bd3 ba1.4k sqft4130 Club View Dr, Cincinnati, OH 45209Off Market
- $311,9002 bd2 ba850 sqft4126 Club View Dr, Cincinnati, OH 45209Off Market
- $392,1002 bd1 ba1.6k sqft4134 Club View Dr, Cincinnati, OH 45209Off Market
- $337,0002 bd2 ba-- sqft4115 Paxton Woods Dr, Cincinnati, OH 45209Sold
A local agent can set up tours, give advice and negotiate with sellers.
A local lender can help you make sure your offer is ready when you are.
Similar homes
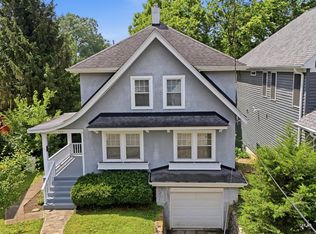
- $364,9002 bd2 ba1k sqft3551 Rawson Pl, Cincinnati, OH 45209For Sale
 MLS ID #1885422, Christopher R. Pfeiffer, Comey & Shepherd. Cincy MLS
 - $399,9002 bd2 ba1.4k sqft3706 Ashworth Dr #C, Cincinnati, OH 45208For Sale
 MLS ID #1890012, Morna L. Stansbury, Comey & Shepherd. Cincy MLS
 - $379,0003 bd3 ba1.3k sqft1008 John St, Cincinnati, OH 45203For Sale
 MLS ID #1890492, Michelle L Hitchcock, Keller Williams Seven Hills Re. Cincy MLS
 - $389,0003 bd3 ba1.5k sqft6514 Tyne Ave, Cincinnati, OH 45213For Sale
 MLS ID #1888645, Rebecca Sequeira, Coldwell Banker Realty. Cincy MLS
 - $499,0003 bd2 ba1.8k sqft3734 Woodland Ave, Cincinnati, OH 45209For SaleMLS ID #1890037, Robert C Speckert, eXp Realty. Cincy MLS
- $549,9003 bd2 ba1.5k sqft2800 Minot Ave, Cincinnati, OH 45209For SaleMLS ID #1889198, Rakesh Ram, Coldwell Banker Realty. Cincy MLS
- $385,0003 bd2 ba1.9k sqft6229 Savannah Ave, Cincinnati, OH 45224For SaleMLS ID #1889944, Alan Young, Comey & Shepherd. Cincy MLS
- $369,0003 bd2 ba1.5k sqft415 Tusculum Ave, Cincinnati, OH 45226For SaleMLS ID #1881012, Megan S Stacey, Coldwell Banker Realty. Cincy MLS
- $359,9003 bd3 ba1.8k sqft2169 Glenside Ave, Cincinnati, OH 45212For SaleMLS ID #1884152, Judy L. Dause, Keller Williams Seven Hills Re. Cincy MLS
- $295,0002 bd1 ba917 sqft3926 Oakpark Pl, Cincinnati, OH 45209For SaleMLS ID #1882217, Thomas F Williams Jr, Keller Williams Seven Hills Re. Cincy MLS
- $499,9004 bd3 ba1.5k sqft4223 32nd Ave, Cincinnati, OH 45209For SaleMLS ID #1884884, Amy Hackett Roe, Coldwell Banker Realty. Cincy MLS
- $515,0003 bd2 ba1.4k sqft3201 Grischy Ln, Cincinnati, OH 45208For SaleMLS ID #1890183, Jack C Hinckley, Coldwell Banker Realty. Cincy MLS
- $415,0004 bd3 ba1.7k sqft2853 Lawndale Ave, Cincinnati, OH 45212For SaleMLS ID #1888649, John M. Bissman, Keller Williams Advisors. Cincy MLS
- $355,0003 bd1 ba1.2k sqft3583 Linwood Ave, Cincinnati, OH 45226For SaleMLS ID #1881068, Corey Zamrik, HHG Realty Services, LLC. Cincy MLS
- $275,0002 bd2 ba1.3k sqft6733 Buckingham Pl, Cincinnati, OH 45227For SaleMLS ID #1889943, Laura M. Faz, Coldwell Banker Realty. Cincy MLS
- $290,0002 bd1 ba1.1k sqft3989 Germania Ave, Cincinnati, OH 45227For SaleMLS ID #1889994, Laura M. Faz, Coldwell Banker Realty. Cincy MLS
- $289,5002 bd2 ba1k sqft6838 Roe St, Cincinnati, OH 45227For SaleMLS ID #1890057, Stanley C Parkinson, Huff Realty. Cincy MLS
- $395,0002 bd1 ba1.4k sqft2555 Ridgeland Pl, Cincinnati, OH 45212For SaleMLS ID #1888069, Robbie S Schlager, Sibcy Cline, Inc.. Cincy MLS
- $324,9003 bd2 ba1.6k sqft4114 Orchard Ln, Cincinnati, OH 45236For SaleMLS ID #1889609, Daniel Collins, Keller Williams Advisors. Cincy MLS
- $379,9994 bd3 ba1k sqft3661 Riehle Rd, Cincinnati, OH 45247For SaleMLS ID #1886603, Bryan L. Hoelzer, Coldwell Banker Realty. Cincy MLS
