Welcome to your new home in Pleasant Ridge! This well cared for Cape Cod offers 4 bedrooms, 2.5 bathrooms, a partially finished basement, and a fenced in backyard. Inside, you'll find an updated kitchen and bathrooms, beautiful original hardwood floors, and a garage with an epoxy coated floor. Major updates include HVAC (2026), roof (2019), gutters, exterior doors, sewer stack, and electrical panel. Ideally located within walking distance of Goodfellas Pizzeria, Lonely Pine Steakhouse, Coffee Exchange, and Pleasant Ridge Montessori, with convenient access to both I-71 and I-75. This turnkey home is ready for its next chapter!
For sale
$415,000
2853 Lawndale Ave, Cincinnati, OH 45212
4beds
1,707sqft
Single Family Residence
Built in 1948
4,268 Square Feet Lot
$402,200 Zestimate®
$243/sqft
$-- HOA
What's special
Partially finished basementFenced in backyardUpdated kitchenBeautiful original hardwood floors
- 17 days |
- 948 |
- 72 |
Likely to sell faster than
Zillow last checked:
Listing updated:
Listed by:
John M. Bissman 513-800-0675,
Keller Williams Advisors 513-227-9151,
John T. Bissman 513-933-9729,
Keller Williams Advisors
Source: Cincy MLS,MLS#: 1888649 Originating MLS: Cincinnati Area Multiple Listing Service
Originating MLS: Cincinnati Area Multiple Listing Service
Facts & features
Interior
Bedrooms & bathrooms
- Bedrooms: 4
- Bathrooms: 3
- Full bathrooms: 2
- 1/2 bathrooms: 1
Primary bedroom
- Features: Wood Floor
- Level: Second
- Area: 143
- Dimensions: 13 x 11
Bedroom 2
- Level: Second
- Area: 143
- Dimensions: 13 x 11
Bedroom 3
- Level: First
- Area: 156
- Dimensions: 13 x 12
Bedroom 4
- Level: First
- Area: 132
- Dimensions: 12 x 11
Bedroom 5
- Area: 0
- Dimensions: 0 x 0
Primary bathroom
- Features: Tile Floor, Tub w/Shower
Bathroom 1
- Features: Full
- Level: First
Bathroom 2
- Features: Full
- Level: Second
Bathroom 3
- Features: Partial
- Level: Basement
Dining room
- Features: Built-in Features, Chandelier
- Level: First
- Area: 144
- Dimensions: 12 x 12
Family room
- Area: 0
- Dimensions: 0 x 0
Kitchen
- Features: Pantry, Planning Desk, Quartz Counters, Counter Bar, Eat-in Kitchen, Tile Floor, Walkout, Kitchen Island, Wood Cabinets
- Area: 108
- Dimensions: 12 x 9
Living room
- Features: Walkout, Wood Floor
- Area: 204
- Dimensions: 12 x 17
Office
- Area: 0
- Dimensions: 0 x 0
Heating
- Forced Air, Gas
Cooling
- Central Air
Appliances
- Included: Dishwasher, Disposal, Microwave, Oven/Range, Refrigerator, Gas Water Heater
Features
- Natural Woodwork, Ceiling Fan(s)
- Doors: Multi Panel Doors
- Windows: Slider
- Basement: Full,Partially Finished,Walk-Out Access,Glass Blk Wind
Interior area
- Total structure area: 1,707
- Total interior livable area: 1,707 sqft
Video & virtual tour
Property
Parking
- Total spaces: 1
- Parking features: Driveway, Garage Door Opener
- Attached garage spaces: 1
- Has uncovered spaces: Yes
Features
- Stories: 1
- Patio & porch: Patio, Porch
- Fencing: Wood
Lot
- Size: 4,268 Square Feet
- Topography: Cleared,Level
Details
- Parcel number: 1210005000100
- Zoning description: Residential
Construction
Type & style
- Home type: SingleFamily
- Architectural style: Cape Cod
- Property subtype: Single Family Residence
Materials
- Block
- Foundation: Block
- Roof: Shingle
Condition
- New construction: No
- Year built: 1948
Utilities & green energy
- Electric: 220 Volts
- Gas: Natural
- Sewer: Public Sewer
- Water: Public
- Utilities for property: Cable Connected
Community & HOA
Community
- Security: Smoke Alarm
HOA
- Has HOA: No
Location
- Region: Cincinnati
Financial & listing details
- Price per square foot: $243/sqft
- Tax assessed value: $201,290
- Annual tax amount: $4,342
- Date on market: 7/31/2026
- Listing terms: No Special Financing
Estimated market value
$402,200
$382,000 - $422,000
$2,001/mo
Price history
| Date | Event | Price |
|---|---|---|
| 7/31/2026 | Listed for sale | $415,000+13.7%$243/sqft |
Source:  Cincy MLS #1888649 Report a problem Cincy MLS #1888649 Report a problem | ||
| 5/20/2024 | Sold | $365,000+1.7%$214/sqft |
Source: Cincy MLS #1797222 Report a problem | ||
| 4/28/2024 | Pending sale | $359,000$210/sqft |
Source: Cincy MLS #1797222 Report a problem | ||
| 4/22/2024 | Price change | $359,000-2.9%$210/sqft |
Source: Cincy MLS #1797222 Report a problem | ||
| 2/27/2024 | Listed for sale | $369,900+406.7%$217/sqft |
Source: Cincy MLS #1797222 Report a problem | ||
| 12/17/2012 | Sold | $73,000-23.2%$43/sqft |
Source: Cincy MLS #1305455 Report a problem | ||
| 9/15/2012 | Price change | $94,999-4%$56/sqft |
Source: HUFF Realty, LLC #1305455 Report a problem | ||
| 6/2/2012 | Price change | $99,000-6.6%$58/sqft |
Source: HUFF Realty, LLC #1305455 Report a problem | ||
| 3/23/2012 | Price change | $106,000-10.9%$62/sqft |
Source: HUFF Realty, LLC #1305455 Report a problem | ||
| 9/21/2011 | Listed for sale | $119,000$70/sqft |
Source: Comey & Shepherd Realtors #1285195 Report a problem | ||
Public tax history
| Year | Property taxes | Tax assessment |
|---|---|---|
| 2024 | $4,211 -2.2% | $70,452 |
| 2023 | $4,306 +10.9% | $70,452 +23.7% |
| 2022 | $3,882 +1% | $56,945 |
| 2021 | $3,844 | $56,945 |
| 2020 | $3,844 +6.9% | $56,945 +17% |
| 2019 | $3,597 +5.3% | $48,671 |
| 2018 | $3,417 | $48,671 |
| 2017 | $3,417 +107.8% | $48,671 +90.5% |
| 2016 | $1,644 | $25,551 |
| 2015 | $1,644 -0.7% | $25,551 |
| 2014 | $1,656 -1.7% | $25,551 |
| 2013 | $1,684 -43.7% | $25,551 -44.8% |
| 2012 | $2,994 +3.1% | $46,320 |
| 2011 | $2,902 -8.5% | $46,320 -13.8% |
| 2010 | $3,173 +3.8% | $53,719 |
| 2009 | $3,057 +1.8% | $53,719 |
| 2008 | $3,002 +24.8% | $53,719 +9% |
| 2007 | $2,405 +1.1% | $49,280 |
| 2006 | $2,378 -0.9% | $49,280 |
| 2005 | $2,400 +17% | $49,280 +27.7% |
| 2003 | $2,050 +6.7% | $38,605 |
| 2002 | $1,922 +4.7% | $38,605 +11.5% |
| 2001 | $1,835 +3.4% | $34,615 |
| 2000 | $1,774 | $34,615 |
Find assessor info on the county website
Monthly payment
Est. payment
Payment breakdown
Explore the cost of this home by adjusting the details. Changes won't be saved.Climate risks
Neighborhood: Pleasant Ridge
Nearby schools
GreatSchools rating
- 5/10Pleasant Ridge Montessori SchoolGrades: PK-7Distance: 0.5 mi
- 5/10Shroder Paideia High SchoolGrades: 8-12Distance: 1.5 mi
- 3/10Woodward Career Technical High SchoolGrades: 7-12Distance: 1.9 mi
- $326,3004 bd2 ba1k sqft2857 Lawndale Ave, Cincinnati, OH 45212Off Market
- $272,0004 bd2 ba1.7k sqft2849 Lawndale Ave, Cincinnati, OH 45212Off Market
- $213,3002 bd1 ba986 sqft2861 Lawndale Ave, Cincinnati, OH 45212Off Market
- $137,0002 bd1 ba967 sqft2845 Lawndale Ave, Cincinnati, OH 45212Sold
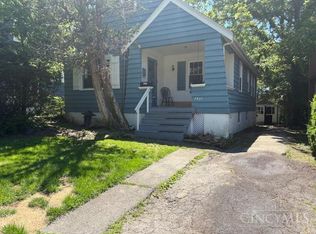
- $302,2004 bd2 ba1.5k sqft2914 Mapleleaf Ave, Cincinnati, OH 45212Off Market
- $226,6003 bd1 ba1.2k sqft2910 Mapleleaf Ave, Cincinnati, OH 45212Off Market
- $323,5003 bd1 ba1.3k sqft2906 Mapleleaf Ave, Cincinnati, OH 45212Off Market
- $427,5003 bd3 ba1.2k sqft2922 Mapleleaf Ave, Cincinnati, OH 45212Sold
A local agent can set up tours, give advice and negotiate with sellers.
A local lender can help you make sure your offer is ready when you are.
Similar homes
- $389,0003 bd3 ba1.5k sqft6514 Tyne Ave, Cincinnati, OH 45213For Sale

 MLS ID #1888645, Rebecca Sequeira, Coldwell Banker Realty. Cincy MLS
 - $359,9003 bd3 ba1.8k sqft2169 Glenside Ave, Cincinnati, OH 45212For Sale
 MLS ID #1884152, Judy L. Dause, Keller Williams Seven Hills Re. Cincy MLS
 - $425,0003 bd2 ba1.6k sqft3445 Oak View Pl, Cincinnati, OH 45209For Sale
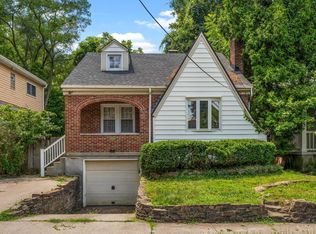 MLS ID #1884323, David Roth, Keller Williams Advisors Rlty. Cincy MLS
 - $409,9003 bd2 ba2.1k sqft318 Stites Ave, Cincinnati, OH 45226For Sale
 MLS ID #1889381, Patrick Grosser, eXp Realty. Cincy MLS
 - $439,0002 bd3 ba1.7k sqft3415 Golden Ave, Cincinnati, OH 45226For SaleMLS ID #1890149, Amy Hackett Roe, Coldwell Banker Realty. Cincy MLS
- $475,0004 bd2 ba1.7k sqft4314 Ivanhoe Ave, Cincinnati, OH 45212For SaleMLS ID #1882567, Ashton E Ratliff, Coldwell Banker Realty. Cincy MLS
- $449,9002 bd2 ba1.3k sqft3110 Kinmont St, Cincinnati, OH 45208For SaleMLS ID #1889147, Larry Pauly, Coldwell Banker Realty. Cincy MLS
- $379,9994 bd3 ba1k sqft3661 Riehle Rd, Cincinnati, OH 45247For SaleMLS ID #1886603, Bryan L. Hoelzer, Coldwell Banker Realty. Cincy MLS
- $344,9003 bd2 ba1.9k sqft209 Wedgewood Ave, Cincinnati, OH 45217For SaleMLS ID #1889471, Bryan Rhoads, LKV Realty, LLC. Cincy MLS
- $499,9004 bd3 ba1.5k sqft4223 32nd Ave, Cincinnati, OH 45209For SaleMLS ID #1884884, Amy Hackett Roe, Coldwell Banker Realty. Cincy MLS
- $409,9004 bd2 ba1.7k sqft9520 West Ave, Cincinnati, OH 45242For SaleMLS ID #1887218, Tommy Pham, Huff Realty. Cincy MLS
- $449,9003 bd3 ba2.2k sqft1207 Isis Ave, Cincinnati, OH 45208For SaleMLS ID #1884703, Rick J Finn, Coldwell Banker Realty. Cincy MLS
- $315,0004 bd2 ba1.6k sqft6424 Montgomery Rd, Cincinnati, OH 45213For SaleMLS ID #1879969, Shawn Bosse, Coldwell Banker Realty. Cincy MLS
- $495,0004 bd3 ba2k sqft9040 Foxhunter Ln, Cincinnati, OH 45242For SaleMLS ID #1890235, Scott A Oyler, Coldwell Banker Realty. Cincy MLS
- $489,9003 bd2 ba1.3k sqft3430 Pape Ave, Cincinnati, OH 45208For SaleMLS ID #1889064, Kelly M Lewis, Huff Realty. Cincy MLS
- $515,0003 bd2 ba1.4k sqft3201 Grischy Ln, Cincinnati, OH 45208For SaleMLS ID #1890183, Jack C Hinckley, Coldwell Banker Realty. Cincy MLS
- $324,9003 bd2 ba1.4k sqft814 Burns Ave, Cincinnati, OH 45215For SaleMLS ID #1890163, Laura Connock, Coldwell Banker Realty. Cincy MLS
- $319,9003 bd2 ba1.6k sqft6301 Cambridge Ave, Cincinnati, OH 45230For SaleMLS ID #1890179, Emily Kowalchik, Keller Williams Pinnacle Group. Cincy MLS
- $549,9003 bd2 ba1.5k sqft2800 Minot Ave, Cincinnati, OH 45209For SaleMLS ID #1889198, Rakesh Ram, Coldwell Banker Realty. Cincy MLS
- $399,9003 bd3 ba1.7k sqft6331 Starridge Ct, Cincinnati, OH 45248For SaleMLS ID #1887575, Ashley Rentrop, Plum Tree Realty. Cincy MLS
