Skip main navigation
For saleErrorPrice cut: $20K (6/26)
$379,000
3beds
1,342sqft

1008 John St, Cincinnati, OH 45203

3beds
1,342sqft
Single family residence
Built in 1993
1,001 sqft
1 Garage space
$282 price/sqft
$275/mo HOA

What's special

Private deckFinished lower levelOpen-concept designCathedral ceilingsPlenty of natural lightStainless steel appliancesGranite countertops

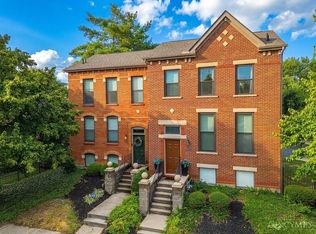
Bright, stylish, and ideally located! This end-unit townhome in the Betts Longworth Historic District offers an open-concept design with cathedral ceilings and plenty of natural light. Featuring 3 bedrooms, 2.5 baths, and a 1-car garage, this home has been thoughtfully updated throughout. The kitchen boasts granite countertops, stainless steel appliances, a ...

30 days
|
1,484
|
57
|

Likely to sell faster than

Source: Cincy MLS,MLS#: 1882416MLS LogoOriginating MLS: Cincinnati Area Multiple Listing Service
Travel times

Living Room

Kitchen

Primary Bedroom

Zillow last checked:

Listing updated:

Listed by:

Michelle L Hitchcock 513-609-8188,

Keller Williams Seven Hills Re 513-371-5070,

Peter D Chabris,

Keller Williams Seven Hills Re

Source: Cincy MLS,MLS#: 1882416MLS LogoOriginating MLS: Cincinnati Area Multiple Listing Service

Facts & features

Interior

Bedrooms & bathrooms
  • Bedrooms: 3
  • Bathrooms: 3
  • Full bathrooms: 2
  • 1/2 bathrooms: 1
Primary bedroom
  • Features: Bath Adjoins, Walk-In Closet(s), Wall-to-Wall Carpet
  • Level: Second
  • Area: 208
  • Dimensions: 16 x 13
Bedroom 2
  • Level: Second
  • Area: 108
  • Dimensions: 12 x 9
Bedroom 3
  • Level: Lower
  • Area: 140
  • Dimensions: 14 x 10
Bedroom 4
  • Area: 0
  • Dimensions: 0 x 0
Bedroom 5
  • Area: 0
  • Dimensions: 0 x 0
Primary bathroom
  • Features: Tile Floor, Tub w/Shower
Bathroom 1
  • Features: Full
  • Level: Second
Bathroom 2
  • Features: Full
  • Level: Lower
Bathroom 3
  • Features: Partial
  • Level: First
Dining room
  • Features: Laminate Floor, Open
  • Level: First
  • Area: 162
  • Dimensions: 18 x 9
Family room
  • Area: 0
  • Dimensions: 0 x 0
Kitchen
  • Features: Counter Bar, Laminate Floor, Marble/Granite/Slate
  • Area: 98
  • Dimensions: 14 x 7
Living room
  • Features: Walkout, Laminate Floor
  • Area: 288
  • Dimensions: 18 x 16
Office
  • Area: 0
  • Dimensions: 0 x 0
Heating
  • Forced Air, Gas
Cooling
  • Central Air
Appliances
  • Included: Dishwasher, Dryer, Microwave, Oven/Range, Refrigerator, Washer, Gas Water Heater
Features
  • Vaulted Ceiling(s), Ceiling Fan(s), Recessed Lighting
  • Doors: Multi Panel Doors
  • Windows: Double Hung, Vinyl, Insulated Windows
  • Basement: Partial,Finished,Walk-Out Access,Laminate Floor
Interior area
  • Total structure area: 1,342
  • Total interior livable area: 1,342 sqft
Video & virtual tour

Property

Parking
  • Total spaces: 1
  • Parking features: Off Street, Driveway
  • Garage spaces: 1
  • Has uncovered spaces: Yes
Features
  • Patio & porch: Deck
Lot
  • Size: 1,001.88 Square Feet
  • Features: Busline Near
Details
  • Parcel number: 1340005048500
  • Zoning description: Residential

Construction

Type & style
  • Home type: SingleFamily
  • Architectural style: Other
  • Property subtype: Single Family Residence
Materials
  • Brick, Vinyl Siding
  • Foundation: Concrete Perimeter
  • Roof: Shingle
Condition
  • New construction: No
  • Year built: 1993

Utilities & green energy

  • Gas: Natural
  • Sewer: Public Sewer
  • Water: Public
  • Utilities for property: Cable Connected

Community & HOA

Community
  • Security: Smoke Alarm
HOA
  • Has HOA: Yes
  • Services included: Community Landscaping
  • HOA fee: $275 monthly
Location
  • Region: Cincinnati

Financial & listing details

  • Price per square foot: $282/sqft
  • Tax assessed value: $325,560
  • Annual tax amount: $7,008
  • Date on market: 6/12/2026
  • Listing terms: No Special Financing

Price history

DateEventPrice
6/26/2026Price change$379,000-5%$282/sqft
Source: Cincy MLS #1882416 Report a problem
6/12/2026Listed for sale$399,000+3.6%$297/sqft
Source: Cincy MLS #1882416 Report a problem
8/8/2025Sold$385,000$287/sqft
Source: Cincy MLS #1845482 Report a problem
7/2/2025Pending sale$385,000$287/sqft
Source: Cincy MLS #1845482 Report a problem
6/27/2025Listed for sale$385,000+95.4%$287/sqft
Source: Cincy MLS #1845482 Report a problem
3/30/2017Sold$197,000+44.9%$147/sqft
Source: Cincy MLS #1527469 Report a problem
3/25/2014Sold$136,000-9.3%$101/sqft
Source: Cincy MLS #1382159 Report a problem
7/16/2004Sold$150,000$112/sqft
Source: Public Record Report a problem

Public tax history

YearProperty taxesTax assessment
2024$6,795 -2.2%$113,946
2023$6,949 +2.2%$113,946 +14%
2022$6,797 +0.9%$99,978
2021$6,736 $99,978
2020$6,736 +32.4%$99,978 +45%
2019$5,087 +5.3%$68,950
2018$4,833 $68,950
2017$4,833 +58.4%$68,950 +44.9%
2016$3,051 $47,600
2015$3,051 -0.7%$47,600
2014$3,073 -5.4%$47,600 -3.7%
2013$3,248 +1.8%$49,448
2012$3,191 +3.1%$49,448
2011$3,094 -4.9%$49,448 -10.3%
2010$3,252 +3.8%$55,129
2009$3,133 +605.1%$55,129
2008$444 +20%$55,129 +5%
2007$370 +1.1%$52,500
2006$366 -0.8%$52,500
2005$369 +16%$52,500 +20%
2003$318 +6.6%$43,750 +635.3%
2002$298 -6%$5,950
2001$317 +3.5%$5,950
2000$307 $5,950

Find assessor info on the county website

Monthly payment

Est. payment
$2,647/mo
Principal & interest
$1914
Property taxes
$458
HOA Fees
$275
More affordability toolsChevron Right

Estimated market value

Not available

Estimated sales range

Not available

Not available

Climate risks

Explore flood, wildfire, and other predictive climate risk information for this property on First Street®️.

Neighborhood: West End

Nearby schools

George Hays-Jennie Porter Elementary School
Grades PK-60.2 miles
5/10
GreatSchools® Rating
Test Score Rating
5/10
Student Progress Rating
4/10
Robert A. Taft Information Technology High School
Grades 7-120.2 miles
3/10
GreatSchools® Rating
Test Score Rating
2/10
College Readiness Rating
1/10
Student Progress Rating
5/10
Hughes STEM High School
Grades 7-121.6 miles
3/10
GreatSchools® Rating
Test Score Rating
2/10
College Readiness Rating
3/10
Student Progress Rating
4/10