Beautifully renovated from top to bottom, this 3-story Mount Auburn home offers 4 bedrooms, 2 full baths, 2 half baths, a finished lower level plus a large flex room. The perfect blend of historic charm and modern updates featuring a spacious kitchen with new cabinets, pantry, quartz counters, SS appliances & counter seating, all new baths, primary en suite, inviting front porch, pocket doors & tall ceilings. Ideally located just minutes from Downtown/OTR, Eden Park & major hospitals. 2028 Auburn is eligible for special financing with 0% down, no PMI, a 1% interest-rate reduction & no lender fees! Please reach out for more info/questions.
For sale
Price cut: $10.1K (8/22)
$374,900
2028 Burnet Ave, Cincinnati, OH 45219
4beds
2,448sqft
Single Family Residence
Built in 1895
4,530 Square Feet Lot
$-- Zestimate®
$153/sqft
$-- HOA
What's special
Finished lower levelCounter seatingLarge flex roomAll new bathsPrimary en suiteQuartz countersNew cabinets
- 81 days
- 465
- 37
Zillow last checked:
Listing updated:
Listed by:
Rachael E Seidel 513-680-7978,
Keller Williams Advisors 513-766-9200
Source: Cincy MLS,MLS#: 1883624 Originating MLS: Cincinnati Area Multiple Listing Service
Originating MLS: Cincinnati Area Multiple Listing Service
Facts & features
Interior
Bedrooms & bathrooms
- Bedrooms: 4
- Bathrooms: 4
- Full bathrooms: 2
- 1/2 bathrooms: 2
Primary bedroom
- Features: Bath Adjoins, Wall-to-Wall Carpet
- Level: Second
- Area: 285
- Dimensions: 19 x 15
Bedroom 2
- Level: Second
- Area: 182
- Dimensions: 14 x 13
Bedroom 3
- Level: Second
- Area: 182
- Dimensions: 14 x 13
Bedroom 4
- Level: Third
- Area: 154
- Dimensions: 14 x 11
Bedroom 5
- Area: 0
- Dimensions: 0 x 0
Primary bathroom
- Features: Shower, Tile Floor
Bathroom 1
- Features: Full
- Level: Second
Bathroom 2
- Features: Full
- Level: Second
Dining room
- Features: French Doors
- Level: First
- Area: 0
- Dimensions: 0 x 0
Family room
- Area: 0
- Dimensions: 0 x 0
Kitchen
- Features: Pantry, Eat-in Kitchen, Vinyl Floor, Walkout
- Area: 168
- Dimensions: 14 x 12
Living room
- Area: 224
- Dimensions: 16 x 14
Office
- Area: 0
- Dimensions: 0 x 0
Heating
- Forced Air, Gas
Cooling
- Central Air
Appliances
- Included: Dishwasher, Electric Cooktop, Disposal, Microwave, Oven/Range, Refrigerator, Gas Water Heater
Features
- High Ceilings, Ceiling Fan(s), Recessed Lighting
- Doors: French Doors
- Windows: Double Hung, Vinyl
- Basement: Full,Partially Finished,Vinyl Floor,Walk-Out Access,Glass Blk Wind
Interior area
- Total structure area: 2,448
- Total interior livable area: 2,448 sqft
Property
Parking
- Parking features: Driveway
- Has uncovered spaces: Yes
Features
- Stories: 3
- Has view: Yes
- View description: City
Lot
- Size: 4,530 Square Feet
- Dimensions: 35 x 125
- Features: Less than .5 Acre
Details
- Parcel number: 0900003004400
- Zoning description: Residential
- Other equipment: Sump Pump
Construction
Type & style
- Home type: SingleFamily
- Architectural style: Traditional
- Property subtype: Single Family Residence
Materials
- Brick
- Foundation: Stone
- Roof: Shingle
Condition
- New construction: No
- Year built: 1895
Utilities & green energy
- Gas: Natural
- Sewer: Public Sewer
- Water: Public
Community & HOA
Community
- Security: Smoke Alarm
HOA
- Has HOA: No
Location
- Region: Cincinnati
Financial & listing details
- Price per square foot: $153/sqft
- Annual tax amount: $3,130
- Date on market: 6/17/2026
- Listing terms: No Special Financing
Estimated market value
Not available
Estimated sales range
Not available
Not available
Price history
| Date | Event | Price |
|---|---|---|
| 8/22/2026 | Price change | $374,900-2.6%$153/sqft |
Source:  Cincy MLS #1883624 Report a problem Cincy MLS #1883624 Report a problem | ||
| 8/5/2026 | Price change | $385,000-3.7%$157/sqft |
Source: Cincy MLS #1883624 Report a problem | ||
| 6/17/2026 | Price change | $399,900-3.6%$163/sqft |
Source: Cincy MLS #1883624 Report a problem | ||
| 5/20/2026 | Listed for sale | $414,900+176.6%$169/sqft |
Source: Cincy MLS #1879583 Report a problem | ||
| 9/8/2025 | Sold | $150,000+30.4%$61/sqft |
Source: Public Record Report a problem | ||
| 1/10/2005 | Sold | $115,000+121.2%$47/sqft |
Source: Cincy MLS #907508 Report a problem | ||
| 10/24/2003 | Sold | $52,000-16.7%$21/sqft |
Source: Public Record Report a problem | ||
| 8/7/1998 | Sold | $62,400$25/sqft |
Source: Public Record Report a problem | ||
Public tax history
| Year | Property taxes | Tax assessment |
|---|---|---|
| 2025 | $3,130 +0.1% | $49,294 |
| 2024 | $3,126 -0.2% | $49,294 |
| 2023 | $3,132 +94.4% | $49,294 +109.3% |
| 2022 | $1,610 +1.1% | $23,552 |
| 2021 | $1,593 | $23,552 |
| 2020 | $1,593 +4.2% | $23,552 +14% |
| 2019 | $1,530 +5.3% | $20,657 |
| 2018 | $1,453 | $20,657 0% |
| 2017 | $1,453 -2.4% | $20,658 -10.8% |
| 2016 | $1,489 | $23,149 |
| 2015 | $1,489 -0.7% | $23,149 |
| 2014 | $1,499 +2.2% | $23,149 +4% |
| 2013 | $1,467 +1.8% | $22,260 |
| 2012 | $1,441 +3.1% | $22,260 |
| 2011 | $1,397 -40% | $22,260 -43.6% |
| 2010 | $2,331 +3.8% | $39,446 |
| 2009 | $2,245 +1.8% | $39,446 |
| 2008 | $2,205 +12.2% | $39,446 -2% |
| 2007 | $1,964 -3.7% | $40,250 |
| 2006 | $2,040 +4.1% | $40,250 |
| 2005 | $1,960 +38.4% | $40,250 +61.5% |
| 2003 | $1,416 +6.7% | $24,920 |
| 2002 | $1,327 +6.5% | $24,920 +13.6% |
| 2001 | $1,246 +2.8% | $21,945 |
| 2000 | $1,212 | $21,945 |
Find assessor info on the county website
Monthly payment
Est. payment
Payment breakdown
Explore the cost of this home by adjusting the details. Changes won't be saved.Climate risks
Neighborhood: Mt. Auburn
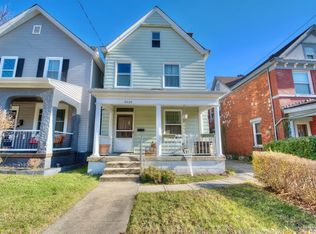
Similar homes
- $325,0003 bd3 ba1.7k sqft2279 Loth St, Cincinnati, OH 45219For Sale
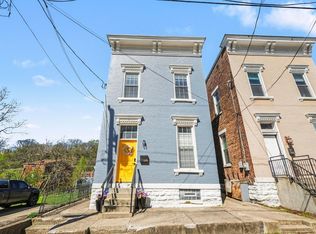
 MLS ID #1891254, Andrew Maloney, eXp Realty. Cincy MLS
 - $350,0004 bd4 ba2.8k sqft1236 Regent Ave, Cincinnati, OH 45237For Sale
 MLS ID #1892570, Hannah K. Wang, Sibcy Cline, Inc.. Cincy MLS
 - $349,0004 bd3 ba2.5k sqft871 Hutchins Ave, Cincinnati, OH 45229For Sale
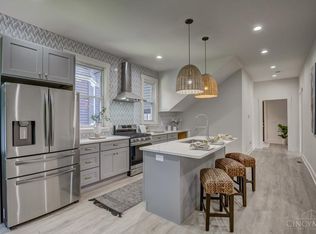 MLS ID #1891310, Cindy J Shetterly, Keller Williams Distinctive RE. Cincy MLS
 - $359,0005 bd4 ba2.3k sqft3620 Trimble Ave, Cincinnati, OH 45207For Sale
 MLS ID #1879944, Ethan R Bishop, Keller Williams Seven Hills Re. Cincy MLS
 - $345,0004 bd3 ba2.2k sqft3216 Hackberry St, Cincinnati, OH 45207For SaleMLS ID #1881261, Tanya Roesel, Comey & Shepherd. Cincy MLS
- $475,0003 bd3 ba2.4k sqft558 Milton St, Cincinnati, OH 45202For SaleMLS ID #1892930, M. Doug Spitz, Coldwell Banker Realty. Cincy MLS
- $335,0004 bd4 ba2.5k sqft2006 Clarion Ave, Cincinnati, OH 45207For SaleMLS ID #1891247, Scott A Oyler, Coldwell Banker Realty. Cincy MLS
- $365,0004 bd2 ba2.4k sqft2728 Silverleaf Ave, Cincinnati, OH 45212For SaleMLS ID #1890628, Larry Carter, eXp Realty. Cincy MLS
- $334,0005 bd3 ba2.7k sqft1730 Fairfax Ave, Cincinnati, OH 45207For SaleMLS ID #1891140, Elizabeth Gerbus Akeley, Comey & Shepherd. Cincy MLS
- $339,9004 bd3 ba2.2k sqft1602 Rose Pl, Cincinnati, OH 45237For SaleMLS ID #1891380, April M Myers, Keller Williams Advisors. Cincy MLS
- $494,9004 bd4 ba2.4k sqft3416 Trimble Ave, Cincinnati, OH 45207For SaleMLS ID #1892396, Katheleen Long Shin Shian, Real of Ohio. Cincy MLS
- $389,9003 bd3 ba2.1k sqft1751 Jester St, Cincinnati, OH 45223For SaleMLS ID #1890156, Hannah K. Wang, Sibcy Cline, Inc.. Cincy MLS
- $374,9003 bd2 ba1.7k sqft249 McCullough St, Cincinnati, OH 45226For SaleMLS ID #1881542, Lee G. Robinson, Robinson Sotheby's Internat'l. Cincy MLS
- $339,5004 bd3 ba2.1k sqft4922 Marion Ave, Norwood, OH 45212For SaleMLS ID #1883662, Cory D. Allen, Streetlight Realty LLC. Cincy MLS
- $345,9003 bd3 ba1.3k sqft3956 Glencross Ave, Cincinnati, OH 45217For SaleMLS ID #1889639, Megan S. Stacey, Coldwell Banker Realty. Cincy MLS
- $329,9003 bd2 ba1.9k sqft209 Wedgewood Ave, Cincinnati, OH 45217For SaleMLS ID #1889471, Bryan Rhoads, LKV Realty, LLC. Cincy MLS
- $419,0004 bd4 ba2k sqft5809 Lathrop Pl, Cincinnati, OH 45224For SaleMLS ID #1891963, Matthew Zimerman, Real of Ohio. Cincy MLS
- $399,0003 bd3 ba2.1k sqft4214 Cherry St, Cincinnati, OH 45223For SaleMLS ID #1881964, Nicole A. Rankin, Coldwell Banker Realty. Cincy MLS
- $324,9004 bd3 ba2.5k sqft1063 Tahoe Ter, Cincinnati, OH 45238For SaleMLS ID #1884517, Rakesh Ram, Coldwell Banker Realty. Cincy MLS
