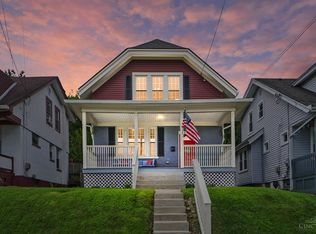
Welcome to 322 Dorchester Ave - a charming, move-in ready starter home centrally located in Mt. Auburn! Meticulously cared for by its owner, this home offers peace of mind with major updates already complete, including a brand-new roof (w/50-year warranty) and a brand-new sewer line (10-year warranty). Relax on the spacious front porch or enjoy the private, partially fenced backyard with plenty of green space for pets. Parking is a breeze with a full multi-car driveway plus a standalone single-car garage. Commuters will love the unbeatable location with easy access to major interstates, minutes to Christ Hospital and UC, and just one block from the #19 bus line for a direct shot Downtown - plus Graeter's main bakery is a 10-minute walk away! Located in a 2026 OHFA Target Area, eligible buyers may qualify for up to $2,000 back per year at tax time via a Mortgage Credit Certificate.
For sale
Price cut: $10.1K (7/30)
$214,900
322 Dorchester Ave, Cincinnati, OH 45219
2beds
958sqft
:
Get pre-qualified$1,597/mo
Single Family Residence
Built in 1924
4,225 Square Feet Lot
$-- Zestimate®
$224/sqft
$-- HOA
What's special
Spacious front porchStandalone single-car garageFull multi-car drivewayPrivate partially fenced backyard
- 9 days |
- 474 |
- 44 |
Likely to sell faster than
Zillow last checked:
Listing updated:
Listed by:
Daniel C Braun 513-309-9240,
Comey & Shepherd 513-321-4343
Source: Cincy MLS,MLS#: 1887692 Originating MLS: Cincinnati Area Multiple Listing Service
Originating MLS: Cincinnati Area Multiple Listing Service
Facts & features
Interior
Bedrooms & bathrooms
- Bedrooms: 2
- Bathrooms: 1
- Full bathrooms: 1
Primary bedroom
- Features: Walk-In Closet(s), Window Treatment, Wood Floor
- Level: Second
- Area: 180
- Dimensions: 12 x 15
Bedroom 2
- Level: Second
- Area: 168
- Dimensions: 12 x 14
Bedroom 3
- Area: 0
- Dimensions: 0 x 0
Bedroom 4
- Area: 0
- Dimensions: 0 x 0
Bedroom 5
- Area: 0
- Dimensions: 0 x 0
Primary bathroom
- Features: Tile Floor, Tub w/Shower
Bathroom 1
- Features: Full
- Level: Second
Dining room
- Features: Chandelier, Window Treatment, Wood Floor
- Level: First
- Area: 156
- Dimensions: 12 x 13
Family room
- Area: 0
- Dimensions: 0 x 0
Kitchen
- Features: Vinyl Floor, Walkout, Window Treatment, Wood Cabinets, Marble/Granite/Slate
- Area: 108
- Dimensions: 9 x 12
Living room
- Features: Walkout, Window Treatment, Wood Floor
- Area: 216
- Dimensions: 12 x 18
Office
- Area: 0
- Dimensions: 0 x 0
Heating
- Forced Air, Gas
Cooling
- Central Air
Appliances
- Included: Dishwasher, Dryer, Disposal, Microwave, Oven/Range, Refrigerator, Washer, Gas Water Heater
Features
- Ceiling Fan(s)
- Windows: Double Hung, Vinyl, Insulated Windows
- Basement: Full,Concrete,Unfinished,Glass Blk Wind
Interior area
- Total structure area: 958
- Total interior livable area: 958 sqft
Property
Parking
- Total spaces: 1
- Parking features: Off Street, Driveway
- Garage spaces: 1
- Has uncovered spaces: Yes
Accessibility
- Accessibility features: No Accessibility Features
Features
- Levels: Two
- Stories: 2
- Patio & porch: Covered Deck/Patio, Porch
- Fencing: Metal
Lot
- Size: 4,225 Square Feet
- Dimensions: 38 x 109
- Features: Less than .5 Acre, Busline Near
- Topography: Level
Details
- Parcel number: 0870006005800
- Zoning description: Residential
Construction
Type & style
- Home type: SingleFamily
- Architectural style: Craftsman/Bungalow
- Property subtype: Single Family Residence
Materials
- Stucco, Vinyl Siding
- Foundation: Block
- Roof: Shingle
Condition
- New construction: No
- Year built: 1924
Utilities & green energy
- Electric: 220 Volts
- Gas: Natural
- Sewer: Public Sewer
- Water: Public
Community & HOA
Community
- Security: Carbon Monoxide Detector(s), Smoke Alarm
HOA
- Has HOA: No
Location
- Region: Cincinnati
Financial & listing details
- Price per square foot: $224/sqft
- Annual tax amount: $2,430
- Date on market: 7/24/2026
- Listing terms: No Special Financing
Estimated market value
Not available
Estimated sales range
Not available
Not available
Price history
| Date | Event | Price |
|---|---|---|
| 7/30/2026 | Price change | $214,900-4.5%$224/sqft |
Source:  Cincy MLS #1887692 Report a problem Cincy MLS #1887692 Report a problem | ||
| 7/24/2026 | Listed for sale | $225,000+28.6%$235/sqft |
Source: Cincy MLS #1887692 Report a problem | ||
| 11/12/2023 | Listing removed | -- |
Source:  Cutler Real Estate Report a problem Cutler Real Estate Report a problem | ||
| 10/5/2023 | Pending sale | $174,975-7.9%$183/sqft |
Source: Cutler Real Estate #1780807 Report a problem | ||
| 9/29/2023 | Sold | $190,000+8.6%$198/sqft |
Source: Cincy MLS #1780807 Report a problem | ||
| 9/1/2023 | Pending sale | $174,975$183/sqft |
Source: Cincy MLS #1780807 Report a problem | ||
| 8/26/2023 | Listed for sale | $174,975+96.6%$183/sqft |
Source: Cutler Real Estate #1780807 Report a problem | ||
| 12/8/2015 | Sold | $89,000-1%$93/sqft |
Source: Cincy MLS #1468314 Report a problem | ||
| 10/15/2015 | Pending sale | $89,900$94/sqft |
Source: OwnerLand Realty, Inc. #1468314 Report a problem | ||
| 10/1/2015 | Listed for sale | $89,900-0.7%$94/sqft |
Source: OwnerLand Realty, Inc. #1468314 Report a problem | ||
| 6/2/2008 | Sold | $90,500+262%$94/sqft |
Source: Cincy MLS #1120469 Report a problem | ||
| 12/1/2005 | Sold | $25,000$26/sqft |
Source: Public Record Report a problem | ||
Public tax history
| Year | Property taxes | Tax assessment |
|---|---|---|
| 2024 | $2,357 -2.2% | $39,326 |
| 2023 | $2,410 -0.6% | -- |
| 2022 | $2,425 +1% | $35,511 |
| 2021 | $2,400 | $35,511 |
| 2020 | $2,400 +4.1% | $35,511 +14% |
| 2019 | $2,305 +5.2% | $31,150 |
| 2018 | $2,191 | $31,150 0% |
| 2017 | $2,191 +22.9% | $31,151 +12.4% |
| 2016 | $1,782 | $27,703 |
| 2015 | $1,782 -0.7% | $27,703 |
| 2014 | $1,794 +2.2% | $27,703 +4% |
| 2013 | $1,755 +1.8% | $26,636 |
| 2012 | $1,724 +3.1% | $26,636 |
| 2011 | $1,672 -10.7% | $26,636 -15.9% |
| 2010 | $1,873 +3.8% | $31,675 |
| 2009 | $1,805 +1.8% | $31,675 |
| 2008 | $1,772 +11.7% | $31,675 -2.5% |
| 2007 | $1,587 +74.1% | $32,477 +72.8% |
| 2006 | $911 -6.5% | $18,795 |
| 2005 | $975 +173.7% | $18,795 +19.6% |
| 2003 | $356 +7% | $15,715 |
| 2002 | $333 +8.6% | $15,715 +13.7% |
| 2001 | $307 +4.6% | $13,825 |
| 2000 | $293 | $13,825 |
Find assessor info on the county website
Monthly payment
Est. payment
Payment breakdown
Explore the cost of this home by adjusting the details. Changes won't be saved.Climate risks
Neighborhood: Mt. Auburn
Nearby schools
GreatSchools rating
- 5/10William H Taft Elementary SchoolGrades: PK-7Distance: 0.2 mi
- 3/10Robert A. Taft Information Technology High SchoolGrades: 7-12Distance: 1.2 mi
- 3/10Hughes STEM High SchoolGrades: 7-12Distance: 1.2 mi
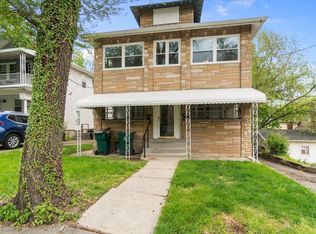
- $135,1002 bd1 ba1k sqft324 Dorchester Ave, Cincinnati, OH 45219Off Market
- $184,0004 bd2 ba1.9k sqft320 Dorchester Ave, Cincinnati, OH 45219Off Market
- $285,0004 bd2 ba1.8k sqft2014 Highland Ave, Cincinnati, OH 45219Sold
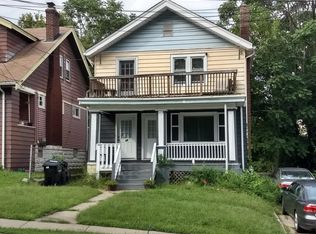
- $108,0301 bd1 ba850 sqft326 Dorchester Ave, Cincinnati, OH 45219Off Market
- $--1 bd1 ba850 sqft326 Dorchester Ave #1, Cincinnati, OH 45219Off Market
- $159,4001 bd1 ba800 sqft326 Dorchester Ave #2, Cincinnati, OH 45219Off Market
- $--2 bd1 ba1.1k sqft2014 Highland Ave #1, Cincinnati, OH 45219Off Market
- $--3 bd1 ba1.3k sqft2014 Highland Ave #2, Cincinnati, OH 45219Off Market
A local agent can set up tours, give advice and negotiate with sellers.
Similar homes
- $215,0002 bd1 ba1.3k sqft326 Grandview Ave, Bellevue, KY 41073For Sale
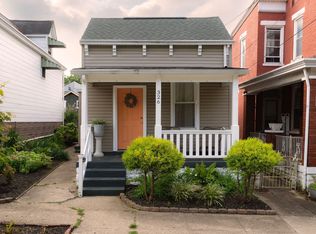 MLS ID #645208, Nicole Gott, RE/MAX Victory + Affiliates. NKMLS
 - $200,0003 bd1 ba1k sqft402 Linden Ave, Southgate, KY 41071For Sale
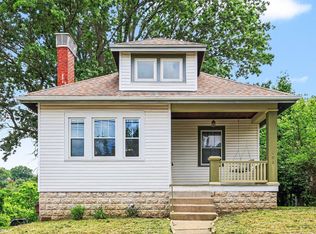 MLS ID #645234, Shelli Stinson, eXp Realty LLC. NKMLS
 - $225,0002 bd1 ba1k sqft2317 Glenside Ave, Cincinnati, OH 45212For Sale
 MLS ID #1888933, Elizabeth Gerbus Akeley, Comey & Shepherd. Cincy MLS
 - $305,0003 bd2 ba1.3k sqft644 Clemmer Ave, Cincinnati, OH 45219For Sale
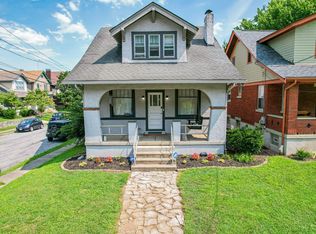 MLS ID #1888914, Adam Gregory, RE/MAX Victory + Affiliates. Cincy MLS
 - $220,0002 bd1 ba1.3k sqft3409 Hilda Ave, Cincinnati, OH 45211For SaleMLS ID #1888757, Laura A Stock, Sibcy Cline, Inc.. Cincy MLS
- $215,0003 bd2 ba1.2k sqft3302 Rogers St, Covington, KY 41015For SaleMLS ID #645157, The Meece Home Team, Berkshire Hathaway HomeService. NKMLS
- $219,9002 bd1 ba1.1k sqft1507 Monroe St, Covington, KY 41014For SaleMLS ID #645078, Matt Perkins, Paragon Realty Partners. NKMLS
- $189,9002 bd2 ba944 sqft3810 Llewellyn Ave, Cincinnati, OH 45223For SaleMLS ID #1888303, Marie E Leist-Smith, Comey & Shepherd. Cincy MLS
- $199,9002 bd1 ba1k sqft6343 Savannah Ave, Cincinnati, OH 45224For SaleMLS ID #1888282, Carnie H. Glover, Redfin Corporation. Cincy MLS
- $199,9993 bd1 ba1.2k sqft3953 Kirkup Ave, Cincinnati, OH 45213For SaleMLS ID #1888832, Timothy Bowman, Plum Tree Realty. Cincy MLS
- $199,9003 bd2 ba1.1k sqft2885 W Tower Ave, Cincinnati, OH 45238For SaleMLS ID #1887967, Kimberly Louis, RE/MAX Preferred Group. Cincy MLS
- $235,0002 bd2 ba1.1k sqft3003 W 8th St, Cincinnati, OH 45205For SaleMLS ID #1886223, Molly Thoms, Coldwell Banker Realty. Cincy MLS
- $185,0002 bd1 ba1k sqft6416 Heitzler Ave, Cincinnati, OH 45224For SaleMLS ID #1888611, Michelle L. Evans, Plum Tree Realty. Cincy MLS
- $219,9002 bd2 ba1.1k sqft1125 Park Ave, Newport, KY 41071For SaleMLS ID #644002, Tina Vogelpohl, Keller Williams Realty Service. NKMLS
- $234,9003 bd2 ba1.2k sqft4917 Zula Ave, Cincinnati, OH 45238For SaleMLS ID #1888304, Stephen E. Florian, Hoeting, REALTORS. Cincy MLS
- $228,0002 bd2 ba1.2k sqft3677 Herbert Ave, Cincinnati, OH 45211For SaleMLS ID #1887716, Christina Burton, Berkshire Hathaway HomeService. Cincy MLS
- $224,9002 bd1 ba1k sqft3115 Pershing Ct, Cincinnati, OH 45211For SaleMLS ID #1883889, Laurie L Wissel, Hoeting, REALTORS. Cincy MLS
- $225,0003 bd2 ba1k sqft120 Meridian St, Cincinnati, OH 45233For SaleMLS ID #1887917, Heather Ruehl, Sibcy Cline, Inc.. Cincy MLS
- $249,9993 bd1 ba1.1k sqft2217 Crane Ave, Cincinnati, OH 45207For SaleMLS ID #1888015, Myles Howard, Keller Williams Advisors. Cincy MLS
- $219,9993 bd2 ba1.1k sqft3992 Glenmore Ave, Cincinnati, OH 45211For SaleMLS ID #1888126, Matthew Zimerman, Real of Ohio. Cincy MLS
