Charming and beautifully updated two-bedroom, one-bath home with a garage and off street parking! This move-in-ready property features an updated kitchen with stainless steel appliances, freshly painted interiors, new carpeting, updated lighting, and an updated bathroom.
Enjoy the convenience of first-floor laundry, complete with an included washer and dryer, plus an extra refrigerator for added storage.The home also offers a large, fully fenced backyard with a new deck-perfect for outdoor entertaining, relaxing, or enjoying your private space.
A welcoming front porch adds to the home's curb appeal.
Major updates include a new HVAC system and new roof, providing added comfort and peace of mind. The Garage and off-street parking offer excellent convenience and storage.
Located close to I-75, MainStrasse Village, restaurants, shopping, and other amenities, this home offers both comfort and convenience in a desirable location. Don't miss the opportunity to make this charming, updated home your own!
Pending
Price cut: $15K (8/8)
$199,900
1507 Monroe St, Covington, KY 41014
2beds
1,152sqft
Single Family Residence, Residential
Built in ----
5,662 Square Feet Lot
$198,100 Zestimate®
$174/sqft
$-- HOA
What's special
Updated bathroomNew carpetingLarge fully fenced backyardFreshly painted interiorsUpdated lighting
- 61 days
- 74
- 0
Zillow last checked:
Listing updated:
Listed by:
Matt Perkins 859-750-7500,
Paragon Realty Partners,
Dorothy Housley 859-412-7193,
Paragon Realty Partners
Source: NKMLS,MLS#: 645078
Facts & features
Interior
Bedrooms & bathrooms
- Bedrooms: 2
- Bathrooms: 1
- Full bathrooms: 1
Primary bedroom
- Features: Ceiling Fan(s), Carpet Flooring
- Level: Second
- Area: 168
- Dimensions: 14 x 12
Bedroom 2
- Features: Ceiling Fan(s), Carpet Flooring
- Level: Second
- Area: 130
- Dimensions: 13 x 10
Kitchen
- Features: Wood Cabinets, Walk-Out Access
- Level: First
- Area: 156
- Dimensions: 13 x 12
Laundry
- Features: Walk-Out Access
- Level: First
- Area: 80
- Dimensions: 10 x 8
Living room
- Features: Carpet Flooring, Walk-Out Access
- Level: First
- Area: 228
- Dimensions: 19 x 12
Primary bath
- Features: Tile Flooring, Tub With Shower
- Level: Second
- Area: 40
- Dimensions: 8 x 5
Heating
- Forced Air
Cooling
- Central Air
Appliances
- Included: Stainless Steel Appliance(s), Electric Range, Dishwasher, Dryer, Microwave, Refrigerator, Washer
- Laundry: Electric Dryer Hookup
Features
- Crown Molding, Ceiling Fan(s)
- Basement: Full
- Number of fireplaces: 1
- Fireplace features: See Remarks
Interior area
- Total structure area: 1,152
- Total interior livable area: 1,152 sqft
Property
Parking
- Total spaces: 1
- Parking features: Attached, Driveway, Garage, Garage Door Opener, Garage Faces Front, On Street
- Attached garage spaces: 1
- Has uncovered spaces: Yes
Features
- Levels: Two
- Stories: 2
- Patio & porch: Covered, Porch
- Exterior features: Private Yard
- Fencing: Privacy
- Has view: Yes
- View description: City
Lot
- Size: 5,662 Square Feet
- Dimensions: 42 x 130
- Features: Cleared, Sloped, Steep Slope
Details
- Parcel number: 0551201004.00
- Zoning description: Residential
Construction
Type & style
- Home type: SingleFamily
- Architectural style: Traditional
- Property subtype: Single Family Residence, Residential
Materials
- Block, Brick
- Foundation: Block
- Roof: Shingle
Condition
- Existing Structure
- New construction: No
Utilities & green energy
- Sewer: Public Sewer
- Water: Public
- Utilities for property: Cable Available, Natural Gas Available
Community & HOA
HOA
- Has HOA: No
Location
- Region: Covington
Financial & listing details
- Price per square foot: $174/sqft
- Tax assessed value: $180,000
- Annual tax amount: $2,385
- Date on market: 7/25/2026
- Cumulative days on market: 61 days
- Road surface type: Paved
Estimated market value
$198,100
$188,000 - $208,000
$1,424/mo
Price history
| Date | Event | Price |
|---|---|---|
| 8/15/2026 | Pending sale | $199,900$174/sqft |
Source:  NKMLS #645078 Report a problem NKMLS #645078 Report a problem | ||
| 8/8/2026 | Price change | $199,900-7%$174/sqft |
Source: NKMLS #645078 Report a problem | ||
| 8/5/2026 | Price change | $214,900-2.3%$187/sqft |
Source: NKMLS #645078 Report a problem | ||
| 7/27/2026 | Listed for sale | $219,900+57.1%$191/sqft |
Source: NKMLS #645078 Report a problem | ||
| 7/16/2026 | Sold | $140,000-6.7%$122/sqft |
Source: NKMLS #642887 Report a problem | ||
| 5/23/2026 | Pending sale | $150,000$130/sqft |
Source: NKMLS #642887 Report a problem | ||
| 5/23/2026 | Listed for sale | $150,000-16.7%$130/sqft |
Source: NKMLS #642887 Report a problem | ||
| 9/18/2024 | Sold | $180,000+2.3%$156/sqft |
Source: NKMLS #625330 Report a problem | ||
| 8/7/2024 | Pending sale | $176,000$153/sqft |
Source: NKMLS #625330 Report a problem | ||
| 8/6/2024 | Listed for sale | $176,000-1.7%$153/sqft |
Source: NKMLS #625330 Report a problem | ||
| 8/6/2024 | Listing removed | -- |
Source: NKMLS #623015 Report a problem | ||
| 7/18/2024 | Price change | $179,000-2.7%$155/sqft |
Source: NKMLS #623015 Report a problem | ||
| 6/18/2024 | Price change | $184,000-3.1%$160/sqft |
Source: NKMLS #623015 Report a problem | ||
| 5/21/2024 | Listed for sale | $189,900+26.6%$165/sqft |
Source: NKMLS #623015 Report a problem | ||
| 9/6/2022 | Sold | $150,000+3.4%$130/sqft |
Source: Public Record Report a problem | ||
| 8/6/2022 | Pending sale | $145,000$126/sqft |
Source: NKMLS #606663 Report a problem | ||
| 8/2/2022 | Listed for sale | $145,000+154.4%$126/sqft |
Source: NKMLS #606663 Report a problem | ||
| 12/27/2016 | Sold | $57,000-5%$49/sqft |
Source: Public Record Report a problem | ||
| 12/20/2016 | Pending sale | $59,999$52/sqft |
Source: Fort Mitchell Office #456010 Report a problem | ||
| 10/18/2016 | Price change | $59,999-7.6%$52/sqft |
Source: Fort Mitchell Office #456010 Report a problem | ||
| 9/23/2016 | Price change | $64,900-3.1%$56/sqft |
Source: Fort Mitchell Office #456010 Report a problem | ||
| 8/15/2016 | Price change | $67,000-6.3%$58/sqft |
Source: Fort Mitchell Office #456010 Report a problem | ||
| 6/29/2016 | Price change | $71,500-0.7%$62/sqft |
Source: Fort Mitchell Office #456010 Report a problem | ||
| 6/1/2016 | Listed for sale | $72,000+7.5%$63/sqft |
Source: Fort Mitchell Office #456010 Report a problem | ||
| 1/26/2016 | Listing removed | $67,000-2.2%$58/sqft |
Source: RE/MAX Affiliates #442254 Report a problem | ||
| 9/2/2009 | Sold | $68,500+184.2%$59/sqft |
Source: Public Record Report a problem | ||
| 3/5/2009 | Sold | $24,100-44.5%$21/sqft |
Source: Public Record Report a problem | ||
| 10/2/2008 | Sold | $43,400-32.2%$38/sqft |
Source: Public Record Report a problem | ||
| 3/9/2001 | Sold | $64,000+28%$56/sqft |
Source: Public Record Report a problem | ||
| 6/2/1994 | Sold | $50,000$43/sqft |
Source: Public Record Report a problem | ||
Public tax history
| Year | Property taxes | Tax assessment |
|---|---|---|
| 2025 | $2,385 +20.9% | $180,000 +20% |
| 2024 | $1,973 -1.3% | $150,000 |
| 2023 | $1,998 +68.1% | $150,000 +66.7% |
| 2022 | $1,189 +36.7% | $90,000 +57.9% |
| 2021 | $870 -22.8% | $57,000 |
| 2020 | $1,126 | $57,000 |
| 2019 | $1,126 +18.4% | $57,000 |
| 2018 | $951 | $57,000 |
| 2017 | $951 -36.3% | $57,000 -16.8% |
| 2015 | $1,493 | $68,500 |
| 2014 | $1,493 +1% | $68,500 |
| 2013 | $1,478 | $68,500 |
| 2012 | -- | $68,500 |
| 2011 | -- | $68,500 |
| 2010 | -- | $68,500 -8.7% |
| 2009 | -- | $75,000 |
| 2008 | -- | $75,000 |
| 2007 | -- | $75,000 |
| 2006 | -- | $75,000 +17.2% |
| 2005 | -- | $64,000 |
| 2004 | -- | $64,000 |
| 2003 | -- | $64,000 |
| 2002 | -- | $64,000 +16.4% |
| 2001 | -- | $55,000 |
| 2000 | -- | $55,000 |
Find assessor info on the county website
Monthly payment
Est. payment
Payment breakdown
Explore the cost of this home by adjusting the details. Changes won't be saved.Climate risks
Neighborhood: 41014
Nearby schools
Schools provided by the listing agent
- Elementary: Glenn O. Swing Elementary
- Middle: Holmes Middle School
- High: Holmes Senior High
Source: NKMLS. This data may not be complete. We recommend contacting the local school district to confirm school assignments for this home.
Similar homes
- $197,5003 bd1 ba976 sqft2414 Herman St, Covington, KY 41014For Sale
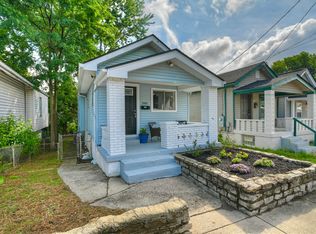 MLS ID #645984, Patricia Coslett, Huff Realty - Ft. Mitchell. NKMLS
 - $275,0002 bd3 ba1.1k sqft1801 Jefferson Ave, Covington, KY 41014For Sale
 MLS ID #645659, Marie Cook, Coldwell Banker Realty. NKMLS
 - $199,9002 bd1 ba1.6k sqft12 Gail Ct, Taylor Mill, KY 41015For Sale
 MLS ID #646335, Andre Bogle, Coldwell Banker Realty FM. NKMLS
 - $199,9993 bd1 ba1k sqft402 Linden Ave, Southgate, KY 41071For Sale
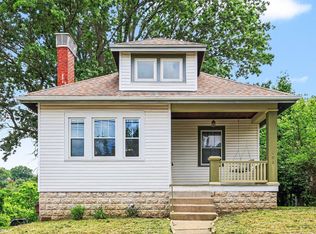 MLS ID #645234, Shelli Stinson, eXp Realty LLC. NKMLS
 - $199,9003 bd2 ba1.2k sqft7061 Clough Pike, Cincinnati, OH 45244For Sale
 MLS ID #1884686, Zachary Baird, Keynote Realty. Cincy MLS
 - $199,9003 bd2 ba1.3k sqft260 Twain Ave, Cincinnati, OH 45233For SaleMLS ID #1892703, Katie M Lyle, eXp Realty. Cincy MLS
- $179,9002 bd2 ba1.2k sqft4350 Regency Ridge Ct APT 304, Cincinnati, OH 45248For SaleMLS ID #1894566, Diane R. Serraino, eXp Realty. Cincy MLS
