Welcome to 1611 Monroe St in Covington! This 2 bed, 1 ba has spacious living areas filled with natural light, this property combines character and functionality in a convenient location. Enjoy a comfortable layout, generously sized bedrooms, and a backyard with a raised deck for outdoor enjoyment. Conveniently located near shopping, dining, parks, schools, and major highways, with easy access to downtown Cincinnati.
For sale
Price cut: $10K (9/5)
$109,900
1611 Monroe St, Covington, KY 41014
2beds
816sqft
Single Family Residence, Residential
Built in 1952
7,405 Square Feet Lot
$-- Zestimate®
$135/sqft
$-- HOA
What's special
Comfortable layoutGenerously sized bedrooms
- 138 days
- 842
- 73
Zillow last checked:
Listing updated:
Listed by:
Timothy Settles 513-500-7902,
Trelora Realty, Inc
Source: NKMLS,MLS#: 642600
Facts & features
Interior
Bedrooms & bathrooms
- Bedrooms: 2
- Bathrooms: 1
- Full bathrooms: 1
Primary bedroom
- Level: First
- Area: 144
- Dimensions: 12 x 12
Bedroom 2
- Level: First
- Area: 108
- Dimensions: 9 x 12
Kitchen
- Level: First
- Area: 180
- Dimensions: 12 x 15
Laundry
- Level: First
- Area: 84
- Dimensions: 7 x 12
Living room
- Level: First
- Area: 216
- Dimensions: 12 x 18
Primary bath
- Level: First
- Area: 45
- Dimensions: 5 x 9
Heating
- Electric
Cooling
- Central Air
Appliances
- Included: Electric Oven, Electric Range, Refrigerator
- Laundry: Electric Dryer Hookup, Main Level, Washer Hookup
Features
- Windows: Other
- Basement: Crawl Space
Interior area
- Total structure area: 816
- Total interior livable area: 816 sqft
Property
Parking
- Total spaces: 1
- Parking features: Driveway, Off Street
- Garage spaces: 1
- Has uncovered spaces: Yes
Features
- Levels: One
- Stories: 1
- Patio & porch: Deck
- Exterior features: Private Yard
- Has view: Yes
- View description: Neighborhood
Lot
- Size: 7,405 Square Feet
- Dimensions: 71 x 87 x 74 x 107
- Features: Cleared, Sloped
Details
- Parcel number: 0551201014.00
- Zoning description: Residential
Construction
Type & style
- Home type: SingleFamily
- Architectural style: Other
- Property subtype: Single Family Residence, Residential
Materials
- Wood Siding
- Foundation: Other
- Roof: Shingle
Condition
- Existing Structure
- New construction: No
- Year built: 1952
Utilities & green energy
- Sewer: Public Sewer
- Water: Public
- Utilities for property: Natural Gas Available, Sewer Available, Water Available
Community & HOA
Community
- Subdivision: Other
HOA
- Has HOA: No
Location
- Region: Covington
Financial & listing details
- Price per square foot: $135/sqft
- Tax assessed value: $65,000
- Annual tax amount: $861
- Date on market: 5/14/2026
- Cumulative days on market: 138 days
- Road surface type: Paved
Estimated market value
Not available
Estimated sales range
Not available
Not available
Price history
| Date | Event | Price |
|---|---|---|
| 9/5/2026 | Price change | $109,900-8.3%$135/sqft |
Source:  NKMLS #642600 Report a problem NKMLS #642600 Report a problem | ||
| 8/15/2026 | Price change | $119,900-4%$147/sqft |
Source: NKMLS #642600 Report a problem | ||
| 7/3/2026 | Price change | $124,900-7.4%$153/sqft |
Source: NKMLS #642600 Report a problem | ||
| 6/19/2026 | Price change | $134,900-6.9%$165/sqft |
Source: NKMLS #642600 Report a problem | ||
| 5/15/2026 | Listed for sale | $144,900+189.8%$178/sqft |
Source: NKMLS #642600 Report a problem | ||
| 1/14/2021 | Sold | $50,000-15.3%$61/sqft |
Source: Public Record Report a problem | ||
| 12/10/2020 | Pending sale | $59,000$72/sqft |
Source: Paragon Realty Partners #544112 Report a problem | ||
| 11/28/2020 | Listed for sale | $59,000$72/sqft |
Source: Paragon Realty Partners #544112 Report a problem | ||
Public tax history
| Year | Property taxes | Tax assessment |
|---|---|---|
| 2025 | $861 +0.8% | $65,000 |
| 2024 | $855 -1.3% | $65,000 |
| 2023 | $866 +0.8% | $65,000 |
| 2022 | $859 +12.6% | $65,000 +30% |
| 2021 | $763 -30% | $50,000 -9.1% |
| 2020 | $1,090 | $55,000 |
| 2019 | $1,090 +18.4% | $55,000 |
| 2018 | $920 | $55,000 |
| 2017 | $920 -25.9% | $55,000 |
| 2015 | $1,242 +1.4% | $55,000 |
| 2014 | $1,225 | $55,000 |
| 2013 | $1,225 | $55,000 |
| 2012 | -- | $55,000 |
| 2011 | -- | $55,000 |
| 2010 | -- | $55,000 |
| 2009 | -- | $55,000 |
| 2008 | -- | $55,000 |
| 2007 | -- | $55,000 |
| 2006 | -- | $55,000 +17% |
| 2005 | -- | $47,000 |
| 2004 | -- | $47,000 |
| 2003 | -- | $47,000 |
| 2002 | -- | $47,000 +34.3% |
| 2001 | -- | $35,000 |
| 2000 | -- | $35,000 |
Find assessor info on the county website
Monthly payment
Est. payment
Payment breakdown
Explore the cost of this home by adjusting the details. Changes won't be saved.Climate risks
Neighborhood: 41014
Nearby schools
Schools provided by the listing agent
- Elementary: Glenn O. Swing Elementary
- Middle: Holmes Middle School
- High: Holmes Senior High
Source: NKMLS. This data may not be complete. We recommend contacting the local school district to confirm school assignments for this home.
Similar homes
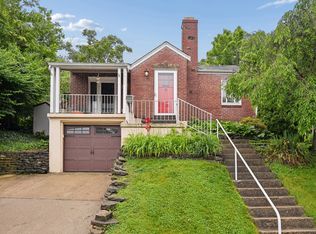
- $120,0003 bd1 ba1.2k sqft921 Worth St, Covington, KY 41011For Sale
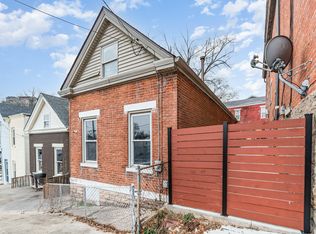 MLS ID #643797, David Schneider, Blue Chicken Realty. NKMLS
 - $140,0002 bd1 ba719 sqft2439 Warren St, Covington, KY 41014For Sale
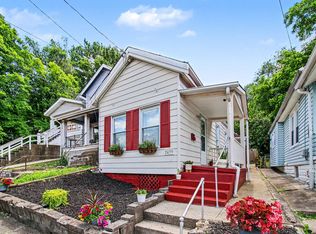 MLS ID #643669, Devin Kroner, Epique Realty. NKMLS
 - $80,0002 bd1 ba1.1k sqft353 Bond St, Covington, KY 41016For Sale
 MLS ID #646971, Jessica Reeves, Sibcy Cline, REALTORS-Florence. NKMLS
 - $129,9002 bd1 ba1.1k sqft4715 Victory Ave, Covington, KY 41015For Sale
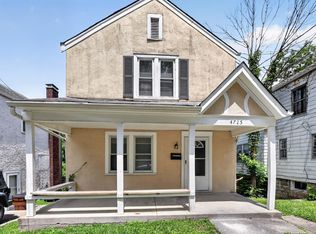 MLS ID #644284, Timothy Settles, Trelora Realty, Inc. NKMLS
 - $109,9002 bd1 ba1k sqft5227 Highview Dr, Cincinnati, OH 45238For Sale
 MLS ID #1887870, Timothy Settles, Trelora Realty, Inc. Cincy MLS
 - $130,0002 bd1 ba800 sqft968 Delhi Ave, Cincinnati, OH 45204For SaleMLS ID #1890010, Steven Carmichael Jr, Berkshire Hathaway HomeService. Cincy MLS
- $104,9002 bd1 ba1.1k sqft1723 Ashbrook Dr, Cincinnati, OH 45238For SaleMLS ID #1881641, Timothy Settles, Trelora Realty, Inc. Cincy MLS
- $104,0002 bd1 ba672 sqft2701 Lehman Rd Unit A12, Cincinnati, OH 45204For SaleMLS ID #1889088, Andrew Maloney, eXp Realty. Cincy MLS
- $129,9002 bd1 ba884 sqft417 Elm St, Cincinnati, OH 45238For SaleMLS ID #1880782, Timothy Settles, Trelora Realty, Inc. Cincy MLS
- $119,9003 bd1 ba925 sqft1714 Monterey Ct, Cincinnati, OH 45223For SaleMLS ID #1881758, Matthew Kalogeras, Trelora Realty, Inc. Cincy MLS
- $104,9003 bd1 ba1k sqft2129 Saint Leo Pl, Cincinnati, OH 45211For SaleMLS ID #1888357, Matthew Kalogeras, Trelora Realty, Inc. Cincy MLS
- $95,0002 bd1 ba720 sqft2691 Lehman Rd APT 16, Cincinnati, OH 45204For SaleMLS ID #1889281, Shawna D. Davis, Huff Realty. Cincy MLS
- $134,9003 bd1 ba1.1k sqft3917 Delhi Rd, Cincinnati, OH 45204For SaleMLS ID #1884716, Matthew Kalogeras, Trelora Realty, Inc. Cincy MLS
- $100,0003 bd1 ba875 sqft4728 Kirby Ave, Cincinnati, OH 45223For SaleMLS ID #1887503, Sandi N. Wethington, eXp Realty. Cincy MLS
- $115,0002 bd1 ba1.1k sqft2192 Pinney Ln, Cincinnati, OH 45231For SaleMLS ID #1870885, Jeff W. Bray, Keller Williams Distinctive RE. Cincy MLS
