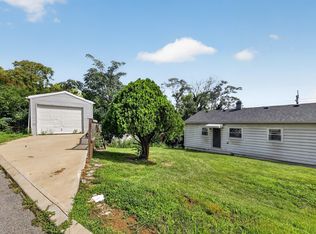
Stop renting and start owning in Covington's Peaselburg neighborhood! This move-in-ready 2-bedroom, 1-bath home offers fresh exterior paint, spacious rooms, easy-care flooring, and a fenced backyard, and the washer and dryer stay.
Qualified buyers may be eligible for up to $16,000 in down payment assistance, so owning could cost less upfront than you think. Buy with confidence: the home has been professionally updated with new subflooring and flooring in the primary bedroom (1-year warranty) and added foundation supports backed by a lifetime transferable warranty, plus a home warranty is included.
The basement offers great storage. Minutes from Fort Wright shopping, Covington restaurants, parks, and downtown Cincinnati. Schedule your showing today and see why this is one of the best values in Northern Kentucky!
Schedule your private showing today and see why this home is one of the best values on the market! Documentation for the completed foundation work and transferable lifetime warranty is available for buyer review.
For sale
Price cut: $1.8K (9/18)
$140,000
2439 Warren St, Covington, KY 41014
2beds
719sqft
Single Family Residence, Residential
Built in 1904
2,178 Square Feet Lot
$139,100 Zestimate®
$195/sqft
$-- HOA
What's special
Fresh exterior paintEasy-care flooringSpacious roomsWasher and dryer stayFenced backyard
- 97 days
- 650
- 59
Zillow last checked:
Listing updated:
Listed by:
Devin Kroner 859-962-7978,
Epique Realty
Source: NKMLS,MLS#: 643669
Facts & features
Interior
Bedrooms & bathrooms
- Bedrooms: 2
- Bathrooms: 1
- Full bathrooms: 1
Primary bedroom
- Features: Ceiling Fan(s), Luxury Vinyl Flooring
- Level: First
- Area: 156
- Dimensions: 13 x 12
Bedroom 2
- Features: Luxury Vinyl Flooring
- Level: First
- Area: 176
- Dimensions: 16 x 11
Kitchen
- Features: Luxury Vinyl Flooring
- Level: First
- Area: 121
- Dimensions: 11 x 11
Laundry
- Features: Luxury Vinyl Flooring
- Level: First
- Area: 54
- Dimensions: 9 x 6
Living room
- Features: Ceiling Fan(s), Luxury Vinyl Flooring
- Level: First
- Area: 121
- Dimensions: 11 x 11
Primary bath
- Features: Tub With Shower, Luxury Vinyl Flooring
- Level: First
- Area: 40
- Dimensions: 8 x 5
Heating
- Forced Air
Cooling
- Window Unit(s)
Appliances
- Included: Gas Range, Dryer, Refrigerator, Washer
- Laundry: Main Level
Features
- Ceiling Fan(s)
- Doors: Multi Panel Doors
- Windows: Vinyl Clad Window(s)
Interior area
- Total structure area: 719
- Total interior livable area: 719 sqft
Property
Parking
- Parking features: On Street
- Has uncovered spaces: Yes
Features
- Levels: One
- Stories: 1
- Patio & porch: Covered, Porch
- Exterior features: Private Yard
- Has view: Yes
- View description: Neighborhood
Lot
- Size: 2,178 Square Feet
- Dimensions: 60 x 303
- Features: Cleared, Sloped
Details
- Parcel number: 0552305014.00
- Other equipment: Sump Pump
Construction
Type & style
- Home type: SingleFamily
- Architectural style: Ranch
- Property subtype: Single Family Residence, Residential
Materials
- Vinyl Siding
- Foundation: Block, Stone
- Roof: Shingle
Condition
- Existing Structure
- New construction: No
- Year built: 1904
Details
- Warranty included: Yes
Utilities & green energy
- Sewer: Public Sewer
- Water: Public
- Utilities for property: Cable Available
Community & HOA
Community
- Security: Smoke Detector(s)
HOA
- Has HOA: No
Location
- Region: Covington
Financial & listing details
- Price per square foot: $195/sqft
- Tax assessed value: $115,000
- Annual tax amount: $1,524
- Date on market: 6/24/2026
- Cumulative days on market: 98 days
Estimated market value
$139,100
$132,000 - $146,000
$1,398/mo
Price history
| Date | Event | Price |
|---|---|---|
| 9/18/2026 | Price change | $140,000-1.2%$195/sqft |
Source:  NKMLS #643669 Report a problem NKMLS #643669 Report a problem | ||
| 9/12/2026 | Price change | $141,750-0.2%$197/sqft |
Source: NKMLS #643669 Report a problem | ||
| 8/31/2026 | Price change | $142,000-0.4%$197/sqft |
Source: NKMLS #643669 Report a problem | ||
| 8/8/2026 | Price change | $142,500+3.6%$198/sqft |
Source: NKMLS #643669 Report a problem | ||
| 7/29/2026 | Listed for sale | $137,500$191/sqft |
Source: NKMLS #643669 Report a problem | ||
| 7/20/2026 | Pending sale | $137,500$191/sqft |
Source: NKMLS #643669 Report a problem | ||
| 6/16/2026 | Listed for sale | $137,500+5.8%$191/sqft |
Source: NKMLS #643669 Report a problem | ||
| 5/1/2026 | Listing removed | $130,000$181/sqft |
Source: NKMLS #640298 Report a problem | ||
| 4/20/2026 | Price change | $130,000-3.3%$181/sqft |
Source: NKMLS #640298 Report a problem | ||
| 3/18/2026 | Price change | $134,500-0.4%$187/sqft |
Source: NKMLS #640298 Report a problem | ||
| 3/10/2026 | Price change | $135,000-3.6%$188/sqft |
Source: NKMLS #640298 Report a problem | ||
| 3/4/2026 | Listed for sale | $140,000+21.7%$195/sqft |
Source: NKMLS #640298 Report a problem | ||
| 6/28/2024 | Sold | $115,000-4.2%$160/sqft |
Source: NKMLS #623090 Report a problem | ||
| 6/5/2024 | Pending sale | $120,000$167/sqft |
Source: NKMLS #623090 Report a problem | ||
| 5/23/2024 | Listed for sale | $120,000+215.8%$167/sqft |
Source: NKMLS #623090 Report a problem | ||
| 11/1/2006 | Sold | $38,000$53/sqft |
Source: Public Record Report a problem | ||
Public tax history
| Year | Property taxes | Tax assessment |
|---|---|---|
| 2025 | $1,524 +15.9% | $115,000 +15% |
| 2024 | $1,315 +1663% | $100,000 +92.3% |
| 2023 | $75 -50.9% | $52,000 |
| 2022 | $152 | $52,000 +30% |
| 2021 | -- | $40,000 |
| 2020 | $88 | $40,000 |
| 2019 | $88 -21.4% | $40,000 |
| 2018 | $112 | $40,000 |
| 2017 | $112 -31.3% | $40,000 |
| 2015 | $163 -24% | $40,000 |
| 2014 | $214 | $40,000 |
| 2013 | $214 | $40,000 |
| 2012 | -- | $40,000 |
| 2011 | -- | $40,000 |
| 2010 | -- | $40,000 |
| 2009 | -- | $40,000 |
| 2008 | -- | $40,000 |
| 2007 | -- | $40,000 |
| 2006 | -- | $40,000 |
| 2005 | -- | $40,000 |
| 2004 | -- | $40,000 |
| 2003 | -- | $40,000 |
| 2002 | -- | $40,000 +14.3% |
| 2001 | -- | $35,000 |
| 2000 | -- | $35,000 |
Find assessor info on the county website
Monthly payment
Est. payment
Payment breakdown
Explore the cost of this home by adjusting the details. Changes won't be saved.Climate risks
Neighborhood: 41014
Nearby schools
Schools provided by the listing agent
- Elementary: Glenn O. Swing Elementary
- Middle: Holmes Middle School
- High: Holmes Senior High
Source: NKMLS. This data may not be complete. We recommend contacting the local school district to confirm school assignments for this home.
Similar homes
- $164,9003 bd1 ba874 sqft1809 Russell St, Covington, KY 41014For Sale
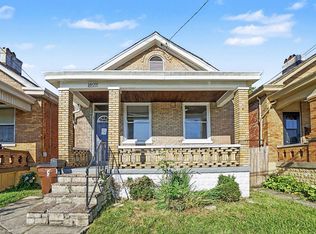 MLS ID #646310, Adam Woodring, Mainstay Brokerage LLC. NKMLS
 - $150,0002 bd1 ba840 sqft313 E 13th St, Covington, KY 41011For Sale
 MLS ID #644108, Joyce Ventre, KW Seven Hills Realty. NKMLS
 - $155,0002 bd1 ba900 sqft329 Bush St, Covington, KY 41011For Sale
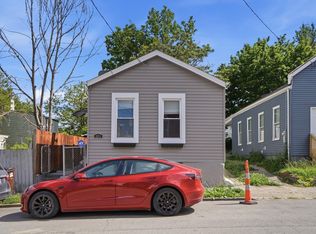 MLS ID #642568, Dustin Poe, KW Seven Hills Realty. NKMLS
 - $109,9002 bd1 ba816 sqft1611 Monroe St, Covington, KY 41014For Sale
 MLS ID #642600, Timothy Settles, Trelora Realty, Inc. NKMLS
 - $140,0002 bd2 ba1k sqft4482 Mayhew Ave APT 5, Cincinnati, OH 45238For Sale
 MLS ID #1890421, Jacalyn J Pangallo, OwnerLand Realty, Inc.. Cincy MLS
 - $135,5002 bd1 ba819 sqft1815 Wm H Taft Rd #505, Cincinnati, OH 45206For SaleMLS ID #1892913, Cindy R Miller, Coldwell Banker Realty. Cincy MLS
- $149,9002 bd1 ba1k sqft1744 Hopkins Ave, Cincinnati, OH 45212For SaleMLS ID #1891239, Michael Mcgee, Mainstay Brokerage LLC. Cincy MLS
- $169,0002 bd2 ba847 sqft2187 Boone St, Cincinnati, OH 45206For SaleMLS ID #1884535, DeAsa Taylor, HHG Realty Services, LLC. Cincy MLS
- $129,9002 bd1 ba884 sqft417 Elm St, Cincinnati, OH 45238For SaleMLS ID #1880782, Timothy Settles, Trelora Realty, Inc. Cincy MLS
