Completely renovated 3-bedroom ''no steps'' Ranch. Kitchen has refinished hardwood floors, new cabinets, granite counters, tile backsplash, & stainless-steel appliances. New updated full bath. New vinyl-plank flooring, freshly painted, and new 6 panel doors. Large level fenced backyard and nice front porch. New roof, new gutters, and new HVAC. New plumbing and electric, & new glass-block windows in basement/ laundry area. The 3rd bedroom is in lower level with walk-in closet & walkout access. Walk to St. Augustine, close to I-75, shopping, and downtown Cincy. Home Consortium program available and online. Immediate possession. List of upgrades on file in documents.
For sale
Price cut: $400 (9/25)
$197,500
2414 Herman St, Covington, KY 41014
3beds
976sqft
Single Family Residence, Residential
Built in 1925
2,613 Square Feet Lot
$-- Zestimate®
$202/sqft
$-- HOA
What's special
Freshly paintedNew roofStainless-steel appliancesNew vinyl-plank flooringNew cabinetsTile backsplashNew gutters
- 46 days
- 364
- 53
Zillow last checked:
Listing updated:
Listed by:
Patricia Coslett 859-653-8825,
Huff Realty - Ft. Mitchell
Source: NKMLS,MLS#: 645984
Facts & features
Interior
Bedrooms & bathrooms
- Bedrooms: 3
- Bathrooms: 1
- Full bathrooms: 1
Primary bedroom
- Features: Carpet Flooring
- Level: First
- Area: 112
- Dimensions: 16 x 7
Bedroom 2
- Features: Carpet Flooring
- Level: First
- Area: 112
- Dimensions: 16 x 7
Bedroom 3
- Features: Carpet Flooring, Walk-In Closet(s)
- Level: Lower
- Area: 168
- Dimensions: 14 x 12
Breakfast room
- Features: Luxury Vinyl Flooring
- Level: First
- Area: 80
- Dimensions: 10 x 8
Entry
- Features: Luxury Vinyl Flooring
- Level: First
- Area: 55
- Dimensions: 11 x 5
Kitchen
- Features: Wood Flooring, See Remarks
- Level: First
- Area: 143
- Dimensions: 13 x 11
Living room
- Features: Built-in Features, Luxury Vinyl Flooring
- Level: First
- Area: 286
- Dimensions: 22 x 13
Heating
- Forced Air
Cooling
- Central Air
Appliances
- Included: Stainless Steel Appliance(s), Electric Range, Dishwasher, Microwave, Refrigerator
Features
- Storage, Open Floorplan, Granite Counters, Eat-in Kitchen, Built-in Features, Ceiling Fan(s)
- Doors: Multi Panel Doors
- Windows: Vinyl Clad Window(s)
- Basement: Full
Interior area
- Total structure area: 976
- Total interior livable area: 976 sqft
Property
Parking
- Parking features: No Garage, On Street
- Has uncovered spaces: Yes
Features
- Levels: One
- Stories: 1
- Patio & porch: Covered, Porch
- Exterior features: Private Yard
- Has view: Yes
- View description: Trees/Woods
Lot
- Size: 2,613 Square Feet
- Dimensions: 25 x 100
Details
- Parcel number: 0552311015.00
Construction
Type & style
- Home type: SingleFamily
- Architectural style: Ranch
- Property subtype: Single Family Residence, Residential
Materials
- Brick
- Foundation: Block
- Roof: Asphalt
Condition
- Existing Structure
- New construction: No
- Year built: 1925
Utilities & green energy
- Sewer: Public Sewer
- Water: Public
- Utilities for property: Sewer Available, Water Available
Community & HOA
HOA
- Has HOA: No
Location
- Region: Covington
Financial & listing details
- Price per square foot: $202/sqft
- Tax assessed value: $50,000
- Annual tax amount: $663
- Date on market: 8/24/2026
- Cumulative days on market: 47 days
- Road surface type: Paved
Estimated market value
Not available
Estimated sales range
Not available
Not available
Price history
| Date | Event | Price |
|---|---|---|
| 9/25/2026 | Price change | $197,500-0.2%$202/sqft |
Source:  NKMLS #645984 Report a problem NKMLS #645984 Report a problem | ||
| 9/16/2026 | Price change | $197,900-0.3%$203/sqft |
Source: NKMLS #645984 Report a problem | ||
| 9/11/2026 | Price change | $198,500-0.7%$203/sqft |
Source: NKMLS #645984 Report a problem | ||
| 9/1/2026 | Price change | $199,900-4.1%$205/sqft |
Source: NKMLS #645984 Report a problem | ||
| 8/24/2026 | Listed for sale | $208,500+145.3%$214/sqft |
Source: NKMLS #645984 Report a problem | ||
| 1/20/2026 | Sold | $85,000-14.1%$87/sqft |
Source: NKMLS #638950 Report a problem | ||
| 1/12/2026 | Pending sale | $99,000$101/sqft |
Source: NKMLS #638950 Report a problem | ||
| 1/5/2026 | Listed for sale | $99,000+219.4%$101/sqft |
Source: NKMLS #638950 Report a problem | ||
| 2/9/2004 | Sold | $31,000$32/sqft |
Source: Public Record Report a problem | ||
Public tax history
| Year | Property taxes | Tax assessment |
|---|---|---|
| 2025 | $663 +0.8% | $50,000 |
| 2024 | $658 -1.3% | $50,000 |
| 2023 | $666 +0.8% | $50,000 |
| 2022 | $661 +73.2% | $50,000 +100% |
| 2021 | $381 -28.9% | $25,000 |
| 2020 | $536 | $25,000 |
| 2019 | $536 +16.8% | $25,000 |
| 2018 | $459 | $25,000 +19% |
| 2017 | $459 -12.8% | $21,000 |
| 2015 | $527 -16.2% | $21,000 |
| 2014 | $629 | $21,000 -40% |
| 2013 | $629 | $35,000 |
| 2012 | -- | $35,000 |
| 2011 | -- | $35,000 |
| 2010 | -- | $35,000 |
| 2009 | -- | $35,000 |
| 2008 | -- | $35,000 |
| 2007 | -- | $35,000 |
| 2006 | -- | $35,000 +12.9% |
| 2005 | -- | $31,000 |
| 2004 | -- | $31,000 -11.4% |
| 2003 | -- | $35,000 |
| 2002 | -- | $35,000 +29.6% |
| 2001 | -- | $27,000 |
| 2000 | -- | $27,000 |
Find assessor info on the county website
Monthly payment
Est. payment
Payment breakdown
Explore the cost of this home by adjusting the details. Changes won't be saved.Climate risks
Neighborhood: 41014
Nearby schools
Schools provided by the listing agent
- Elementary: Glenn O. Swing Elementary
- Middle: Holmes Middle School
- High: Holmes Senior High
Source: NKMLS. This data may not be complete. We recommend contacting the local school district to confirm school assignments for this home.

Similar homes
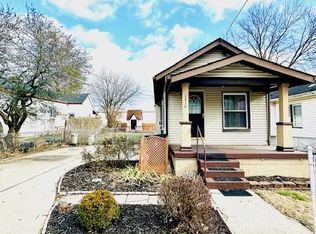
- $210,0004 bd1 ba1.3k sqft1034 Patterson St, Newport, KY 41071For Sale
 MLS ID #647304, Shawn Turner, Huff Realty - CC. NKMLS
 - $224,9003 bd2 ba1.2k sqft120 Daniels St, Covington, KY 41015For Sale
 MLS ID #646613, Paige Nantz, Bluegrass Real Estate Group. NKMLS
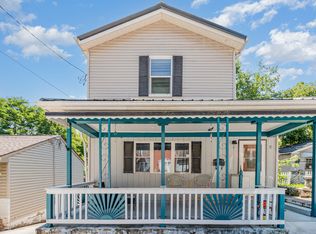
 - $210,0003 bd3 ba1.3k sqft39 Amelia St, Newport, KY 41071For Sale
 MLS ID #645797, Blaire Hancock, Simple Fee Realty. NKMLS
 - $189,9002 bd1 ba1k sqft420 W 9th St, Newport, KY 41071For Sale
 MLS ID #647221, Ryan Arey, Sparen Realty. NKMLS
