Welcome home to this beautifully renovated 3-bedroom, 1.5-bath residence offering the perfect blend of modern updates and unbeatable location. Completely renovated just three years ago, this move-in-ready home features a newer roof, updated electrical wiring, new plumbing, newer furnace, luxury vinyl plank flooring, tile flooring, and a stylish tile bath.
The updated kitchen is designed to impress with granite countertops, modern cabinetry, and contemporary finishes that make both everyday living and entertaining a pleasure.
Perched atop the hill, this home offers convenient access to some of Northern Kentucky and Cincinnati's most desirable destinations. Enjoy being just minutes from Downtown Cincinnati, MainStrasse Village, Newport on the Levee, Ovation, and the growing Corridor. You'll also appreciate the close proximity to Ludlow, local dining, shopping, parks, and entertainment.
With major mechanical updates already completed and tasteful renovations throughout, this home delivers peace of mind, modern style, and an exceptional location all in one package.
Don't miss your opportunity to own a beautifully updated home just minutes from everything Cincinnati and Northern Kentucky have to offer.
Off Street parking in the reaer of the home with only one step to the kitchen.
For sale
Price cut: $5.1K (10/1)
$229,900
1248 Parkway Ave, Covington, KY 41011
3beds
924sqft
Single Family Residence, Residential
Built in ----
3,920 Square Feet Lot
$-- Zestimate®
$249/sqft
$-- HOA
What's special
New plumbingContemporary finishesModern cabinetryStylish tile bathNewer furnaceNewer roofUpdated electrical wiring
- 110 days
- 932
- 55
Zillow last checked:
Listing updated:
Listed by:
Ben Neltner 859-816-0228,
Neltner Realty
Source: NKMLS,MLS#: 644231
Facts & features
Interior
Bedrooms & bathrooms
- Bedrooms: 3
- Bathrooms: 2
- Full bathrooms: 1
- 1/2 bathrooms: 1
Primary bedroom
- Features: Ceiling Fan(s), Plank Flooring
- Level: Second
- Area: 140
- Dimensions: 14 x 10
Bedroom 2
- Features: Plank Flooring
- Level: Second
- Area: 80
- Dimensions: 10 x 8
Bathroom 2
- Features: Plank Flooring
- Level: First
- Area: 18
- Dimensions: 6 x 3
Bathroom 3
- Features: Plank Flooring
- Level: Second
- Area: 80
- Dimensions: 10 x 8
Dining room
- Features: Chandelier, Plank Flooring
- Level: First
- Area: 144
- Dimensions: 12 x 12
Kitchen
- Level: First
- Area: 96
- Dimensions: 12 x 8
Living room
- Features: Plank Flooring
- Level: First
- Area: 168
- Dimensions: 14 x 12
Primary bath
- Features: Ceramic Tile Flooring, Tub With Shower
- Level: Second
- Area: 42
- Dimensions: 7 x 6
Heating
- Forced Air
Cooling
- Central Air
Appliances
- Included: Stainless Steel Appliance(s), Gas Range, Dishwasher, Microwave, Refrigerator
- Laundry: Upper Level
Features
- Kitchen Island, Granite Counters, Eat-in Kitchen, Ceiling Fan(s), Recessed Lighting
Interior area
- Total structure area: 1,400
- Total interior livable area: 924 sqft
Property
Parking
- Parking features: Off Street, Oversized
Features
- Levels: Two
- Stories: 2
- Patio & porch: Covered, Porch
Lot
- Size: 3,920 Square Feet
Details
- Parcel number: 0401410003.00
Construction
Type & style
- Home type: SingleFamily
- Architectural style: Traditional
- Property subtype: Single Family Residence, Residential
Materials
- Aluminum Siding
- Foundation: Block
- Roof: Shingle
Condition
- Existing Structure
- New construction: No
Utilities & green energy
- Sewer: Public Sewer
- Water: Public
Community & HOA
HOA
- Has HOA: No
Location
- Region: Covington
Financial & listing details
- Price per square foot: $249/sqft
- Tax assessed value: $66,500
- Annual tax amount: $881
- Date on market: 7/1/2026
- Cumulative days on market: 134 days
Estimated market value
Not available
Estimated sales range
Not available
Not available
Price history
| Date | Event | Price |
|---|---|---|
| 10/1/2026 | Price change | $229,900-2.2%$249/sqft |
Source:  NKMLS #644231 Report a problem NKMLS #644231 Report a problem | ||
| 9/24/2026 | Price change | $235,000-2.1%$254/sqft |
Source: NKMLS #644231 Report a problem | ||
| 9/17/2026 | Price change | $240,000-2%$260/sqft |
Source: NKMLS #644231 Report a problem | ||
| 9/10/2026 | Price change | $245,000-0.4%$265/sqft |
Source: NKMLS #644231 Report a problem | ||
| 8/27/2026 | Price change | $246,000-0.6%$266/sqft |
Source: NKMLS #644231 Report a problem | ||
| 8/21/2026 | Price change | $247,500-0.6%$268/sqft |
Source: NKMLS #644231 Report a problem | ||
| 8/13/2026 | Price change | $249,000-2%$269/sqft |
Source: NKMLS #644231 Report a problem | ||
| 8/7/2026 | Price change | $254,000-1.9%$275/sqft |
Source: NKMLS #644231 Report a problem | ||
| 7/30/2026 | Price change | $259,000-1.9%$280/sqft |
Source: NKMLS #644231 Report a problem | ||
| 7/23/2026 | Price change | $264,000-1.9%$286/sqft |
Source: NKMLS #644231 Report a problem | ||
| 7/1/2026 | Listed for sale | $269,000$291/sqft |
Source: NKMLS #644231 Report a problem | ||
| 6/20/2026 | Listing removed | $269,000$291/sqft |
Source: NKMLS #643027 Report a problem | ||
| 6/18/2026 | Price change | $269,000-3.6%$291/sqft |
Source: NKMLS #643027 Report a problem | ||
| 6/11/2026 | Price change | $279,000-1.8%$302/sqft |
Source: NKMLS #643027 Report a problem | ||
| 6/3/2026 | Price change | $284,000-1.7%$307/sqft |
Source: NKMLS #643027 Report a problem | ||
| 5/28/2026 | Listed for sale | $289,000+11460%$313/sqft |
Source: NKMLS #643027 Report a problem | ||
| 11/23/2020 | Sold | $2,500$3/sqft |
Source: Public Record Report a problem | ||
Public tax history
| Year | Property taxes | Tax assessment |
|---|---|---|
| 2025 | $881 +0.8% | $66,500 |
| 2024 | $875 -1.3% | $66,500 |
| 2023 | $886 +0.8% | $66,500 |
| 2022 | $878 +130.3% | $66,500 +166% |
| 2021 | $381 -82.6% | $25,000 -64.3% |
| 2020 | $2,187 | $70,000 |
| 2019 | $2,187 +90.1% | $70,000 |
| 2018 | $1,151 | $70,000 |
| 2017 | $1,151 -51.4% | $70,000 |
| 2015 | $2,368 +6.3% | $70,000 |
| 2014 | $2,227 | $70,000 |
| 2013 | $2,227 | $70,000 |
| 2012 | -- | $70,000 |
| 2011 | -- | $70,000 |
| 2010 | -- | $70,000 |
| 2009 | -- | $70,000 |
| 2008 | -- | $70,000 |
| 2007 | -- | $70,000 |
| 2006 | -- | $70,000 +25% |
| 2005 | -- | $56,000 |
| 2004 | -- | $56,000 |
| 2003 | -- | $56,000 |
| 2002 | -- | $56,000 +7.7% |
| 2001 | -- | $52,000 |
| 2000 | -- | $52,000 |
Find assessor info on the county website
Monthly payment
Est. payment
Payment breakdown
Explore the cost of this home by adjusting the details. Changes won't be saved.Climate risks
Neighborhood: 41011
Nearby schools
Schools provided by the listing agent
- Elementary: John G. Carlisle Elementary
- Middle: Holmes Middle School
- High: Holmes Senior High
Source: NKMLS. This data may not be complete. We recommend contacting the local school district to confirm school assignments for this home.
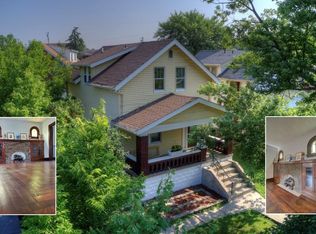
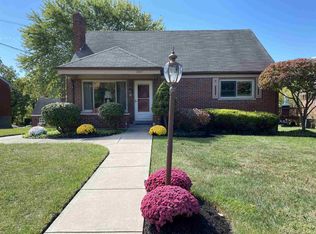
Similar homes
- $219,0003 bd3 ba1.2k sqft209 Pleasant St, Covington, KY 41011For Sale
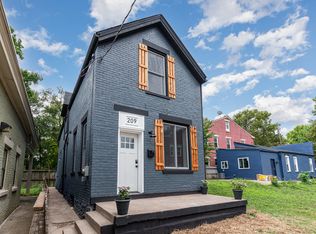 MLS ID #641785, The Berens Team, Keller Williams Realty Service. NKMLS
 - $265,0003 bd3 ba1k sqft1302 Russell St, Covington, KY 41011For Sale
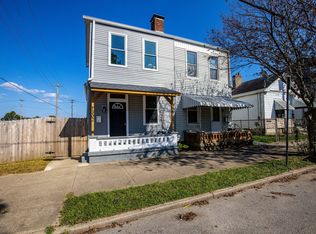 MLS ID #645881, Sky Dong, RE/MAX Preferred Group. NKMLS
 - $194,9002 bd1 ba990 sqft834 Perry St, Covington, KY 41011For Sale
 MLS ID #647207, Shelley Helton, eXp Realty, LLC. NKMLS
 - $224,9003 bd2 ba1.2k sqft120 Daniels St, Covington, KY 41015For Sale
 MLS ID #646613, Paige Nantz, Bluegrass Real Estate Group. NKMLS
 - $229,9003 bd2 ba1.2k sqft3494 Oakmeadow Ln, Cincinnati, OH 45239For Sale
 MLS ID #1897562, Cindy Bond, Huff Realty. Cincy MLS
 - $219,9004 bd2 ba1.3k sqft973 Edgetree Ln, Cincinnati, OH 45238For SaleMLS ID #1895147, Cody King, Coldwell Banker Realty. Cincy MLS
- $215,0002 bd2 ba1.1k sqft3003 W 8th St, Cincinnati, OH 45205For SaleMLS ID #1886223, Molly Thoms, Coldwell Banker Realty. Cincy MLS
- $219,0003 bd2 ba984 sqft5940 Kenneth Ave, Cincinnati, OH 45224For SaleMLS ID #1896779, Jennifer Moralde, North Star Realty. Cincy MLS
- $195,0004 bd2 ba1.1k sqft1147 Nancy Lee Ln, Cincinnati, OH 45238For SaleMLS ID #1896349, Jennifer L Day, RE/MAX Preferred Group. Cincy MLS
- $235,0004 bd2 ba1.3k sqft7027 Ellen Ave, Cincinnati, OH 45239For SaleMLS ID #1893214, K Lynne Engel, Plum Tree Realty. Cincy MLS
- $239,9003 bd2 ba893 sqft6017 Elbrook Ave, Cincinnati, OH 45237For SaleMLS ID #1895793, Erika Bussard, Keller Williams Advisors. Cincy MLS
