Tucked high on a wooded hillside, this charming Covington Cape Cod offers an ''off-the-grid'' feel while still being conveniently located near everything. Inside, you'll find a fully renovated kitchen and bathroom featuring stainless steel appliances and modern finishes, beautifully complemented by the home's original character.
The first floor has been freshly painted in neutral tones and includes new bamboo shades in nearly every room, arched doorways, custom crown molding, and a built-in upholstered dining bench with added storage. Mechanical updates include a new furnace, a/c, and water heater. The spacious primary bedroom boasts two walk-in closets, providing flexibility for multiples uses and abundant storage.
Outside, enjoy an incredibly rare Covington feature: a private parking area that accommodates 4+ cars with ease. The newly stained 380 sq. ft. wraparound deck offers city views and is enhanced with new café-style lighting. Combined with the perennial garden and refreshed landscaping, the outdoor space feels private, whimsical, and truly special.
Safe neighborhood, friendly community, generous parking, updated throughout, and move-in ready—this home has it all.
Sold for $262,000
$262,000
1244 Parkway Ave, Covington, KY 41011
2beds
--sqft
Single Family Residence, Residential
Built in 1950
3,049 Square Feet Lot
$270,500 Zestimate®
$--/sqft
$1,796 Estimated rent
Home value
$270,500
$243,000 - $300,000
$1,796/mo
Zestimate® history
Owner options
List your home for rent
$1,796/mo
Rent Zestimate®
Find your next renter with Zillow Rental Manager. Plus, with online applications, you can quickly screen prospective tenants – for free.
$1,796/mo
Rent Zestimate®
Refinance and save
$1,630/mo
Est. payment
Refinancing to a lower rate could help reduce your monthly payments and save thousands over the life of the loan.
$1,630/mo
Est. payment
Explore your selling options
Work with a Zillow partner agent
Leverage their expertise and Zillow's premium Showcase listings to get your home seen by more buyers.
Get startedList with your own agent
Get your home in front of millions of buyers by listing it on Zillow.
Learn how to do itSell it yourself
Take full control of how buyers see your home on Zillow by listing For Sale by Owner (FSBO).
List your homeWhat's special
Custom crown moldingModern finishesPerennial gardenRefreshed landscapingOriginal characterWooded hillsideFully renovated kitchen
Zillow last checked:
Listing updated:
Listed by:
Malinda Frye 513-260-0730,
Coldwell Banker Realty FM
Bought with:
Kristie Morris, 289185
Sibcy Cline, REALTORS-Florence
Source: NKMLS,MLS#: 638271
Facts & features
Interior
Bedrooms & bathrooms
- Bedrooms: 2
- Bathrooms: 1
- Full bathrooms: 1
Primary bedroom
- Features: Wood Flooring, Walk-In Closet(s)
- Level: Second
- Area: 360
- Dimensions: 30 x 12
Bedroom 2
- Features: Wood Flooring
- Level: First
- Area: 144
- Dimensions: 12 x 12
Dining room
- Description: Arched Entryway
- Features: Wood Flooring, Built-in Features, See Remarks
- Level: First
- Area: 130
- Dimensions: 13 x 10
Kitchen
- Description: Stainless Steel Appliances
- Features: Walk-Out Access, See Remarks, Recessed Lighting, Tile Flooring
- Level: First
- Area: 110
- Dimensions: 11 x 10
Living room
- Description: Arched Entryway
- Features: Walk-Out Access, Wood Flooring, See Remarks
- Level: First
- Area: 156
- Dimensions: 13 x 12
Primary bath
- Description: Floor to Ceiling Tile in Shower
- Features: Shower, See Remarks, Tile Flooring
- Level: First
- Area: 56
- Dimensions: 8 x 7
Heating
- Has Heating (Unspecified Type)
Cooling
- Central Air
Appliances
- Included: Stainless Steel Appliance(s), Gas Cooktop, Gas Oven, Dishwasher, Dryer, Microwave, Refrigerator, Washer
- Laundry: In Basement
Features
- Walk-In Closet(s), Granite Counters, Built-in Features, Recessed Lighting
- Doors: Multi Panel Doors
- Windows: Vinyl Frames
- Basement: Full
- Attic: Storage
Property
Parking
- Total spaces: 4
- Parking features: Off Street, On Street
- Has uncovered spaces: Yes
Features
- Levels: Multi/Split
- Stories: 1
- Patio & porch: Deck
- Exterior features: Private Yard, Lighting
- Fencing: Wood
- Has view: Yes
- View description: City
Lot
- Size: 3,049 Square Feet
- Features: Sloped, Wooded
Details
- Parcel number: 0401410001.00
- Zoning description: Residential
- Other equipment: Sump Pump
Construction
Type & style
- Home type: SingleFamily
- Architectural style: Cape Cod
- Property subtype: Single Family Residence, Residential
Materials
- Brick
- Foundation: Block
- Roof: Shingle
Condition
- Existing Structure
- New construction: No
- Year built: 1950
Utilities & green energy
- Sewer: Public Sewer
- Water: Public
Community & HOA
HOA
- Has HOA: No
Location
- Region: Covington
Financial & listing details
- Tax assessed value: $210,000
- Annual tax amount: $2,762
- Date on market: 1/14/2026
- Cumulative days on market: 5 days
- Road surface type: Paved
Price history
| Date | Event | Price |
|---|---|---|
| 12/19/2025 | Sold | $262,000+4.8% |
Source:  NKMLS #638271 Report a problem NKMLS #638271 Report a problem | ||
| 12/1/2025 | Pending sale | $250,000 |
Source: NKMLS #638271 Report a problem | ||
| 11/25/2025 | Listed for sale | $250,000+1.4% |
Source: NKMLS #638271 Report a problem | ||
| 11/16/2025 | Listing removed | -- |
Source: Owner Report a problem | ||
| 11/10/2025 | Listed for sale | $246,500+17.4% |
Source: Owner Report a problem | ||
| 9/16/2022 | Sold | $210,000+14.1% |
Source: Public Record Report a problem | ||
| 8/12/2022 | Pending sale | $184,000 |
Source: NKMLS #606834 Report a problem | ||
| 8/8/2022 | Listed for sale | $184,000 |
Source: NKMLS #606834 Report a problem | ||
Public tax history
| Year | Property taxes | Tax assessment |
|---|---|---|
| 2024 | $2,762 -1.3% | $210,000 |
| 2023 | $2,797 +112.8% | $210,000 +111.1% |
| 2022 | $1,314 +14.9% | $99,500 +32.7% |
| 2021 | $1,144 -29% | $75,000 |
| 2020 | $1,611 | $75,000 |
| 2019 | $1,611 +31.2% | $75,000 |
| 2018 | $1,228 | $75,000 |
| 2017 | $1,228 -51.3% | $75,000 |
| 2015 | $2,522 +57.6% | $75,000 |
| 2014 | $1,600 | $75,000 |
| 2013 | $1,600 | $75,000 |
| 2012 | -- | $75,000 |
| 2011 | -- | $75,000 |
| 2010 | -- | $75,000 |
| 2009 | -- | $75,000 |
| 2008 | -- | $75,000 |
| 2007 | -- | $75,000 |
| 2006 | -- | $75,000 +19% |
| 2005 | -- | $63,000 |
| 2004 | -- | $63,000 |
| 2003 | -- | $63,000 |
| 2002 | -- | $63,000 +5% |
| 2001 | -- | $60,000 |
| 2000 | -- | $60,000 |
Find assessor info on the county website
Neighborhood: 41011
Nearby homes
- $162,4002 bd1 ba1.1k sqft1246 Parkway Ave, Covington, KY 41011Off Market
- $216,5003 bd1 ba1k sqft317 View Pl, Covington, KY 41011Off Market
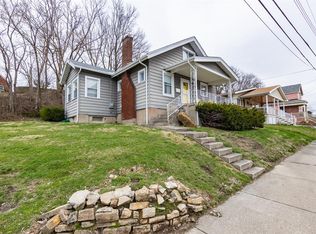
- $228,600-- bd1 ba960 sqft1245 Hillcrest Ct, Covington, KY 41016Off Market
- $269,0003 bd2 ba924 sqft1248 Parkway Ave, Covington, KY 41011For Sale
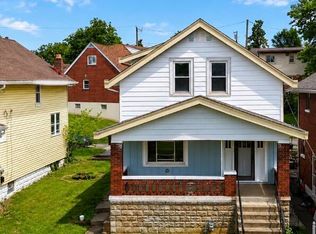
- $130,7002 bd1 ba758 sqft1237 Parkway Ave, Covington, KY 41011Off Market
- $277,5004 bd3 ba1.3k sqft1247 Hillcrest Ct, Covington, KY 41016Off Market
- $193,4002 bd1 ba792 sqft313 View Pl, Covington, KY 41011Off Market
- $199,3002 bd2 ba924 sqft1250 Parkway Ave, Covington, KY 41011Off Market
Nearby schools
GreatSchools rating
- 7/10John G Carlisle Elementary SchoolGrades: K-5Distance: 1.3 mi
- 3/10Holmes Middle SchoolGrades: 6-8Distance: 2.6 mi
- 1/10Holmes High SchoolGrades: 9-12Distance: 2.7 mi
Schools provided by the listing agent
- Middle: Holmes Middle School
- High: Holmes Senior High
Source: NKMLS. This data may not be complete. We recommend contacting the local school district to confirm school assignments for this home.
Get a cash offer in 3 minutes
Find out how much your home could sell for in as little as 3 minutes with a no-obligation cash offer.
Estimated market value
$270,500
Get a cash offer in 3 minutes
Find out how much your home could sell for in as little as 3 minutes with a no-obligation cash offer.
Estimated market value
$270,500
- Kentucky
- Kenton County
- Covington
- 41011
- 1244 Parkway Ave
Nearby cities
Nearby neighborhoods
Nearby zip codes
Other Covington Topics
