WOW! Welcome to this charming 2-bedroom home in Taylor Mill, KY--ideal for first-time buyers, downsizers, investors, or everyone in between! You'll love the inviting living areas filled with natural light, the updated kitchen, and the comfort of a full bath shared by two nicely sized bedrooms. Outside, the spacious backyard creates the perfect setting for gatherings, gardening, or quiet evenings at home. Location is everything here as you're close to shopping, dining, banks, and all that this area has to offer!
For sale
Price cut: $5K (10/12)
$194,900
12 Gail Ct, Taylor Mill, KY 41015
2beds
1,628sqft
Single Family Residence, Residential
Built in 1947
4,791 Square Feet Lot
$-- Zestimate®
$120/sqft
$-- HOA
What's special
Updated kitchenSpacious backyard
- 19 days
- 425
- 38
Zillow last checked:
Listing updated:
Listed by:
Andre Bogle 859-638-3885,
Coldwell Banker Realty FM
Source: NKMLS,MLS#: 646335
Facts & features
Interior
Bedrooms & bathrooms
- Bedrooms: 2
- Bathrooms: 1
- Full bathrooms: 1
Primary bedroom
- Level: First
- Area: 154
- Dimensions: 14 x 11
Bedroom 2
- Level: First
- Area: 120
- Dimensions: 12 x 10
Dining room
- Level: First
- Area: 72
- Dimensions: 9 x 8
Kitchen
- Level: First
- Area: 132
- Dimensions: 12 x 11
Laundry
- Level: Basement
- Area: 36
- Dimensions: 6 x 6
Living room
- Level: First
- Area: 252
- Dimensions: 18 x 14
Primary bath
- Level: First
- Area: 56
- Dimensions: 8 x 7
Heating
- Forced Air
Cooling
- Central Air
Appliances
- Included: Gas Range, Dishwasher, Dryer, Refrigerator, Washer
- Laundry: In Basement
Features
- Laminate Counters, Ceiling Fan(s)
- Windows: Vinyl Frames
Interior area
- Total structure area: 1,628
- Total interior livable area: 1,628 sqft
Property
Parking
- Total spaces: 1
- Parking features: Attached, Driveway, Garage
- Attached garage spaces: 1
- Has uncovered spaces: Yes
Features
- Levels: One
- Stories: 1
- Patio & porch: Covered, Porch
- Has view: Yes
- View description: Trees/Woods
Lot
- Size: 4,791 Square Feet
- Features: Sloped
Details
- Additional structures: Outbuilding, Shed(s), Storage
- Parcel number: 0562303135.00
- Other equipment: Satellite Dish
Construction
Type & style
- Home type: SingleFamily
- Architectural style: Cottage
- Property subtype: Single Family Residence, Residential
Materials
- Vinyl Siding
- Foundation: Concrete Perimeter, Block
- Roof: Shingle
Condition
- New construction: No
- Year built: 1947
Utilities & green energy
- Sewer: Public Sewer
- Water: Public
Community & HOA
HOA
- Has HOA: No
Location
- Region: Taylor Mill
Financial & listing details
- Price per square foot: $120/sqft
- Tax assessed value: $172,500
- Annual tax amount: $1,710
- Date on market: 9/24/2026
- Cumulative days on market: 20 days
Estimated market value
Not available
Estimated sales range
Not available
Not available
Price history
| Date | Event | Price |
|---|---|---|
| 10/12/2026 | Price change | $194,900-2.5%$120/sqft |
Source:  NKMLS #646335 Report a problem NKMLS #646335 Report a problem | ||
| 9/24/2026 | Listed for sale | $199,900$123/sqft |
Source: NKMLS #646335 Report a problem | ||
| 9/5/2026 | Pending sale | $199,900$123/sqft |
Source: NKMLS #646335 Report a problem | ||
| 9/4/2026 | Listed for sale | $199,900-0.1%$123/sqft |
Source: NKMLS #646335 Report a problem | ||
| 9/1/2026 | Listing removed | $200,000$123/sqft |
Source:  Huff Realty #643915 Report a problem Huff Realty #643915 Report a problem | ||
| 8/18/2026 | Price change | $200,000-4.8%$123/sqft |
Source: NKMLS #643915 Report a problem | ||
| 8/3/2026 | Price change | $210,000-2.3%$129/sqft |
Source: NKMLS #643915 Report a problem | ||
| 6/30/2026 | Price change | $214,900-2.3%$132/sqft |
Source: NKMLS #643915 Report a problem | ||
| 6/22/2026 | Listed for sale | $220,000+4.8%$135/sqft |
Source: NKMLS #643915 Report a problem | ||
| 4/21/2026 | Listing removed | $210,000$129/sqft |
Source: NKMLS #641403 Report a problem | ||
| 4/17/2026 | Listed for sale | $210,000$129/sqft |
Source: NKMLS #641403 Report a problem | ||
| 4/12/2026 | Pending sale | $210,000$129/sqft |
Source: NKMLS #641403 Report a problem | ||
| 4/10/2026 | Listed for sale | $210,000$129/sqft |
Source: NKMLS #641403 Report a problem | ||
| 9/5/2025 | Listing removed | $210,000$129/sqft |
Source: Huff Realty #635113 Report a problem | ||
| 8/21/2025 | Pending sale | $210,000$129/sqft |
Source: NKMLS #635113 Report a problem | ||
| 8/7/2025 | Listed for sale | $210,000+21.7%$129/sqft |
Source: NKMLS #635113 Report a problem | ||
| 5/9/2023 | Sold | $172,500+1.5%$106/sqft |
Source: Public Record Report a problem | ||
| 3/23/2023 | Pending sale | $170,000$104/sqft |
Source: NKMLS #612077 Report a problem | ||
| 3/20/2023 | Listed for sale | $170,000+41.7%$104/sqft |
Source: NKMLS #612077 Report a problem | ||
| 10/12/2020 | Sold | $120,000-3.2%$74/sqft |
Source: Public Record Report a problem | ||
| 8/17/2020 | Pending sale | $124,000$76/sqft |
Source: Fort Mitchell Office #540653 Report a problem | ||
| 8/13/2020 | Listed for sale | $124,000+101.6%$76/sqft |
Source: Fort Mitchell Office #540653 Report a problem | ||
| 9/6/2013 | Sold | $61,500-12%$38/sqft |
Source: Public Record Report a problem | ||
| 6/30/2013 | Listed for sale | $69,900$43/sqft |
Source: Exit Realty #421394 Report a problem | ||
Public tax history
| Year | Property taxes | Tax assessment |
|---|---|---|
| 2025 | $1,710 -3.3% | $172,500 |
| 2024 | $1,768 +38.2% | $172,500 +43.8% |
| 2023 | $1,279 -2.4% | $120,000 |
| 2022 | $1,310 -2.1% | $120,000 |
| 2021 | $1,339 +29.5% | $120,000 +41.2% |
| 2020 | $1,033 | $85,000 |
| 2019 | $1,033 +1.3% | $85,000 |
| 2018 | $1,020 | $85,000 |
| 2017 | $1,020 +44.5% | $85,000 +38.2% |
| 2015 | $706 +1.6% | $61,500 |
| 2014 | $695 | $61,500 |
| 2013 | $695 | $61,500 -31.7% |
| 2012 | -- | $90,000 |
| 2011 | -- | $90,000 |
| 2010 | -- | $90,000 |
| 2009 | -- | $90,000 |
| 2008 | -- | $90,000 +11.1% |
| 2007 | -- | $81,000 |
| 2006 | -- | $81,000 |
| 2005 | -- | $81,000 |
| 2004 | -- | $81,000 +9.5% |
| 2003 | -- | $74,000 |
| 2002 | -- | $74,000 |
| 2001 | -- | $74,000 +13.8% |
| 2000 | -- | $65,000 |
Find assessor info on the county website
Monthly payment
Est. payment
Payment breakdown
Explore the cost of this home by adjusting the details. Changes won't be saved.Climate risks
Neighborhood: 41015
Nearby schools
Schools provided by the listing agent
- Elementary: Ryland Heights Elementary
- Middle: Woodland Middle School
- High: Scott High
Source: NKMLS. This data may not be complete. We recommend contacting the local school district to confirm school assignments for this home.
Similar homes
- $205,0003 bd1 ba1.2k sqft3302 Rogers St, Covington, KY 41015For Sale
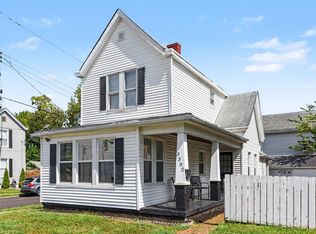 MLS ID #646682, The Meece Home Team, Berkshire Hathaway HomeService. NKMLS
 - $222,0002 bd1 ba1.5k sqft3711 Huntington Ave, Covington, KY 41015For Sale
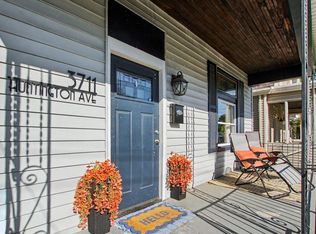 MLS ID #642513, Susan Clarke, Keller Williams Realty Service. NKMLS
 - $154,9003 bd2 ba950 sqft213 Rosedale Ct, Covington, KY 41015For Sale
 MLS ID #642224, Timothy Settles, Trelora Realty, Inc. NKMLS
 - $129,9002 bd1 ba1.1k sqft4715 Victory Ave, Covington, KY 41015For Sale
 MLS ID #644284, Timothy Settles, Trelora Realty, Inc. NKMLS
 - $199,9002 bd1 ba908 sqft6212 Desmond St, Cincinnati, OH 45227For Sale
 MLS ID #1897088, Cindy J Shetterly, Keller Williams Distinctive RE. Cincy MLS
 - $200,0002 bd2 ba1.8k sqft2740 Byrneside Dr, Cincinnati, OH 45239For SaleMLS ID #1896030, Maurie A. Hornsby, Keller Williams Advisors. Cincy MLS
- $210,0002 bd1 ba1.2k sqft118 Winkler St, Cincinnati, OH 45219For SaleMLS ID #1894093, Kyra A Buckner, Glasshouse Realty Group. Cincy MLS
- $200,0002 bd1 ba936 sqft6985 Beechmont Ave, Cincinnati, OH 45230For SaleMLS ID #1891921, Carol Dominguez, Keller Williams Advisors. Cincy MLS
- $210,0004 bd1 ba1.5k sqft5287 Highview Dr, Cincinnati, OH 45238For SaleMLS ID #1893648, Tricia M. Hudson, Howard Hanna Real Estate Servi. Cincy MLS
- $195,0002 bd2 ba1.7k sqft411 Jefferson Ave, Cincinnati, OH 45217For SaleMLS ID #1884873, Erin P. Fay, Keller Williams Advisors. Cincy MLS
- $224,9004 bd2 ba1.3k sqft973 Edgetree Ln, Cincinnati, OH 45238For SaleMLS ID #1895147, Cody King, Coldwell Banker Realty. Cincy MLS
