Welcome to Elsemere! This 2 bedroom 1 1/2 bath home is waiting for you to make it your own! Stainless steel appliances, hard countertops, a fenced back yard with a large deck and off street parking! Schedule your showing today!
For sale
$175,000
419 Buckner St, Elsmere, KY 41018
2beds
970sqft
Single Family Residence, Residential
Built in 1930
5,662 Square Feet Lot
$-- Zestimate®
$180/sqft
$-- HOA
What's special
Large deckStainless steel appliancesOff street parkingHard countertops
- 74 days
- 938
- 101
Zillow last checked:
Listing updated:
Listed by:
Tavis Patton 859-443-2985,
Pivot Realty Group
Source: NKMLS,MLS#: 643627
Facts & features
Interior
Bedrooms & bathrooms
- Bedrooms: 2
- Bathrooms: 2
- Full bathrooms: 1
- 1/2 bathrooms: 1
Primary bedroom
- Features: See Remarks
- Level: First
- Area: 150
- Dimensions: 15 x 10
Bedroom 2
- Features: See Remarks
- Level: Second
- Area: 216
- Dimensions: 18 x 12
Bathroom 2
- Features: See Remarks
- Level: Basement
- Area: 28
- Dimensions: 7 x 4
Dining room
- Features: See Remarks
- Level: First
- Area: 117
- Dimensions: 13 x 9
Kitchen
- Features: See Remarks
- Level: First
- Area: 90
- Dimensions: 10 x 9
Living room
- Features: See Remarks
- Level: First
- Area: 171
- Dimensions: 19 x 9
Other
- Features: See Remarks
- Level: Basement
- Area: 841
- Dimensions: 29 x 29
Primary bath
- Features: See Remarks
- Level: Second
- Area: 42
- Dimensions: 7 x 6
Heating
- Forced Air
Cooling
- Central Air, Window Unit(s)
Appliances
- Included: Electric Cooktop, Electric Oven, Dishwasher, Dryer, Microwave, Refrigerator, Washer
- Laundry: Electric Dryer Hookup, Lower Level, Washer Hookup
Features
- Storage, Pantry, Granite Counters, Ceiling Fan(s)
- Windows: Vinyl Frames
- Basement: Full
Interior area
- Total structure area: 970
- Total interior livable area: 970 sqft
Property
Parking
- Parking features: Driveway, Off Street
- Has uncovered spaces: Yes
Features
- Levels: Two
- Stories: 2
- Fencing: Chain Link
Lot
- Size: 5,662 Square Feet
- Dimensions: 45 x 125
- Features: Cleared, Level
Details
- Parcel number: 0161001094.00
- Zoning description: Residential
Construction
Type & style
- Home type: SingleFamily
- Architectural style: Transitional
- Property subtype: Single Family Residence, Residential
Materials
- Aluminum Siding, Wood Siding
- Foundation: Block
- Roof: Shingle
Condition
- Existing Structure
- New construction: No
- Year built: 1930
Utilities & green energy
- Sewer: Public Sewer
- Water: Public
- Utilities for property: Natural Gas Available
Community & HOA
HOA
- Has HOA: No
Location
- Region: Elsmere
Financial & listing details
- Price per square foot: $180/sqft
- Tax assessed value: $128,100
- Annual tax amount: $1,946
- Date on market: 7/30/2026
- Cumulative days on market: 75 days
- Road surface type: Paved
Estimated market value
Not available
Estimated sales range
Not available
Not available
Price history
| Date | Event | Price |
|---|---|---|
| 8/20/2026 | Listed for sale | $175,000$180/sqft |
Source:  NKMLS #643627 Report a problem NKMLS #643627 Report a problem | ||
| 7/2/2026 | Listing removed | $175,000$180/sqft |
Source: NKMLS #643627 Report a problem | ||
| 6/12/2026 | Listed for sale | $175,000+56.3%$180/sqft |
Source: NKMLS #643627 Report a problem | ||
| 6/28/2018 | Sold | $112,000-2.5%$115/sqft |
Source: Public Record Report a problem | ||
| 5/4/2018 | Pending sale | $114,900$118/sqft |
Source: Simple Fee Realty #512651 Report a problem | ||
| 5/2/2018 | Price change | $114,900-1.7%$118/sqft |
Source: Simple Fee Realty #512651 Report a problem | ||
| 4/25/2018 | Price change | $116,900-2.5%$121/sqft |
Source: Simple Fee Realty #512651 Report a problem | ||
| 4/18/2018 | Listed for sale | $119,900$124/sqft |
Source: Simple Fee Realty #512651 Report a problem | ||
| 3/1/2018 | Pending sale | $119,900$124/sqft |
Source: Simple Fee Realty #512651 Report a problem | ||
| 2/23/2018 | Price change | $119,900-2.4%$124/sqft |
Source: Simple Fee Realty #512651 Report a problem | ||
| 2/13/2018 | Listed for sale | $122,900+180%$127/sqft |
Source: Simple Fee Realty #512651 Report a problem | ||
| 1/10/2018 | Sold | $43,891+4.5%$45/sqft |
Source: Public Record Report a problem | ||
| 11/27/2017 | Pending sale | $42,000$43/sqft |
Source: RE/MAX Preferred Group #509911 Report a problem | ||
| 11/11/2017 | Price change | $42,000-19.2%$43/sqft |
Source: RE/MAX PREFERRED GROUP #509911 Report a problem | ||
| 10/17/2017 | Listed for sale | $52,000+25.8%$54/sqft |
Source: RE/MAX PREFERRED GROUP #509911 Report a problem | ||
| 7/24/2017 | Sold | $41,334$43/sqft |
Source: Public Record Report a problem | ||
Public tax history
| Year | Property taxes | Tax assessment |
|---|---|---|
| 2025 | $1,946 -1% | $128,100 |
| 2024 | $1,966 +2.4% | $128,100 |
| 2023 | $1,920 +4.2% | $128,100 +14.4% |
| 2022 | $1,844 -1.3% | $112,000 |
| 2021 | $1,868 -19.1% | $112,000 |
| 2020 | $2,309 | $112,000 |
| 2019 | $2,309 +47.3% | $112,000 +49.3% |
| 2018 | $1,567 | $75,000 |
| 2017 | $1,567 +10.9% | $75,000 |
| 2015 | $1,413 +2.2% | $75,000 |
| 2014 | $1,383 | $75,000 |
| 2013 | $1,383 | $75,000 |
| 2012 | -- | $75,000 |
| 2011 | -- | $75,000 |
| 2010 | -- | $75,000 |
| 2009 | -- | $75,000 |
| 2008 | -- | $75,000 |
| 2007 | -- | $75,000 +7.1% |
| 2006 | -- | $70,000 |
| 2005 | -- | $70,000 |
| 2004 | -- | $70,000 |
| 2003 | -- | $70,000 +2.2% |
| 2002 | -- | $68,500 |
| 2001 | -- | $68,500 |
| 2000 | -- | $68,500 |
Find assessor info on the county website
Monthly payment
Est. payment
Payment breakdown
Explore the cost of this home by adjusting the details. Changes won't be saved.Climate risks
Neighborhood: 41018
Nearby schools
Schools provided by the listing agent
- Elementary: Howell Elementary
- Middle: Tichenor Middle School
- High: Lloyd High
Source: NKMLS. This data may not be complete. We recommend contacting the local school district to confirm school assignments for this home.

Similar homes
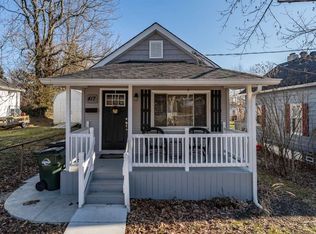
- $175,0002 bd1 ba1.1k sqft108 Main St, Elsmere, KY 41018For Sale
 MLS ID #647284, Lovita Williams, Huff Realty - Florence. NKMLS
 - $239,5002 bd1 ba810 sqft210 McAlpin Ave, Erlanger, KY 41018For Sale
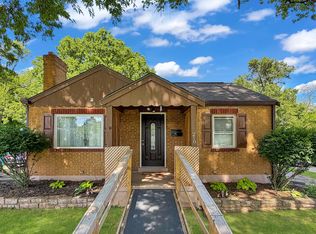 MLS ID #642526, Shawn Turner, Huff Realty - CC. NKMLS
 - $234,9004 bd2 ba1.1k sqft100 Sanders Dr, Florence, KY 41042For Sale
 MLS ID #645467, Blaire Hancock, Simple Fee Realty. NKMLS
 - $169,9002 bd2 ba1k sqft500 Hill St Unit 505, Fort Thomas, KY 41075For Sale
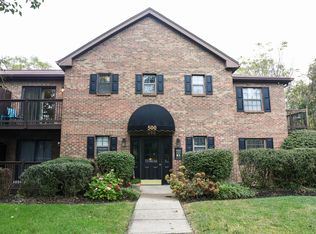 MLS ID #647472, J. Aaron Vince, Realty HQ of NKY. NKMLS
 - $184,9003 bd2 ba1.1k sqft2885 W Tower Ave, Cincinnati, OH 45238For Sale
 MLS ID #1895966, Kimberly Louis, RE/MAX Preferred Group. Cincy MLS
 - $180,0002 bd1 ba1.3k sqft3409 Hilda Ave, Cincinnati, OH 45211For SaleMLS ID #1895069, Laura A Stock, Sibcy Cline, Inc.. Cincy MLS
- $160,0002 bd2 ba1.3k sqft738 Enright Ave, Cincinnati, OH 45205For SaleMLS ID #1881009, Jan M Binford, Coldwell Banker Realty. Cincy MLS
