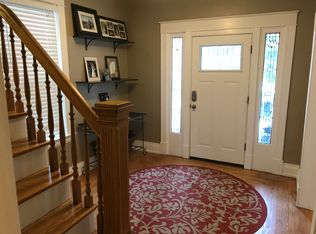
Welcome Home to this Norwood gem! Ideally located in the Presidential District close to Birdies Coffee, Wasson Way Trail, and Factory 52 right down the road. The covered front porch invites you in to a spacious open-concept with oversized windows and high ceilings that fill the home with natural light. The kitchen serves as the heart of the home, designed to bring everyone together with a generous amount of counter space and eat-in style seating... also no shortage of storage with two pantries! The primary bedroom features exposed brick and a spacious walk-in closet. Finished third floor is a flexible space to fit your needs- could be a fourth bedroom, playroom, media room, or home office. Enjoy summer days in the shady, fenced-in yard and nights gathered around the fire pit. Ready for you to move-in and start your next chapter here!
Pending
Price cut: $15.1K (7/16)
$399,900
4011 Elsmere Ave, Cincinnati, OH 45212
4beds
2,063sqft
:
Get pre-qualified$2,919/mo
Single Family Residence
Built in 1892
3,876 Square Feet Lot
$392,900 Zestimate®
$194/sqft
$-- HOA
What's special
Fire pitEat-in style seatingCovered front porchShady fenced-in yardHigh ceilingsOversized windowsTwo pantries
- 31 days |
- 1,019 |
- 90 |
Likely to sell faster than
Zillow last checked:
Listing updated:
Listed by:
Caitlin Deters 513-237-9789,
Keller Williams Advisors 513-766-9200
Source: Cincy MLS,MLS#: 1886061 Originating MLS: Cincinnati Area Multiple Listing Service
Originating MLS: Cincinnati Area Multiple Listing Service
Facts & features
Interior
Bedrooms & bathrooms
- Bedrooms: 4
- Bathrooms: 2
- Full bathrooms: 2
Primary bedroom
- Features: Walk-In Closet(s), Wall-to-Wall Carpet
- Level: Second
- Area: 196
- Dimensions: 14 x 14
Bedroom 2
- Level: Second
- Area: 140
- Dimensions: 14 x 10
Bedroom 3
- Level: Second
- Area: 120
- Dimensions: 10 x 12
Bedroom 4
- Level: Third
- Area: 0
- Dimensions: 0 x 0
Bedroom 5
- Area: 0
- Dimensions: 0 x 0
Primary bathroom
- Features: Shower, Tile Floor
Bathroom 1
- Features: Full
- Level: Second
Bathroom 2
- Features: Full
- Level: First
Dining room
- Features: Open, Wood Floor
- Level: First
- Area: 196
- Dimensions: 14 x 14
Family room
- Area: 0
- Dimensions: 0 x 0
Kitchen
- Features: Pantry, Counter Bar, Walkout, Gourmet, Wood Cabinets, Wood Floor, Marble/Granite/Slate
- Area: 154
- Dimensions: 14 x 11
Living room
- Features: Bookcases, Fireplace
- Area: 196
- Dimensions: 14 x 14
Office
- Area: 0
- Dimensions: 0 x 0
Heating
- Forced Air, Gas
Cooling
- Central Air
Appliances
- Included: Dishwasher, Dryer, Disposal, Microwave, Oven/Range, Refrigerator, Washer, Gas Water Heater
Features
- High Ceilings
- Windows: Double Hung
- Basement: Full,Unfinished
- Fireplace features: Living Room
Interior area
- Total structure area: 2,063
- Total interior livable area: 2,063 sqft
Property
Parking
- Parking features: Off Street, Driveway
- Has uncovered spaces: Yes
Features
- Stories: 3
Lot
- Size: 3,876 Square Feet
- Dimensions: 33.33 x 115
Details
- Parcel number: 6510033005200
Construction
Type & style
- Home type: SingleFamily
- Architectural style: Traditional
- Property subtype: Single Family Residence
Materials
- Brick
- Foundation: Stone
- Roof: Shingle
Condition
- New construction: No
- Year built: 1892
Utilities & green energy
- Gas: Natural
- Sewer: Public Sewer
- Water: Public
Community & HOA
HOA
- Has HOA: No
Location
- Region: Cincinnati
Financial & listing details
- Price per square foot: $194/sqft
- Tax assessed value: $345,000
- Annual tax amount: $6,238
- Date on market: 7/9/2026
- Listing terms: No Special Financing
Estimated market value
$392,900
$373,000 - $413,000
$2,500/mo
Price history
| Date | Event | Price |
|---|---|---|
| 8/6/2026 | Pending sale | $399,900$194/sqft |
Source:  Cincy MLS #1886061 Report a problem Cincy MLS #1886061 Report a problem | ||
| 7/16/2026 | Price change | $399,900-3.6%$194/sqft |
Source: Cincy MLS #1886061 Report a problem | ||
| 7/9/2026 | Listed for sale | $415,000+20.3%$201/sqft |
Source: Cincy MLS #1886061 Report a problem | ||
| 4/5/2022 | Sold | $345,000+8.2%$167/sqft |
Source: Cincy MLS #1730518 Report a problem | ||
| 3/5/2022 | Pending sale | $319,000$155/sqft |
Source: Cincy MLS #1730518 Report a problem | ||
| 3/4/2022 | Listed for sale | $319,000+39.3%$155/sqft |
Source: Cincy MLS #1730518 Report a problem | ||
| 6/22/2017 | Sold | $229,000$111/sqft |
Source: Cincy MLS #1531505 Report a problem | ||
| 3/31/2017 | Pending sale | $229,000$111/sqft |
Source: Comey & Shepherd #1531505 Report a problem | ||
| 3/31/2017 | Listed for sale | $229,000+34.8%$111/sqft |
Source: Comey & Shepherd #1531505 Report a problem | ||
| 8/14/2011 | Listing removed | $169,900$82/sqft |
Source: Owner Report a problem | ||
| 8/4/2011 | Listed for sale | $169,900+1.1%$82/sqft |
Source: Owner Report a problem | ||
| 4/18/2011 | Sold | $168,000-0.9%$81/sqft |
Source: Cincy MLS #1257556 Report a problem | ||
| 3/27/2011 | Price change | $169,500-3.1%$82/sqft |
Source: Lou Park Realty #1257556 Report a problem | ||
| 2/15/2011 | Listed for sale | $175,000+80%$85/sqft |
Source: Comey & Shepherd Report a problem | ||
| 6/9/2010 | Sold | $97,200+211.7%$47/sqft |
Source: Public Record Report a problem | ||
| 4/9/2010 | Listed for sale | $31,185-76%$15/sqft |
Source: Alegna Realty #1179606 Report a problem | ||
| 9/8/2003 | Sold | $129,900$63/sqft |
Source: Public Record Report a problem | ||
Public tax history
| Year | Property taxes | Tax assessment |
|---|---|---|
| 2024 | $6,058 -2.6% | $120,750 |
| 2023 | $6,222 +26.5% | $120,750 +50.7% |
| 2022 | $4,919 +2.5% | $80,150 |
| 2021 | $4,800 | $80,150 |
| 2020 | $4,800 +7.5% | $80,150 +16.3% |
| 2019 | $4,467 +6.1% | $68,940 |
| 2018 | $4,210 | $68,940 |
| 2017 | $4,210 +26.8% | $68,940 +17.2% |
| 2016 | $3,319 | $58,801 |
| 2015 | $3,319 +0.3% | $58,801 |
| 2014 | $3,310 +1.1% | $58,801 |
| 2013 | $3,275 -0.1% | $58,801 |
| 2012 | $3,277 -4.1% | $58,801 |
| 2011 | $3,417 +59% | $58,801 +23.9% |
| 2010 | $2,150 +0.7% | $47,471 -0.6% |
| 2009 | $2,135 +5.7% | $47,741 |
| 2008 | $2,020 +2.4% | $47,741 +5% |
| 2007 | $1,972 +2% | $45,465 |
| 2006 | $1,933 +0.7% | $45,465 |
| 2005 | $1,919 +35.5% | $45,465 +45.5% |
| 2003 | $1,417 +1.4% | $31,255 |
| 2002 | $1,397 +7.8% | $31,255 +16.4% |
| 2001 | $1,296 +3.5% | $26,845 |
| 2000 | $1,253 | $26,845 |
Find assessor info on the county website
Monthly payment
Est. payment
Payment breakdown
Explore the cost of this home by adjusting the details. Changes won't be saved.Climate risks
Neighborhood: 45212
Nearby schools
GreatSchools rating
- 5/10Williams Avenue Elementary SchoolGrades: PK-5Distance: 0.1 mi
- 6/10Norwood Middle SchoolGrades: 6-8Distance: 0.6 mi
- 5/10Norwood High SchoolGrades: 9-12Distance: 0.6 mi
- $343,8004 bd3 ba1.7k sqft4013 Elsmere Ave, Cincinnati, OH 45212Off Market
- $308,1002 bd2 ba1.5k sqft4009 Elsmere Ave, Cincinnati, OH 45212Off Market

- $421,0005 bd3 ba2.1k sqft4015 Elsmere Ave, Cincinnati, OH 45212Off Market
- $305,3003 bd2 ba1.4k sqft4017 Elsmere Ave, Cincinnati, OH 45212Off Market
- $437,6005 bd2 ba3.2k sqft2144 Williams Ave, Cincinnati, OH 45212Off Market
- $309,7003 bd2 ba1.6k sqft2150 Williams Ave, Cincinnati, OH 45212Off Market
- $445,0004 bd2 ba2.1k sqft2152 Williams Ave, Cincinnati, OH 45212Sold
- $245,4003 bd1 ba1.8k sqft2148 Williams Ave, Cincinnati, OH 45212Off Market
A local agent can set up tours, give advice and negotiate with sellers.
A local lender can help you make sure your offer is ready when you are.
Similar homes
- $399,9006 bd3 ba2.7k sqft1709 Sherman Ave, Cincinnati, OH 45212For Sale
 MLS ID #1888913, Zakir Muradov, 3CRE Residential Advisors, LLC. Cincy MLS
 - $415,0004 bd3 ba1.7k sqft2853 Lawndale Ave, Cincinnati, OH 45212For Sale
 MLS ID #1888649, John M. Bissman, Keller Williams Advisors. Cincy MLS
 - $359,9003 bd3 ba1.8k sqft2169 Glenside Ave, Cincinnati, OH 45212For Sale
 MLS ID #1884152, Judy L. Dause, Keller Williams Seven Hills Re. Cincy MLS
 - $389,0003 bd3 ba1.5k sqft6514 Tyne Ave, Cincinnati, OH 45213For Sale
 MLS ID #1888645, Rebecca Sequeira, Coldwell Banker Realty. Cincy MLS
 - $435,0004 bd3 ba1.9k sqft560 Virginia Ln, Cincinnati, OH 45244For SaleMLS ID #1889753, Micha Gleisinger, Comey & Shepherd. Cincy MLS
- $399,0003 bd3 ba2.2k sqft4132 Mad Anthony St, Cincinnati, OH 45223For SaleMLS ID #1875766, Walter B. Gibler, Coldwell Banker Realty. Cincy MLS
- $344,0005 bd3 ba2.7k sqft1730 Fairfax Ave, Cincinnati, OH 45207For SaleMLS ID #1885913, Elizabeth Gerbus Akeley, Comey & Shepherd. Cincy MLS
- $409,9004 bd2 ba1.7k sqft9520 West Ave, Cincinnati, OH 45242For SaleMLS ID #1887218, Tommy Pham, Huff Realty. Cincy MLS
- $399,9004 bd3 ba2.9k sqft3484 Constitution Ct, Cincinnati, OH 45248For SaleMLS ID #1888227, Danielle S. Lumpkin, DSL Real Estate Services. Cincy MLS
- $359,9004 bd3 ba2k sqft4101 Turf Ln, Cincinnati, OH 45211For SaleMLS ID #1887949, Chad M. Hastie, Coldwell Banker Realty. Cincy MLS
- $400,0004 bd4 ba2k sqft7894 Wilderness Way, Maineville, OH 45039For SaleMLS ID #1889502, Haley Brown, eXp Realty. Cincy MLS
- $379,9994 bd3 ba1k sqft3661 Riehle Rd, Cincinnati, OH 45247For SaleMLS ID #1886603, Bryan L. Hoelzer, Coldwell Banker Realty. Cincy MLS
- $259,9002 bd1 ba1.2k sqft1955 Elm Ave, Cincinnati, OH 45212For SaleMLS ID #1879869, Adam Sanregret, Keller Williams Advisors. Cincy MLS
- $424,9003 bd3 ba2.3k sqft1126 Audubon Rd, Park Hills, KY 41011For SaleMLS ID #636659, Deborah Martin, Keller Williams Advisors. NKMLS
- $475,0002 bd2 ba1.3k sqft3110 Kinmont St, Cincinnati, OH 45208For SaleMLS ID #1889147, Larry Pauly, Coldwell Banker Realty. Cincy MLS
- $499,9004 bd3 ba1.5k sqft4223 32nd Ave, Cincinnati, OH 45209For SaleMLS ID #1884884, Amy Hackett Roe, Coldwell Banker Realty. Cincy MLS
- $411,0003 bd4 ba2.2k sqft1776 Wexwood Ln, Cincinnati, OH 45255For SaleMLS ID #1888733, Deborah Harmer, eXp Realty. Cincy MLS
- $449,9003 bd3 ba2.2k sqft1207 Isis Ave, Cincinnati, OH 45208For SaleMLS ID #1884703, Rick J Finn, Coldwell Banker Realty. Cincy MLS
- $319,0004 bd2 ba1.9k sqft3423 Boudinot Ave, Cincinnati, OH 45211For SaleMLS ID #1886606, Kathy B Popovich, Keller Williams Pinnacle Group. Cincy MLS
- $434,9004 bd4 ba2.3k sqft6859 Autumn Glen Dr, West Chester, OH 45069For SaleMLS ID #1889242, Andrea Johnson, RE/MAX Victory + Affiliates. Cincy MLS
