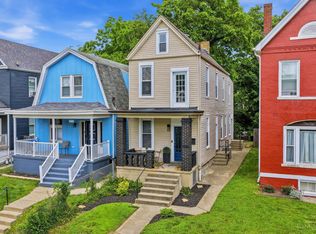
This delightfully updated ~1,500 sq ft home in vibrant O'Bryonville perfectly situated between East Walnut Hills and Hyde Park combines classic charm with easy, modern living! Renovated in 2020, the home offers great features such as hardwood floors throughout the first level, SS appliances, a rainfall shower, granite countertops, updated fixtures, and a tax abatement through 2030! The stone patio and wood privacy fence, combined with the lush, flat yard, create the perfect, private sanctuary for quiet evenings at home, weekend family BBQs, gatherings with friends, or for pets to stretch and explore! Working from home? The 3rd bedroom upstairs makes an excellent, private home office. Easy access to I-71, Downtown Cincinnati, local hospitals, and O'Bryonville's delicious restaurants, quaint shops, and lovely local parks. Convenient, classy, and close to everything you'll love in your next chapter!
Pending
$260,000
1964 Fairfax Ave, Cincinnati, OH 45207
3beds
1,509sqft
:
Get pre-qualified$1,914/mo
Single Family Residence
Built in 1918
4,878 Square Feet Lot
$-- Zestimate®
$172/sqft
$-- HOA
What's special
Wood privacy fenceGranite countertopsSs appliancesStone patioUpdated fixturesRainfall showerLush flat yard
- 10 days |
- 775 |
- 108 |
Zillow last checked:
Listing updated:
Listed by:
Erin M. Russell 513-646-4020,
Keller Williams Advisors 513-766-9200
Source: Cincy MLS,MLS#: 1887611 Originating MLS: Cincinnati Area Multiple Listing Service
Originating MLS: Cincinnati Area Multiple Listing Service
Facts & features
Interior
Bedrooms & bathrooms
- Bedrooms: 3
- Bathrooms: 2
- Full bathrooms: 2
Primary bedroom
- Features: Wall-to-Wall Carpet
- Level: Second
- Area: 195
- Dimensions: 15 x 13
Bedroom 2
- Level: Second
- Area: 108
- Dimensions: 12 x 9
Bedroom 3
- Level: Third
- Area: 261
- Dimensions: 29 x 9
Bedroom 4
- Area: 0
- Dimensions: 0 x 0
Bedroom 5
- Area: 0
- Dimensions: 0 x 0
Primary bathroom
- Features: Tile Floor, Tub w/Shower
Bathroom 1
- Features: Full
- Level: Second
Bathroom 2
- Features: Full
- Level: First
Dining room
- Features: Wood Floor
- Level: First
- Area: 180
- Dimensions: 15 x 12
Family room
- Area: 0
- Dimensions: 0 x 0
Kitchen
- Features: Tile Floor
- Area: 150
- Dimensions: 10 x 15
Living room
- Features: Fireplace, Wood Floor
- Area: 195
- Dimensions: 15 x 13
Office
- Area: 0
- Dimensions: 0 x 0
Heating
- Forced Air, Gas
Cooling
- SEER Rated 13-15, Central Air, ENERGY STAR Qualified Equipment
Appliances
- Included: Dishwasher, Dryer, Microwave, Oven/Range, Refrigerator, Washer, Electric Water Heater
Features
- High Ceilings, Ceiling Fan(s), Recessed Lighting
- Doors: Multi Panel Doors
- Basement: Full,Unfinished
- Number of fireplaces: 1
- Fireplace features: Inoperable, Living Room
Interior area
- Total structure area: 1,509
- Total interior livable area: 1,509 sqft
Property
Parking
- Total spaces: 2
- Parking features: Off Street, On Street
- Carport spaces: 2
- Has uncovered spaces: Yes
Features
- Stories: 3
- Patio & porch: Patio
- Exterior features: Other
- Fencing: Wood,Other
Lot
- Size: 4,878 Square Feet
- Features: Less than .5 Acre
Details
- Parcel number: 0540002011900
- Zoning description: Residential
Construction
Type & style
- Home type: SingleFamily
- Architectural style: Traditional
- Property subtype: Single Family Residence
Materials
- Vinyl Siding
- Foundation: Block
- Roof: Shingle,Membrane
Condition
- New construction: No
- Year built: 1918
Utilities & green energy
- Electric: 220 Volts
- Gas: Natural
- Sewer: Public Sewer
- Water: Public
Community & HOA
Community
- Security: Smoke Alarm
HOA
- Has HOA: No
Location
- Region: Cincinnati
Financial & listing details
- Price per square foot: $172/sqft
- Tax assessed value: $218,610
- Annual tax amount: $1,392
- Date on market: 7/24/2026
- Listing terms: No Special Financing
Estimated market value
Not available
Estimated sales range
Not available
Not available
Price history
| Date | Event | Price |
|---|---|---|
| 7/26/2026 | Pending sale | $260,000$172/sqft |
Source:  Cincy MLS #1887611 Report a problem Cincy MLS #1887611 Report a problem | ||
| 7/24/2026 | Listed for sale | $260,000+18.9%$172/sqft |
Source: Cincy MLS #1887611 Report a problem | ||
| 10/28/2020 | Sold | $218,613-0.4%$145/sqft |
Source: Cincy MLS #1676732 Report a problem | ||
| 9/21/2020 | Pending sale | $219,500$145/sqft |
Source: Star One Real Estate, Inc. #1676732 Report a problem | ||
| 9/18/2020 | Price change | $219,500-8.5%$145/sqft |
Source: Star One Real Estate, Inc. #1676732 Report a problem | ||
| 9/8/2020 | Price change | $239,900-3.8%$159/sqft |
Source: Star One Real Estate, Inc. #1676732 Report a problem | ||
| 8/27/2020 | Listed for sale | $249,500+315.8%$165/sqft |
Source: Star One Real Estate, Inc. #1676732 Report a problem | ||
| 11/8/2019 | Sold | $60,000+9.3%$40/sqft |
Source: Cincy MLS #1641584 Report a problem | ||
| 10/20/2019 | Pending sale | $54,900$36/sqft |
Source: Keller Williams Seven Hills Re #1641584 Report a problem | ||
| 10/18/2019 | Listed for sale | $54,900+510%$36/sqft |
Source: Keller Williams Seven Hills Re #1641584 Report a problem | ||
| 3/7/2011 | Sold | $9,000-37.9%$6/sqft |
Source: Cincy MLS #1244108 Report a problem | ||
| 10/23/2010 | Listing removed | $14,500$10/sqft |
Source: Bill Brown Eastside Realty, Inc #1219605 Report a problem | ||
| 10/8/2010 | Listed for sale | $14,500-54.7%$10/sqft |
Source: Bill Brown Eastside Realty, Inc #1219605 Report a problem | ||
| 6/15/2010 | Sold | $32,000+77.8%$21/sqft |
Source: Public Record Report a problem | ||
| 4/25/2010 | Listed for sale | $18,000-62.6%$12/sqft |
Source: Bill Brown Eastside Realty, Inc #1219605 Report a problem | ||
| 6/12/2009 | Listing removed | $48,150$32/sqft |
Source: Postlets #1147859 Report a problem | ||
| 4/4/2009 | Listed for sale | $48,150+4.7%$32/sqft |
Source: Postlets #1147859 Report a problem | ||
| 7/22/2003 | Sold | $46,000-49.7%$30/sqft |
Source: Public Record Report a problem | ||
| 4/16/2001 | Sold | $91,500$61/sqft |
Source: Public Record Report a problem | ||
Public tax history
| Year | Property taxes | Tax assessment |
|---|---|---|
| 2024 | $1,351 -2.2% | $76,514 |
| 2023 | $1,381 -4.6% | $76,514 |
| 2022 | $1,448 -1.6% | $76,514 +264.4% |
| 2021 | $1,472 | $21,000 |
| 2020 | $1,472 -22.6% | $21,000 -15.1% |
| 2019 | $1,903 +3.9% | $24,748 0% |
| 2018 | $1,832 | $24,749 |
| 2017 | $1,832 +729% | $24,749 +701.5% |
| 2016 | $221 | $3,088 |
| 2015 | $221 -0.5% | $3,088 |
| 2014 | $222 -3.7% | $3,088 -2% |
| 2013 | $231 +2.1% | $3,150 |
| 2012 | $226 +1.5% | $3,150 |
| 2011 | $223 -84.9% | $3,150 -86.8% |
| 2010 | $1,471 +1.7% | $23,888 |
| 2009 | $1,446 +1.5% | $23,888 |
| 2008 | $1,426 +11.2% | $23,888 -2.5% |
| 2007 | $1,282 -36.8% | $24,500 -34.6% |
| 2006 | $2,028 +3.8% | $37,450 |
| 2005 | $1,953 +5.6% | $37,450 +20.5% |
| 2003 | $1,850 +19.2% | $31,080 |
| 2002 | $1,552 +39% | $31,080 +58.9% |
| 2001 | $1,117 +2.9% | $19,565 |
| 2000 | $1,086 | $19,565 |
Find assessor info on the county website
Monthly payment
Est. payment
Payment breakdown
Explore the cost of this home by adjusting the details. Changes won't be saved.Climate risks
Neighborhood: Evanston
Nearby schools
GreatSchools rating
- 5/10Evanston Academy Elementary SchoolGrades: PK-6Distance: 0.3 mi
- 9/10Walnut Hills High SchoolGrades: 7-12Distance: 0.9 mi
- 3/10Withrow University High SchoolGrades: 7-12Distance: 0.9 mi
- $208,0005 bd2 ba1.6k sqft1962 Fairfax Ave, Cincinnati, OH 45207Sold

- $191,8003 bd1 ba1.3k sqft1966 Fairfax Ave, Cincinnati, OH 45207Off Market

- $223,5003 bd1 ba1.1k sqft1960 Fairfax Ave, Cincinnati, OH 45207Off Market
- $258,9002 bd1 ba2k sqft1968 Fairfax Ave, Cincinnati, OH 45207Off Market

- $--1 bd1 ba600 sqft1968 Fairfax Ave APT 1, Cincinnati, OH 45207Off Market
- $230,5004 bd2 ba1.4k sqft1958 Fairfax Ave, Cincinnati, OH 45207Off Market
- $390,0004 bd3 ba1.9k sqft1972 Fairfax Ave, Cincinnati, OH 45207Sold
- $188,7002 bd1 ba1k sqft1961 Kinney Ave, Cincinnati, OH 45207Off Market
A local agent can set up tours, give advice and negotiate with sellers.
A local lender can help you make sure your offer is ready when you are.
Similar homes
- $264,9003 bd2 ba1.5k sqft1986 Fairfax Ave, Cincinnati, OH 45207For Sale
 MLS ID #1881038, Rick J Finn, Coldwell Banker Realty. Cincy MLS
 - $279,9004 bd2 ba1.7k sqft1510 Merrimac St, Cincinnati, OH 45207For Sale
 MLS ID #1884302, Arthur Greenlee IV, eXp Realty. Cincy MLS
 - $312,0004 bd3 ba1.6k sqft1637 Dauner Ave, Cincinnati, OH 45207For Sale
 MLS ID #1878879, Ragan McKinney, Ragan McKinney Real Estate. Cincy MLS
 - $255,0003 bd2 ba1.5k sqft3529 Daytona Ave, Cincinnati, OH 45211For Sale
 MLS ID #1888954, Michelle R Bittner, Coldwell Banker Realty. Cincy MLS
 - $325,0002 bd2 ba1.5k sqft2138 Madison Rd Unit I, Cincinnati, OH 45208For SaleMLS ID #1888798, Jody L Barkley, Comey & Shepherd. Cincy MLS
- $299,0004 bd3 ba2k sqft1537 Dixmont Ave, Cincinnati, OH 45207For SaleMLS ID #1876779, Brandi Mays, Keller Williams Advisors. Cincy MLS
- $275,0002 bd3 ba1.2k sqft2344 Kenton St, Cincinnati, OH 45206For SaleMLS ID #1887940, Billy Belshaw, Comey & Shepherd. Cincy MLS
- $250,0003 bd2 ba1.5k sqft226 Congress Ave, Cincinnati, OH 45226For SaleMLS ID #1876740, Tanya Roesel, Comey & Shepherd. Cincy MLS
- $379,9003 bd2 ba2k sqft2003 Crane Ave, Cincinnati, OH 45207For SaleMLS ID #1880904, David D Dawson, Sibcy Cline, Inc.. Cincy MLS
- $337,5003 bd2 ba1.6k sqft2623 Ashland Ave, Cincinnati, OH 45206For SaleMLS ID #1888701, Stephanie Cox, Lohmiller Real Estate. Cincy MLS
- $249,5003 bd2 ba2k sqft1035 Cheyenne Dr, Cincinnati, OH 45216For SaleMLS ID #1887111, Lily Cunningham, The Barazi Group LLC. Cincy MLS
- $245,0003 bd2 ba1.4k sqft3743 Darwin Ave, Cincinnati, OH 45211For SaleMLS ID #1888367, Ala Jreisat, Keller Williams Advisors. Cincy MLS
- $259,9002 bd1 ba1.2k sqft1955 Elm Ave, Cincinnati, OH 45212For SaleMLS ID #1879869, Adam Sanregret, Keller Williams Advisors. Cincy MLS
- $269,0002 bd1 ba952 sqft6643 Palmetto St, Cincinnati, OH 45227For SaleMLS ID #1888434, Joan Elflein, Ohio Broker Direct. Cincy MLS
- $334,9994 bd4 ba2.2k sqft3206 Gilbert Ave, Cincinnati, OH 45207For SaleMLS ID #1872265, Robert R Smith, Coldwell Banker Realty. Cincy MLS
- $285,0002 bd1 ba780 sqft6522 Palmetto St, Cincinnati, OH 45227For SaleMLS ID #1888972, Kelsey L. Brumfield, Berkshire Hathaway HomeService. Cincy MLS
- $265,0003 bd2 ba1.8k sqft4615 Mayhew Ave, Delhi, OH 45238For SaleMLS ID #1876234, Anthony Vanjohnson, eXp Realty. Cincy MLS
- $239,9003 bd2 ba1.5k sqft1115 Rutledge Ave, Cincinnati, OH 45205For SaleMLS ID #1884125, Sean P Cole, Keller Williams Seven Hills Re. Cincy MLS
- $275,0002 bd2 ba1.4k sqft6408 Girard Ave, Cincinnati, OH 45213For SaleMLS ID #1886799, Hannah K. Wang, Sibcy Cline, Inc.. Cincy MLS
- $260,0003 bd3 ba1.9k sqft1524 Adams Rd, Cincinnati, OH 45231For SaleMLS ID #1888756, Jan M Binford, Coldwell Banker Realty. Cincy MLS
