Final & Best Offers due by 7 pm on 7/24; leave open until 9pm. Wonderful opportunity to own a lovingly cared-for home, cherished by the same family for 55 years. Full of warmth & character, this solid brick 3-bedroom, 1.5-bath home is ready for its next chapter. Beneath the wall-to-wall carpeting, hardwood floors await, while the kitchen offers space for a table & walks out to a beautiful backyard filled with perennials & detached 1-car garage. The lower level, once used as a photography darkroom, features painted concrete floors, laundry, storage & flexible space for recreation or workshop. Architectural details include arched doorways, wide stairways, bay window & a large picture window overlooking the lush backyard. The side porch creates a peaceful, private retreat to relax & enjoy the sights & sounds of this wonderful neighborhood. Ready for your updates & priced accordingly, this is a rare opportunity to own a beloved home on Fairway Dr.
Pending
$349,000
6124 Fairway Dr, Cincinnati, OH 45212
3beds
1,483sqft
:
Get pre-qualified$2,547/mo
Single Family Residence
Built in 1922
5,924 Square Feet Lot
$-- Zestimate®
$235/sqft
$-- HOA
What's special
Solid brickArched doorwaysHardwood floorsBay windowWide stairways
- 17 days |
- 529 |
- 71 |
Likely to sell faster than
Zillow last checked:
Listing updated:
Listed by:
Molly E Blenk 513-218-3295,
Comey & Shepherd 513-321-4343,
Lisa Claypool,
Comey & Shepherd
Source: Cincy MLS,MLS#: 1887594 Originating MLS: Cincinnati Area Multiple Listing Service
Originating MLS: Cincinnati Area Multiple Listing Service
Facts & features
Interior
Bedrooms & bathrooms
- Bedrooms: 3
- Bathrooms: 2
- Full bathrooms: 1
- 1/2 bathrooms: 1
Primary bedroom
- Features: Bath Adjoins, Walk-In Closet(s), Wall-to-Wall Carpet, Window Treatment
- Level: Second
- Area: 192
- Dimensions: 16 x 12
Bedroom 2
- Level: Second
- Area: 140
- Dimensions: 14 x 10
Bedroom 3
- Level: Second
- Area: 99
- Dimensions: 11 x 9
Bedroom 4
- Area: 0
- Dimensions: 0 x 0
Bedroom 5
- Area: 0
- Dimensions: 0 x 0
Primary bathroom
- Features: Tile Floor, Tub w/Shower
Bathroom 1
- Features: Full
- Level: Second
Bathroom 2
- Features: Partial
- Level: First
Dining room
- Features: Chandelier, Window Treatment, WW Carpet
- Level: First
- Area: 195
- Dimensions: 15 x 13
Family room
- Area: 0
- Dimensions: 0 x 0
Kitchen
- Features: Solid Surface Ctr, Eat-in Kitchen, Tile Floor, Walkout, Window Treatment, Wood Cabinets
- Area: 108
- Dimensions: 12 x 9
Living room
- Features: Walkout, Wall-to-Wall Carpet, Fireplace, Window Treatment
- Area: 286
- Dimensions: 22 x 13
Office
- Area: 0
- Dimensions: 0 x 0
Heating
- Forced Air, Gas
Cooling
- Central Air
Appliances
- Included: Dryer, Electric Cooktop, Oven/Range, Refrigerator, Washer, Gas Water Heater
Features
- Doors: Multi Panel Doors
- Windows: Wood Frames
- Basement: Full,Concrete
- Fireplace features: Living Room
Interior area
- Total structure area: 1,483
- Total interior livable area: 1,483 sqft
Video & virtual tour
Property
Parking
- Total spaces: 1
- Parking features: On Street, Driveway
- Garage spaces: 1
- Has uncovered spaces: Yes
Features
- Levels: Two
- Stories: 2
- Patio & porch: Porch
- Fencing: Wood
Lot
- Size: 5,924 Square Feet
- Dimensions: 50 x 120
- Features: Less than .5 Acre
Details
- Parcel number: 1210001011500
- Zoning description: Residential
- Other equipment: Air Cleaner, Dehumidifier
Construction
Type & style
- Home type: SingleFamily
- Architectural style: Colonial,Traditional
- Property subtype: Single Family Residence
Materials
- Brick
- Foundation: Concrete Perimeter
- Roof: Shingle
Condition
- New construction: No
- Year built: 1922
Utilities & green energy
- Gas: Natural
- Sewer: Public Sewer
- Water: Public
Community & HOA
HOA
- Has HOA: No
Location
- Region: Cincinnati
Financial & listing details
- Price per square foot: $235/sqft
- Tax assessed value: $234,290
- Annual tax amount: $4,432
- Date on market: 7/22/2026
- Listing terms: No Special Financing
Estimated market value
Not available
Estimated sales range
Not available
Not available
Price history
| Date | Event | Price |
|---|---|---|
| 7/25/2026 | Pending sale | $349,000$235/sqft |
Source:  Cincy MLS #1887594 Report a problem Cincy MLS #1887594 Report a problem | ||
| 7/22/2026 | Listed for sale | $349,000$235/sqft |
Source: Cincy MLS #1887594 Report a problem | ||
Public tax history
| Year | Property taxes | Tax assessment |
|---|---|---|
| 2024 | $4,306 -3.3% | $82,002 |
| 2023 | $4,451 +14.8% | $82,002 +24.9% |
| 2022 | $3,877 +0.9% | $65,653 |
| 2021 | $3,841 | $65,653 |
| 2020 | $3,841 +9.8% | $65,653 +17% |
| 2019 | $3,499 +5.5% | $56,112 |
| 2018 | $3,317 | $56,112 |
| 2017 | $3,317 +18.2% | $56,112 +6.8% |
| 2016 | $2,805 | $52,528 |
| 2015 | $2,805 -0.7% | $52,528 |
| 2014 | $2,826 +4.3% | $52,528 +5% |
| 2013 | $2,711 +1.7% | $50,026 |
| 2012 | $2,666 +3.4% | $50,026 |
| 2011 | $2,578 -9.3% | $50,026 -12.1% |
| 2010 | $2,843 +4.2% | $56,882 |
| 2009 | $2,730 +1.9% | $56,882 |
| 2008 | $2,679 +5% | $56,882 +9% |
| 2007 | $2,550 -3.7% | $52,185 |
| 2006 | $2,649 +4.1% | $52,185 |
| 2005 | $2,545 -1.6% | $52,185 +7.1% |
| 2003 | $2,587 +6.7% | $48,720 |
| 2002 | $2,425 +5.7% | $48,720 +12.5% |
| 2001 | $2,294 +3.4% | $43,295 |
| 2000 | $2,218 | $43,295 |
Find assessor info on the county website
Monthly payment
Est. payment
Payment breakdown
Explore the cost of this home by adjusting the details. Changes won't be saved.Climate risks
Neighborhood: Pleasant Ridge
Nearby schools
GreatSchools rating
- 5/10Pleasant Ridge Montessori SchoolGrades: PK-7Distance: 0.3 mi
- 3/10Woodward Career Technical High SchoolGrades: 7-12Distance: 1.7 mi
- 5/10Shroder Paideia High SchoolGrades: 8-12Distance: 1.7 mi
- $310,1003 bd1 ba1.5k sqft6128 Fairway Dr, Cincinnati, OH 45212Off Market
- $391,4003 bd2 ba1.4k sqft6120 Fairway Dr, Cincinnati, OH 45212Off Market
- $416,4493 bd2 ba1.5k sqft6132 Fairway Dr, Cincinnati, OH 45212Sold
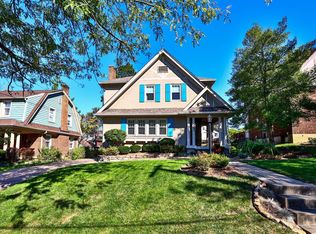
- $519,8004 bd3 ba4.3k sqft6116 Fairway Dr, Cincinnati, OH 45212Off Market
- $406,9003 bd2 ba3.1k sqft2853 Langdon Farm Rd, Cincinnati, OH 45212Off Market
- $527,8004 bd4 ba1.8k sqft2847 Langdon Farm Rd, Cincinnati, OH 45212Off Market
- $321,2003 bd1 ba1.4k sqft6136 Fairway Dr, Cincinnati, OH 45212Off Market
- $309,7003 bd1 ba1.7k sqft2859 Langdon Farm Rd, Cincinnati, OH 45212Off Market
A local agent can set up tours, give advice and negotiate with sellers.
A local lender can help you make sure your offer is ready when you are.
Similar homes
- $349,9006 bd2 ba1.7k sqft5538 Montgomery Rd, Cincinnati, OH 45212For Sale
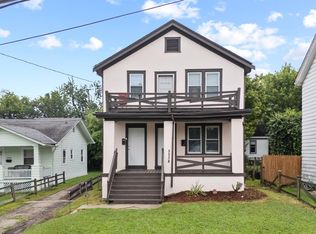
 MLS ID #1888580, Daniel Baron, Keller Williams Advisors. Cincy MLS
 - $280,0003 bd2 ba1.2k sqft6228 Cortelyou Ave, Cincinnati, OH 45213For Sale
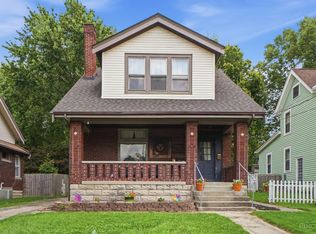 MLS ID #1889739, Michael R. Wallet, Keller Williams Seven Hills Re. Cincy MLS
 - $359,9003 bd3 ba1.8k sqft2169 Glenside Ave, Cincinnati, OH 45212For Sale
 MLS ID #1884152, Judy L. Dause, Keller Williams Seven Hills Re. Cincy MLS
 - $415,0004 bd3 ba1.7k sqft2853 Lawndale Ave, Cincinnati, OH 45212For Sale
 MLS ID #1888649, John M. Bissman, Keller Williams Advisors. Cincy MLS
 - $399,9003 bd1 ba1.6k sqft6309 Lisbon Ave, Cincinnati, OH 45213For SaleMLS ID #1889593, Sheila Siermann, Comey & Shepherd. Cincy MLS
- $359,9003 bd2 ba1.6k sqft6730 Belkenton Ave, Cincinnati, OH 45236For SaleMLS ID #1889339, Lisa Pregent, Comey & Shepherd. Cincy MLS
- $300,0003 bd1 ba1.1k sqft2424 Lysle Ln, Cincinnati, OH 45212For SaleMLS ID #1883600, Carol Niehaus, Comey & Shepherd. Cincy MLS
- $389,0003 bd3 ba1.5k sqft6514 Tyne Ave, Cincinnati, OH 45213For SaleMLS ID #1888645, Rebecca Sequeira, Coldwell Banker Realty. Cincy MLS
- $315,0004 bd2 ba1.6k sqft6424 Montgomery Rd, Cincinnati, OH 45213For SaleMLS ID #1879969, Shawn Bosse, Coldwell Banker Realty. Cincy MLS
- $415,0002 bd1 ba1.4k sqft2555 Ridgeland Pl, Cincinnati, OH 45212For SaleMLS ID #1888069, Robbie S Schlager, Sibcy Cline, Inc.. Cincy MLS
- $299,9003 bd2 ba1.3k sqft4803 Beech St, Cincinnati, OH 45212For SaleMLS ID #1886576, Sherry Mason, Keller Williams Advisors. Cincy MLS
- $314,9003 bd2 ba1.4k sqft3734 Odin Ave, Cincinnati, OH 45213For SaleMLS ID #1888105, Gordon G Green, eXp Realty. Cincy MLS
- $290,0003 bd2 ba1k sqft2318 Glenside Ave, Cincinnati, OH 45212For SaleMLS ID #1886989, Joe Wright, Keller Williams Advisors. Cincy MLS
- $339,5004 bd3 ba2.1k sqft4922 Marion Ave, Norwood, OH 45212For SaleMLS ID #1883662, Cory D. Allen, Keynote Realty. Cincy MLS
- $185,0003 bd1 ba1.2k sqft5608 Abbottsford St, Cincinnati, OH 45212For SaleMLS ID #1888410, Scott F Evans, RE/MAX United Associates. Cincy MLS
- $345,0003 bd2 ba1.6k sqft4217 Brownway Ave, Cincinnati, OH 45209For SaleMLS ID #1885448, Katie Slonim, Keller Williams Advisors. Cincy MLS
- $339,0002 bd2 ba1.3k sqft5575 Stewart Rd, Cincinnati, OH 45227For SaleMLS ID #1887216, Philip Allen, eXp Realty. Cincy MLS
- $365,0003 bd2 ba1.8k sqft3723 Brotherton Rd, Cincinnati, OH 45209For SaleMLS ID #1886582, Tyler A. Smith, RE/MAX United Associates. Cincy MLS
- $309,9002 bd2 ba1.3k sqft5830 Woodmont Ave, Cincinnati, OH 45213For SaleMLS ID #1885214, Annette M. Pegis, Comey & Shepherd. Cincy MLS
- $269,9992 bd1 ba1.3k sqft5308 Rolston Ave, Cincinnati, OH 45212For SaleMLS ID #1889473, James R. Wray, Keller Williams Pinnacle Group. Cincy MLS
