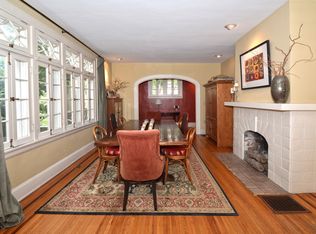
Welcome to bucolic living in the heart of North Avondale! Found in the Avon Hills district of the coveted Rose Hill neighborhood, this lovely stucco and timber home is certain to provide years of comfortable living and enjoyment! A flexible floorplan featuring rooms of generous proportions offers an environment for the lucky owner to live as they wish - not how they're requested to. Details of the period include beautiful hardwood floors and abundant natural light sources. First Floor Laundry, appliances included and a one-year home warranty provided at closing. A great opportunity to have the home of your dreams and to add your personal style and touches! Special loan programs available, designed to provide the buyer with huge financial advantages!
For sale
Price cut: $25K (7/17)
$535,000
720 Red Bud Ave, Cincinnati, OH 45229
5beds
2,490sqft
:
Get pre-qualified$3,867/mo
Single Family Residence
Built in 1921
0.29 Acres Lot
$-- Zestimate®
$215/sqft
$-- HOA
What's special
First floor laundryBeautiful hardwood floorsAbundant natural light sourcesAppliances included
- 23 days |
- 1,402 |
- 66 |
Zillow last checked:
Listing updated:
Listed by:
Jack Wolking 513-604-1851,
Comey & Shepherd 513-561-5800
Source: Cincy MLS,MLS#: 1885322 Originating MLS: Cincinnati Area Multiple Listing Service
Originating MLS: Cincinnati Area Multiple Listing Service
Facts & features
Interior
Bedrooms & bathrooms
- Bedrooms: 5
- Bathrooms: 4
- Full bathrooms: 3
- 1/2 bathrooms: 1
Primary bedroom
- Features: Wall-to-Wall Carpet, Sitting Room, Wood Floor
- Level: Second
- Area: 216
- Dimensions: 12 x 18
Bedroom 2
- Level: Second
- Area: 196
- Dimensions: 14 x 14
Bedroom 3
- Level: Second
- Area: 168
- Dimensions: 12 x 14
Bedroom 4
- Level: Second
- Area: 132
- Dimensions: 11 x 12
Bedroom 5
- Level: First
- Area: 143
- Dimensions: 11 x 13
Primary bathroom
- Features: Tile Floor, Tub w/Shower
Bathroom 1
- Features: Full
- Level: Second
Bathroom 2
- Features: Full
- Level: Second
Bathroom 3
- Features: Partial
- Level: First
Bathroom 4
- Features: Full
- Level: First
Dining room
- Features: Chandelier, Window Treatment, Wood Floor
- Level: First
- Area: 238
- Dimensions: 14 x 17
Family room
- Area: 0
- Dimensions: 0 x 0
Kitchen
- Features: Butler's Pantry, Country, Eat-in Kitchen, Tile Floor, Wood Cabinets
- Area: 165
- Dimensions: 11 x 15
Living room
- Features: Fireplace, Window Treatment, Wood Floor
- Area: 300
- Dimensions: 15 x 20
Office
- Features: Bookcases, Wall-to-Wall Carpet, Window Treatment
- Level: First
- Area: 110
- Dimensions: 10 x 11
Heating
- Baseboard, Forced Air
Cooling
- Central Air
Appliances
- Included: Dishwasher, Double Oven, Dryer, Disposal, Oven/Range, Refrigerator, Washer, Gas Water Heater
Features
- High Ceilings
- Doors: Multi Panel Doors
- Windows: Bay/Bow, Double Hung, Wood Frames
- Basement: Full,Concrete,Unfinished
- Number of fireplaces: 1
- Fireplace features: Brick, Wood Burning, Living Room
Interior area
- Total structure area: 2,490
- Total interior livable area: 2,490 sqft
Video & virtual tour
Property
Parking
- Total spaces: 2
- Parking features: Driveway, Garage Door Opener
- Garage spaces: 2
- Has uncovered spaces: Yes
Features
- Levels: Two
- Stories: 2
- Patio & porch: Patio
- Fencing: Metal
Lot
- Size: 0.29 Acres
- Dimensions: 60 x 150
- Features: Corner Lot, Less than .5 Acre, Busline Near
- Topography: Level
Details
- Parcel number: 1150005007200
- Zoning description: Residential
Construction
Type & style
- Home type: SingleFamily
- Architectural style: Traditional,Tudor
- Property subtype: Single Family Residence
Materials
- Stucco, Wood Siding
- Foundation: Concrete Perimeter
- Roof: Composition
Condition
- New construction: No
- Year built: 1921
Details
- Warranty included: Yes
Utilities & green energy
- Gas: Natural
- Sewer: Public Sewer
- Water: Public
- Utilities for property: Cable Connected
Community & HOA
Community
- Subdivision: A.O. Tylers
HOA
- Has HOA: No
Location
- Region: Cincinnati
Financial & listing details
- Price per square foot: $215/sqft
- Annual tax amount: $8,698
- Date on market: 7/6/2026
- Listing terms: No Special Financing
Estimated market value
Not available
Estimated sales range
Not available
Not available
Price history
| Date | Event | Price |
|---|---|---|
| 7/17/2026 | Price change | $535,000-4.5%$215/sqft |
Source:  Cincy MLS #1885322 Report a problem Cincy MLS #1885322 Report a problem | ||
| 7/6/2026 | Listed for sale | $560,000+3.3%$225/sqft |
Source: Cincy MLS #1885322 Report a problem | ||
| 12/1/2023 | Sold | $542,000-1.3%$218/sqft |
Source: Cincy MLS #1786173 Report a problem | ||
| 10/16/2023 | Pending sale | $549,000$220/sqft |
Source: Cincy MLS #1786173 Report a problem | ||
| 10/6/2023 | Listed for sale | $549,000+71.6%$220/sqft |
Source: Cincy MLS #1786173 Report a problem | ||
| 4/21/2006 | Sold | $320,000+28%$129/sqft |
Source: Cincy MLS #982198 Report a problem | ||
| 3/23/2001 | Sold | $250,000$100/sqft |
Source: Cincy MLS #735503 Report a problem | ||
Public tax history
| Year | Property taxes | Tax assessment |
|---|---|---|
| 2024 | $8,441 +4.7% | $138,044 |
| 2023 | $8,059 +30.8% | $138,044 +43.2% |
| 2022 | $6,162 +3.7% | $96,411 |
| 2021 | $5,944 +0% | $96,411 |
| 2020 | $5,944 -2.3% | $96,411 +11% |
| 2019 | $6,081 +10.7% | $86,856 |
| 2018 | $5,495 | $86,856 0% |
| 2017 | $5,495 +11.3% | $86,857 +1.7% |
| 2016 | $4,937 | $85,442 |
| 2015 | $4,937 -0.7% | $85,442 |
| 2014 | $4,973 -1.7% | $85,442 |
| 2013 | $5,057 +1.7% | $85,442 |
| 2012 | $4,972 +3.3% | $85,442 |
| 2011 | $4,812 -21.3% | $85,442 -23.7% |
| 2010 | $6,118 +4% | $112,001 |
| 2009 | $5,884 -6.3% | $112,001 |
| 2008 | $6,279 +28.7% | $112,001 +12.5% |
| 2007 | $4,880 +1.1% | $99,575 |
| 2006 | $4,826 -0.9% | $99,575 |
| 2005 | $4,868 +7.6% | $99,575 +17.3% |
| 2003 | $4,523 +6.7% | $84,875 |
| 2002 | $4,241 +48.5% | $84,875 +58.7% |
| 2001 | $2,855 +3.5% | $53,480 |
| 2000 | $2,758 | $53,480 |
Find assessor info on the county website
Monthly payment
Est. payment
Payment breakdown
Explore the cost of this home by adjusting the details. Changes won't be saved.Climate risks
Neighborhood: North Avondale
Nearby schools
GreatSchools rating
- 5/10South Avondale Elementary SchoolGrades: PK-6Distance: 1.3 mi
- 9/10Walnut Hills High SchoolGrades: 7-12Distance: 1.4 mi
- 3/10Woodward Career Technical High SchoolGrades: 7-12Distance: 2.3 mi
- $557,6004 bd3 ba2k sqft4208 Red Bud Pl, Cincinnati, OH 45229Off Market
- $489,5003 bd2 ba2k sqft4212 Red Bud Pl, Cincinnati, OH 45229Off Market
- $600,0004 bd2 ba2.3k sqft730 Red Bud Ave, Cincinnati, OH 45229Off Market
- $525,2004 bd2 ba2.9k sqft731 Red Bud Ave, Cincinnati, OH 45229Off Market
- $640,7004 bd3 ba2.6k sqft3 Avon Fields Pl, Cincinnati, OH 45229Off Market
- $519,5004 bd3 ba2.4k sqft735 Red Bud Ave, Cincinnati, OH 45229Off Market
- $380,4004 bd3 ba1.8k sqft4216 Red Bud Pl, Cincinnati, OH 45229Off Market
- $707,2005 bd5 ba3.8k sqft718 Red Bud Ave, Cincinnati, OH 45229Off Market
A local agent can set up tours, give advice and negotiate with sellers.
Similar homes
- $499,9005 bd4 ba2.2k sqft3931 Leyman Dr, Cincinnati, OH 45229For Sale
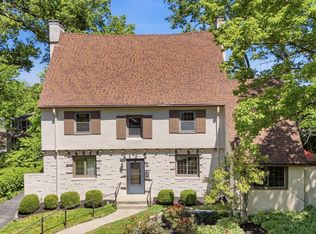
 MLS ID #1878791, Nikki M Hayden, Private Real Estate Collection. Cincy MLS
 - $449,0004 bd3 ba2.3k sqft756 Clinton Springs Ave, Cincinnati, OH 45229For Sale
 MLS ID #1879785, Timothy Dirr, RE/MAX Preferred Group. Cincy MLS
 - $535,0003 bd2 ba1.4k sqft3201 Grischy Ln, Cincinnati, OH 45208For Sale
 MLS ID #1887772, Jack C Hinckley, Coldwell Banker Realty. Cincy MLS
 - $579,9004 bd3 ba2.7k sqft215 Compton Rd, Cincinnati, OH 45215For Sale
 MLS ID #1885796, Jason A. Sheppard, Coldwell Banker Realty. Cincy MLS
 - $495,0003 bd2 ba1.3k sqft650 Rushton Rd, Cincinnati, OH 45226For SaleMLS ID #1887926, Amy Hunt Pierce, Sibcy Cline, Inc.. Cincy MLS
- $609,0005 bd3 ba2.7k sqft2991 Werk Rd, Cincinnati, OH 45211For SaleMLS ID #1883218, Leah Slicer, Coldwell Banker Realty. Cincy MLS
- $480,0003 bd3 ba1.9k sqft4208 Williamson Pl, Cincinnati, OH 45223For SaleMLS ID #1886120, Kate J Bridgman, Comey & Shepherd. Cincy MLS
- $274,9003 bd3 ba1.9k sqft3753 Washington Ave, Cincinnati, OH 45229For SaleMLS ID #11797528, Nicholas Rabin, Homeshake.com. My State MLS
- $620,0004 bd3 ba2.6k sqft6974 Stonington Rd, Cincinnati, OH 45230For SaleMLS ID #1887965, Karen Weber, Comey & Shepherd. Cincy MLS
- $540,0003 bd4 ba2.5k sqft831 N Fort Thomas Ave, Fort Thomas, KY 41075For SaleMLS ID #644732, Mike Parker, Huff Realty - Florence. NKMLS
- $535,0004 bd3 ba1.8k sqft6993 E Galbraith Rd, Cincinnati, OH 45243For SaleMLS ID #1884012, Danielle Sears, Sibcy Cline, Inc.. Cincy MLS
- $475,0004 bd3 ba1.8k sqft2840 Pine Grove Ave, Cincinnati, OH 45208For SaleMLS ID #1884368, Heather M Stallmeyer, Coldwell Banker Realty. Cincy MLS
- $599,9993 bd4 ba2.8k sqft3315 Morrison Ave, Cincinnati, OH 45220For SaleMLS ID #1866343, Robert R Smith, Coldwell Banker Realty. Cincy MLS
- $550,0003 bd2 ba2.1k sqft2920 Portsmouth Ave, Cincinnati, OH 45208For SaleMLS ID #1882741, Jessica K Lieberman Jones, Sibcy Cline, Inc.. Cincy MLS
- $599,9004 bd4 ba2.8k sqft6889 Maddux Dr, Cincinnati, OH 45230For SaleMLS ID #1887763, Ellie J. Reiser, Comey & Shepherd. Cincy MLS
- $569,9003 bd1 ba1.3k sqft106 Wrenwood Ln, Terrace Park, OH 45174For SaleMLS ID #1886694, Bob Wetterer, Comey & Shepherd. Cincy MLS
- $349,0005 bd3 ba2.7k sqft1730 Fairfax Ave, Cincinnati, OH 45207For SaleMLS ID #1885913, Elizabeth Gerbus Akeley, Comey & Shepherd. Cincy MLS
- $424,9005 bd2 ba2.3k sqft2661 Bellevue Ave, Cincinnati, OH 45219For SaleMLS ID #1877442, Kyle A Woodland, Reinvest Consultants, LLC. Cincy MLS
- $474,9003 bd3 ba2.2k sqft1207 Isis Ave, Cincinnati, OH 45208For SaleMLS ID #1884703, Rick J Finn, Coldwell Banker Realty. Cincy MLS
- $474,9003 bd2 ba2k sqft2530 Moundview Dr, Cincinnati, OH 45212For SaleMLS ID #1885764, Julia Packer P Wesselkamper, Coldwell Banker Realty. Cincy MLS
