In the heart of Terrace Park! Mariemont Schools! 3 bedroom brick ranch with family room, 4 season room, living room with woodburning fireplace & dining room. Hardwood floors throughout! Roof & furnace is 10 years old, AC & HWH 3 years old. This home has great bones, just waiting for your personal touch! 2 car garage! Great location close to bike trail, school, swim club and 2 miles from DT Milford or Mariemont.
For sale
Price cut: $20K (8/20)
$479,900
106 Wrenwood Ln, Terrace Park, OH 45174
3beds
1,360sqft
Single Family Residence
Built in 1955
0.34 Acres Lot
$-- Zestimate®
$353/sqft
$-- HOA
What's special
- 17 days |
- 959 |
- 29 |
Zillow last checked:
Listing updated:
Listed by:
Bob Wetterer 513-624-8326,
Comey & Shepherd 513-231-2800
Source: Cincy MLS,MLS#: 1889326 Originating MLS: Cincinnati Area Multiple Listing Service
Originating MLS: Cincinnati Area Multiple Listing Service
Facts & features
Interior
Bedrooms & bathrooms
- Bedrooms: 3
- Bathrooms: 1
- Full bathrooms: 1
Primary bedroom
- Features: Wood Floor
- Level: First
- Area: 0
- Dimensions: 0 x 0
Bedroom 2
- Level: First
- Area: 121
- Dimensions: 11 x 11
Bedroom 3
- Level: First
- Area: 120
- Dimensions: 12 x 10
Bedroom 4
- Area: 0
- Dimensions: 0 x 0
Bedroom 5
- Area: 0
- Dimensions: 0 x 0
Primary bathroom
- Features: Tile Floor, Tub w/Shower
Bathroom 1
- Features: Full
- Level: First
Dining room
- Features: Chandelier, Wood Floor
- Level: First
- Area: 121
- Dimensions: 11 x 11
Family room
- Area: 0
- Dimensions: 0 x 0
Kitchen
- Features: Pantry, Eat-in Kitchen, Vinyl Floor, Walkout, Wood Cabinets
- Area: 0
- Dimensions: 0 x 0
Living room
- Features: Bookcases, Walkout, Fireplace, Wood Floor
- Area: 169
- Dimensions: 13 x 13
Office
- Area: 0
- Dimensions: 0 x 0
Heating
- Forced Air, Gas
Cooling
- Central Air
Appliances
- Included: Oven/Range, Refrigerator, Gas Water Heater
Features
- Natural Woodwork, Ceiling Fan(s)
- Windows: Picture, Bay/Bow, Double Hung, Vinyl
- Basement: Full,Bath/Stubbed,Concrete,Unfinished
- Attic: Storage
- Number of fireplaces: 1
- Fireplace features: Wood Burning, Living Room
Interior area
- Total structure area: 1,360
- Total interior livable area: 1,360 sqft
Property
Parking
- Total spaces: 2
- Parking features: On Street, Driveway, Garage Door Opener
- Garage spaces: 2
- Has uncovered spaces: Yes
Features
- Levels: One
- Stories: 1
- Patio & porch: Porch
- Has view: Yes
- View description: Park/Greenbelt
Lot
- Size: 0.34 Acres
- Dimensions: 74 x 130
- Features: Wooded, Less than .5 Acre, Busline Near
Details
- Additional structures: Shed(s)
- Parcel number: 5210004004900
- Zoning description: Residential
Construction
Type & style
- Home type: SingleFamily
- Architectural style: Ranch
- Property subtype: Single Family Residence
Materials
- Brick
- Foundation: Block
- Roof: Shingle
Condition
- New construction: No
- Year built: 1955
Details
- Warranty included: Yes
Utilities & green energy
- Electric: 220 Volts
- Gas: Natural
- Sewer: Septic Tank
- Water: Public
- Utilities for property: Cable Connected
Community & HOA
Community
- Security: Smoke Alarm
HOA
- Has HOA: No
Location
- Region: Terrace Park
Financial & listing details
- Price per square foot: $353/sqft
- Tax assessed value: $265,300
- Annual tax amount: $6,506
- Date on market: 8/4/2026
- Listing terms: No Special Financing
Estimated market value
Not available
Estimated sales range
Not available
Not available
Price history
| Date | Event | Price |
|---|---|---|
| 8/20/2026 | Price change | $479,900-4%$353/sqft |
Source:  Cincy MLS #1889326 Report a problem Cincy MLS #1889326 Report a problem | ||
| 8/4/2026 | Price change | $499,900-12.3%$368/sqft |
Source: Cincy MLS #1889326 Report a problem | ||
| 7/24/2026 | Listed for sale | $569,900$419/sqft |
Source: Cincy MLS #1886694 Report a problem | ||
Public tax history
| Year | Property taxes | Tax assessment |
|---|---|---|
| 2024 | $6,045 +6.8% | $92,855 |
| 2023 | $5,662 -5.2% | $92,855 +24.7% |
| 2022 | $5,971 +1.3% | $74,452 |
| 2021 | $5,897 | $74,452 |
| 2020 | $5,897 +13.4% | $74,452 +17% |
| 2019 | $5,198 +28.3% | $63,633 0% |
| 2018 | $4,052 +0.7% | $63,634 |
| 2017 | $4,026 -6.9% | $63,634 -2% |
| 2016 | $4,324 | $64,932 |
| 2015 | $4,324 0% | $64,932 |
| 2014 | $4,326 +4.6% | $64,932 |
| 2013 | $4,136 +3.1% | $64,932 |
| 2012 | $4,011 +3.1% | $64,932 |
| 2011 | $3,890 -5.8% | $64,932 -7.3% |
| 2010 | $4,130 +20.9% | $70,035 |
| 2009 | $3,415 -2.3% | $70,035 |
| 2008 | $3,494 -12.6% | $70,035 +4% |
| 2007 | $3,996 +13.2% | $67,340 |
| 2006 | $3,529 -0.6% | $67,340 |
| 2005 | $3,551 +12.1% | $67,340 +18.3% |
| 2003 | $3,168 +8.3% | $56,910 |
| 2002 | $2,925 +3.1% | $56,910 +13.5% |
| 2001 | $2,838 +3.7% | $50,155 |
| 2000 | $2,737 | $50,155 |
Find assessor info on the county website
Monthly payment
Est. payment
Payment breakdown
Explore the cost of this home by adjusting the details. Changes won't be saved.Climate risks
Neighborhood: 45174
Nearby schools
GreatSchools rating
- 9/10Terrace Park Elementary SchoolGrades: K-6Distance: 0.4 mi
- 9/10Mariemont Junior High SchoolGrades: 7-8Distance: 4.4 mi
- 9/10Mariemont High SchoolGrades: 9-12Distance: 2.8 mi
- $849,0004 bd3 ba3.3k sqft138 Wrenwood Ln, Terrace Park, OH 45174Sold
- $7,650-- bd-- ba-- sqft138 Wrenwood Ln, Terrace Park, OH 45174Off Market
- $1,224,0004 bd5 ba4.8k sqft108 Wrenwood Ln, Terrace Park, OH 45174Off Market
- $1,019,8003 bd5 ba3.4k sqft104 Wrenwood Ln, Terrace Park, OH 45174Off Market
- $600-- bd-- ba-- sqft104 Wrenwood Ln, Terrace Park, OH 45174Off Market
- $462,7004 bd2 ba1.8k sqft134 Wrenwood Ln, Terrace Park, OH 45174Off Market
- $619,0003 bd3 ba1.7k sqft136 Wrenwood Ln, Terrace park, OH 45174Off Market
- $10,130-- bd-- ba-- sqft136 Wrenwood Ln, Terrace park, OH 45174Off Market
A local agent can set up tours, give advice and negotiate with sellers.
Similar homes
- $397,5003 bd3 ba1.7k sqft8265 Forest Rd, Cincinnati, OH 45255For Sale
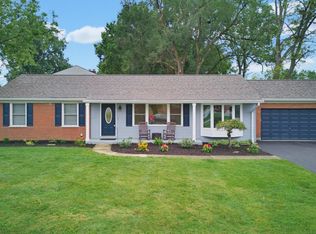
 MLS ID #1891334, Sean P Dennedy, Keller Williams Advisors. Cincy MLS
 - $520,0003 bd3 ba1.3k sqft7256 Jethve Ln, Cincinnati, OH 45243For Sale
 MLS ID #1889697, John M Durso, Comey & Shepherd. Cincy MLS
 - $285,0003 bd2 ba1.2k sqft451 Blossom Ln, Cincinnati, OH 45244For Sale
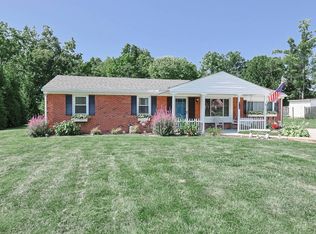 MLS ID #1889627, Tina A Burton, Sibcy Cline, Inc.. Cincy MLS
 - $489,9003 bd2 ba1.3k sqft3430 Pape Ave, Cincinnati, OH 45208For Sale
 MLS ID #1889064, Kelly M Lewis, Huff Realty. Cincy MLS
 - $489,9003 bd3 ba2k sqft8881 Paw Paw Ln, Cincinnati, OH 45236For SaleMLS ID #1884388, Eric Gross, eXp Realty. Cincy MLS
- $400,0004 bd2 ba1.6k sqft302 Apache Trl, Loveland, OH 45140For SaleMLS ID #1889535, Shane Watson, OwnerLand Realty, Inc.. Cincy MLS
- $515,0003 bd2 ba1.4k sqft3201 Grischy Ln, Cincinnati, OH 45208For SaleMLS ID #1890183, Jack C Hinckley, Coldwell Banker Realty. Cincy MLS
- $339,0004 bd2 ba1.8k sqft1102 Heatherstone Way, Milford, OH 45150For SaleMLS ID #1891294, Kevin Lucas, Comey & Shepherd. Cincy MLS
- $394,9004 bd2 ba1.4k sqft315 Peggy Ann Ln, Alexandria, KY 41001For SaleMLS ID #645818, Kim Hermann, Huff Realty - CC. NKMLS
- $540,0003 bd2 ba1.5k sqft154 Mound Ave, Milford, OH 45150For SaleMLS ID #1880617, Amber Hassman, ERA REAL Solutions Realty, LLC. Cincy MLS
- $530,0003 bd2 ba1.5k sqft1007 Urbancrest Pl, Cincinnati, OH 45226For SaleMLS ID #1888643, Joseph M Stein, Sibcy Cline, Inc.. Cincy MLS
- $499,9003 bd2 ba1.9k sqft6051 State Route 132, Goshen, OH 45122For SaleMLS ID #1883802, Zachary Baird, Keynote Realty. Cincy MLS
- $495,0003 bd2 ba1.3k sqft650 Rushton Rd, Cincinnati, OH 45226For SaleMLS ID #1887926, Amy Hunt Pierce, Sibcy Cline, Inc.. Cincy MLS
- $305,0003 bd2 ba1.4k sqft5816 Kennedy Ave, Cincinnati, OH 45213For SaleMLS ID #1890811, Susan K Welsh, Coldwell Banker Realty. Cincy MLS
- $374,9003 bd2 ba1.2k sqft3071 S Bantam Rd, Bethel, OH 45106For SaleMLS ID #1886393, Dustin Wanninger, Plum Tree Realty. Cincy MLS
- $475,0003 bd4 ba2k sqft5599 Rapid Run Rd, Cincinnati, OH 45238For SaleMLS ID #1888762, Brandon W Wesley, Comey & Shepherd. Cincy MLS
- $398,0003 bd3 ba1.8k sqft6404 Tylersville Rd, West Chester, OH 45069For SaleMLS ID #1890658, Joseph Arbino, Keller Williams Advisors. Cincy MLS
- $339,9003 bd2 ba1.4k sqft5855 Winchester Dr, Milford, OH 45150For SaleMLS ID #1890293, Kelly Berling, Coldwell Banker Heritage. Cincy MLS
- $399,9002 bd2 ba1.4k sqft3706 Ashworth Dr #C, Cincinnati, OH 45208For SaleMLS ID #1890012, Morna L. Stansbury, Comey & Shepherd. Cincy MLS
- $480,0002 bd2 ba1.3k sqft10589 Taylor Mill Rd, Independence, KY 41051For SaleMLS ID #645482, Noelle Noth, Hand in Hand Realty. NKMLS
