Step back into a time when the American dream meant ordering your home from a catalog & building a life by the river. This 1929 Barrington Sears home blends timeless craftsmanship with thoughtful updates. Original character shines through in the beautifully preserved hardwood floors, rich woodwork, classic built-ins, & the charming princess closet tucked over the front door. Major Updates include: new roof (2024), updated water heater, a proactively relined sewer, restored fireplace/chimney, & 2 tastefully updated bathrooms. Your private backyard is designed for gathering & relaxing on the patio (w/ a hot tub + fire pit). Within a mile, nature & community come together in a way few homes can offer; a Little Miami River overlook across the road, Valley View Nature Preserve, LMRiver accesses, Bike Trail, pocket parks, shops, & national TV recognized eateries of Old Milford. Come experience 154 Mound Ave, where river mornings, trail rides, and small-town evenings become your everyday.
Pending
Price cut: $10K (5/26)
$550,000
154 Mound Ave, Milford, OH 45150
3beds
1,564sqft
:
Get pre-qualified$3,736/mo
Single Family Residence
Built in 1929
6,795 Square Feet Lot
$-- Zestimate®
$352/sqft
$-- HOA
What's special
- 59 days |
- 760 |
- 24 |
Zillow last checked:
Listing updated:
Listed by:
Amber Hassman 513-405-7300,
ERA REAL Solutions Realty, LLC 513-873-6116
Source: Cincy MLS,MLS#: 1880617 Originating MLS: Cincinnati Area Multiple Listing Service
Originating MLS: Cincinnati Area Multiple Listing Service
Facts & features
Interior
Bedrooms & bathrooms
- Bedrooms: 3
- Bathrooms: 2
- Full bathrooms: 2
Primary bedroom
- Features: Wood Floor
- Level: Second
- Area: 168
- Dimensions: 14 x 12
Bedroom 2
- Level: Second
- Area: 130
- Dimensions: 13 x 10
Bedroom 3
- Level: Third
- Area: 320
- Dimensions: 20 x 16
Bedroom 4
- Area: 0
- Dimensions: 0 x 0
Bedroom 5
- Area: 0
- Dimensions: 0 x 0
Primary bathroom
- Features: Tile Floor, Tub w/Shower
Bathroom 1
- Features: Full
- Level: Second
Bathroom 2
- Features: Full
- Level: First
Dining room
- Features: Wood Floor, Formal
- Level: First
- Area: 154
- Dimensions: 14 x 11
Family room
- Features: Fireplace, Wood Floor
- Area: 266
- Dimensions: 19 x 14
Kitchen
- Features: Solid Surface Ctr, Eat-in Kitchen, Tile Floor, Wood Cabinets
- Area: 168
- Dimensions: 14 x 12
Living room
- Area: 0
- Dimensions: 0 x 0
Office
- Area: 0
- Dimensions: 0 x 0
Heating
- Forced Air, Gas
Cooling
- Attic Fan, Ceiling Fan(s), Central Air
Appliances
- Included: Dishwasher, Dryer, Disposal, Microwave, Oven/Range, Refrigerator, Washer, Electric Water Heater
Features
- High Ceilings, Crown Molding, Natural Woodwork, Ceiling Fan(s)
- Doors: Multi Panel Doors
- Windows: Double Hung, Double Pane Windows
- Basement: Partial,Partially Finished
- Number of fireplaces: 1
- Fireplace features: Insert, Wood Burning, Family Room
Interior area
- Total structure area: 1,564
- Total interior livable area: 1,564 sqft
Video & virtual tour
Property
Parking
- Parking features: Off Street, On Street
- Has uncovered spaces: Yes
Features
- Stories: 3
- Patio & porch: Patio, Porch
- Exterior features: Fire Pit, Other
- Has spa: Yes
- Spa features: Hot Tub
- Fencing: Privacy,Wood
Lot
- Size: 6,795 Square Feet
- Dimensions: 40 x 170
- Features: Corner Lot, Less than .5 Acre
- Topography: Cleared,Level
Details
- Additional structures: Shed(s)
- Parcel number: 210704A032A
- Zoning description: Residential
Construction
Type & style
- Home type: SingleFamily
- Property subtype: Single Family Residence
Materials
- Aluminum Siding
- Foundation: Block
- Roof: Shingle
Condition
- New construction: No
- Year built: 1929
Utilities & green energy
- Electric: 220 Volts
- Gas: Natural
- Sewer: Public Sewer
- Water: Public
Community & HOA
Community
- Security: Smoke Alarm
HOA
- Has HOA: No
Location
- Region: Milford
Financial & listing details
- Price per square foot: $352/sqft
- Annual tax amount: $3,184
- Date on market: 5/26/2026
- Listing terms: No Special Financing
Estimated market value
Not available
Estimated sales range
Not available
Not available
Price history
| Date | Event | Price |
|---|---|---|
| 7/7/2026 | Pending sale | $550,000$352/sqft |
Source:  Cincy MLS #1880617 Report a problem Cincy MLS #1880617 Report a problem | ||
| 5/26/2026 | Price change | $550,000-1.8%$352/sqft |
Source: Cincy MLS #1880617 Report a problem | ||
| 5/12/2026 | Price change | $560,000-1.8%$358/sqft |
Source: Cincy MLS #1857646 Report a problem | ||
| 4/16/2026 | Listed for sale | $570,000+257.4%$364/sqft |
Source: Cincy MLS #1857646 Report a problem | ||
| 8/31/2007 | Sold | $159,500$102/sqft |
Source: Cincy MLS #1081537 Report a problem | ||
Public tax history
Tax history is unavailable.
Monthly payment
Est. payment
Payment breakdown
Explore the cost of this home by adjusting the details. Changes won't be saved.Climate risks
Neighborhood: 45150
Nearby schools
GreatSchools rating
- 8/10Pattison Elementary SchoolGrades: K-6Distance: 0.6 mi
- 8/10Milford Junior High SchoolGrades: 6-8Distance: 3.2 mi
- 7/10Milford Sr High SchoolGrades: 9-12Distance: 3 mi
- $406,6004 bd2 ba1.5k sqft154 Mound St, Milford, OH 45150Off Market
- $9,7004 bd1 ba2.3k sqftHickory St, Milford, OH 45150Off Market
- $368,0004 bd2 ba1.4k sqft152 Mound Ave, Milford, OH 45150Off Market

- $386,7003 bd2 ba1.4k sqft152 Mound St, Milford, OH 45150Off Market
- $366,2003 bd2 ba1.2k sqft148 Mound Ave, Milford, OH 45150Off Market
- $435,4003 bd2 ba1.3k sqft148 Mound St, Milford, OH 45150Off Market
- $---- bd-- ba-- sqft201 Mound Ave #153, Loveland, OH 45150Off Market
- $--2 bd2 ba-- sqft201 Mound Ave #F320A52C6, Milford, OH 45150Off Market
A local agent can set up tours, give advice and negotiate with sellers.
A local lender can help you make sure your offer is ready when you are.
Similar homes
- $525,0003 bd2 ba2k sqft150 Laurel Ave, Milford, OH 45150For Sale
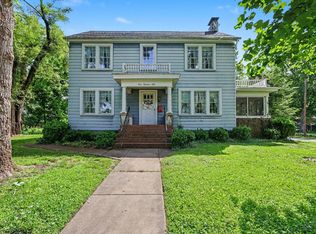
 MLS ID #1880371, Amber Hassman, ERA REAL Solutions Realty, LLC. Cincy MLS
 - $495,0003 bd2 ba1.2k sqft11 Laurel Ave, Milford, OH 45150For Sale
 MLS ID #1885910, R. Wayne Loudermilk, Sibcy Cline, Inc.. Cincy MLS
 - $555,0003 bd2 ba1.7k sqft3545 Pape Ave, Cincinnati, OH 45208For Sale
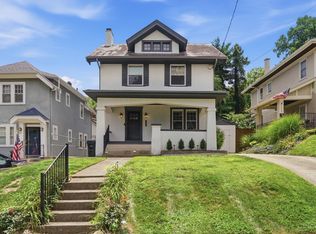 MLS ID #1885835, Heather S. Kopf, Kopf Hunter Haas. Cincy MLS
 - $575,0003 bd3 ba1.8k sqft1200 Eversole Rd, Cincinnati, OH 45230For Sale
 MLS ID #11792466, Nicholas Rabin, Homeshake.com. My State MLS
 - $525,0003 bd2 ba1.4k sqft2991 Linwood Ave, Cincinnati, OH 45208For SaleMLS ID #1886236, Amy M. Broghamer, eXp Realty. Cincy MLS
- $535,0004 bd3 ba1.8k sqft6993 E Galbraith Rd, Cincinnati, OH 45243For SaleMLS ID #1884012, Danielle Sears, Sibcy Cline, Inc.. Cincy MLS
- $550,0003 bd2 ba2.2k sqft1118 Stuttgart Dr #2, Fayetteville, OH 45118For SaleMLS ID #1886463, Logan Binkley, Ken Perry Realty, Inc.. Cincy MLS
- $400,0004 bd3 ba2k sqft7227 Iuka Ave, Cincinnati, OH 45243For SaleMLS ID #1887625, Ela Mildner-Shapiro, Sibcy Cline, Inc.. Cincy MLS
- $715,0003 bd2 ba2.1k sqft3507 Aultwoods Ln, Cincinnati, OH 45208For SaleMLS ID #1887934, Michael C. Hinckley, Coldwell Banker Realty. Cincy MLS
- $474,9003 bd2 ba2k sqft2530 Moundview Dr, Cincinnati, OH 45212For SaleMLS ID #1885764, Julia Packer P Wesselkamper, Coldwell Banker Realty. Cincy MLS
- $529,0004 bd3 ba1.7k sqft2806 Madison Rd, Cincinnati, OH 45209For SaleMLS ID #1884189, Karen S Kelley, Comey & Shepherd. Cincy MLS
- $384,9003 bd2 ba1.3k sqft3618 Barberry Ave, Cincinnati, OH 45207For SaleMLS ID #1886887, Mylissa J Johnson, eXp Realty. Cincy MLS
- $495,0005 bd3 ba2.2k sqft2066 Evanor Ln, Cincinnati, OH 45244For SaleMLS ID #1884204, Adam G Marit, Real Link. Cincy MLS
- $368,0003 bd1 ba1.3k sqft4127 Paxton Woods Dr, Cincinnati, OH 45209For SaleMLS ID #1887647, Rogier Slingerland, Comey & Shepherd. Cincy MLS
- $340,0004 bd2 ba2.1k sqft4831 Klatte Rd, Cincinnati, OH 45244For SaleMLS ID #1885544, Cary Daniel, eXp Realty. Cincy MLS
- $415,0003 bd3 ba2.3k sqft6136 Thole Rd, Cincinnati, OH 45230For SaleMLS ID #1887740, Michael T Tekulve, TREO REALTORS. Cincy MLS
- $394,9004 bd2 ba1.4k sqft315 Peggy Ann Ln, Alexandria, KY 41001For SaleMLS ID #644883, Kim Hermann, Huff Realty - CC. NKMLS
- $370,0003 bd2 ba1.6k sqft10 Concord Ave, Fort Thomas, KY 41075For SaleMLS ID #645008, Thomas Reese, Huff Realty - Florence. NKMLS
- $475,0004 bd3 ba1.8k sqft2840 Pine Grove Ave, Cincinnati, OH 45208For SaleMLS ID #1884368, Heather M Stallmeyer, Coldwell Banker Realty. Cincy MLS
- $499,9004 bd3 ba2.2k sqft4211 Smith Rd, Cincinnati, OH 45212For SaleMLS ID #1885973, Erika Bussard, Keller Williams Advisors. Cincy MLS
