You know you've found somewhere special when it feels like you've left Ohio, only to realize you're still here. Set on 2 tree-lined waterfront lots in gated Lake Lorelei, this home offers a peaceful lifestyle people spend vacations searching for. Water instantly quiets the mind. Here you're surrounded by it, with 2 lakes in your backyard! Well arranged, the layout offers more space than it appears. Main living room opens into eat-in kitchen where custom 42' cherry cabinets shine! Whether cooking in double oven or relaxing, water becomes a scenic backdrop to daily life. Sunlight streams thru adjoining 3-season room w/ deck, giving you a front-row seat to panoramic lake views + spot to enjoy nature all year. Original hardwoods under carpet! Lower living space w/ patio access; finished basement w/ family room, 4th bed, whole-home generator & more. Outside elevates living- 2 private docks, heated 3car garage w/ electric,+ optional add-ons. The lake is calling and you can answer from home!
For sale
$550,000
1118 Stuttgart Dr #2, Fayetteville, OH 45118
3beds
2,280sqft
Single Family Residence
Built in 1969
0.85 Acres Lot
$-- Zestimate®
$241/sqft
$127/mo HOA
What's special
Panoramic lake viewsWhole-home generatorOriginal hardwoods under carpetTree-lined waterfront lotsDouble oven
- 46 days |
- 710 |
- 18 |
Zillow last checked:
Listing updated:
Listed by:
Logan Binkley 937-725-7405,
Ken Perry Realty, Inc. 859-442-6800
Source: Cincy MLS,MLS#: 1886463 Originating MLS: Cincinnati Area Multiple Listing Service
Originating MLS: Cincinnati Area Multiple Listing Service
Facts & features
Interior
Bedrooms & bathrooms
- Bedrooms: 3
- Bathrooms: 2
- Full bathrooms: 2
Primary bedroom
- Features: Wall-to-Wall Carpet, Wood Floor
- Level: First
- Area: 182
- Dimensions: 14 x 13
Bedroom 2
- Level: First
- Area: 117
- Dimensions: 9 x 13
Bedroom 3
- Level: First
- Area: 130
- Dimensions: 10 x 13
Bedroom 4
- Area: 0
- Dimensions: 0 x 0
Bedroom 5
- Area: 0
- Dimensions: 0 x 0
Primary bathroom
- Features: Tub w/Shower
Bathroom 1
- Features: Full
- Level: First
Bathroom 2
- Features: Full
- Level: Second
Dining room
- Area: 0
- Dimensions: 0 x 0
Family room
- Features: Wall-to-Wall Carpet
- Area: 476
- Dimensions: 17 x 28
Kitchen
- Features: Pantry, Eat-in Kitchen, Vinyl Floor, Wood Cabinets
- Area: 190
- Dimensions: 19 x 10
Living room
- Features: Walkout, Wall-to-Wall Carpet, Wood Floor
- Area: 234
- Dimensions: 18 x 13
Office
- Area: 0
- Dimensions: 0 x 0
Heating
- Electric, Forced Air, Heat Pump
Cooling
- Central Air
Appliances
- Included: Convection Oven, Double Oven, Dryer, Disposal, Microwave, Refrigerator, Washer, Electric Water Heater
Features
- Ceiling Fan(s)
- Windows: Vinyl, Insulated Windows
- Basement: Full,Finished,Walk-Out Access,WW Carpet
Interior area
- Total structure area: 2,280
- Total interior livable area: 2,280 sqft
Video & virtual tour
Property
Parking
- Total spaces: 3
- Parking features: Gravel, Driveway, Garage Door Opener
- Garage spaces: 3
- Has uncovered spaces: Yes
Accessibility
- Accessibility features: No Accessibility Features
Features
- Levels: One
- Stories: 1
- Patio & porch: Covered Deck/Patio, Deck, Porch
- Has view: Yes
- View description: Lake/Pond
- Has water view: Yes
- Water view: Lake/Pond
- Waterfront features: Lake/Pond
Lot
- Size: 0.85 Acres
- Dimensions: 54 x 302 & 65 x 302
- Features: .5 to .9 Acres
- Topography: Lake/Pond
- Residential vegetation: Oak, Pine, Partially Wooded
Details
- Additional structures: Shed(s)
- Parcel number: 23042964.0000
- Zoning description: Residential
- Other equipment: Backup Generator
Construction
Type & style
- Home type: SingleFamily
- Architectural style: Ranch
- Property subtype: Single Family Residence
Materials
- Brick
- Foundation: Concrete Perimeter
- Roof: Metal
Condition
- New construction: No
- Year built: 1969
Utilities & green energy
- Electric: 220 Volts
- Gas: Propane
- Sewer: Public Sewer, Grinder Pump
- Water: Public
- Utilities for property: Cable Connected
Green energy
- Energy efficient items: No
Community & HOA
Community
- Features: Boating, Social Clubs, Fishing, Gated, Golf Cart, Water Features
- Security: Carbon Monoxide Detector(s), Smoke Alarm
- Subdivision: Lake Lorelei Map 05
HOA
- Has HOA: Yes
- Services included: Clubhouse, Community Landscaping
- HOA fee: $1,527 annually
Location
- Region: Fayetteville
Financial & listing details
- Price per square foot: $241/sqft
- Tax assessed value: $188,130
- Annual tax amount: $4,628
- Date on market: 7/11/2026
- Listing terms: Special Financing
- Road surface type: Paved
Estimated market value
Not available
Estimated sales range
Not available
Not available
Price history
| Date | Event | Price |
|---|---|---|
| 7/11/2026 | Listed for sale | $550,000-12%$241/sqft |
Source:  Cincy MLS #1886463 Report a problem Cincy MLS #1886463 Report a problem | ||
| 7/11/2026 | Listing removed | $625,000$274/sqft |
Source: Cincy MLS #1872771 Report a problem | ||
| 3/25/2026 | Listed for sale | $625,000$274/sqft |
Source: Cincy MLS #1872771 Report a problem | ||
Public tax history
| Year | Property taxes | Tax assessment |
|---|---|---|
| 2025 | $4,667 +1.4% | $140,620 |
| 2024 | $4,601 +34.6% | $140,620 +43.8% |
| 2023 | $3,418 -0.5% | $97,800 |
| 2022 | $3,434 +0.9% | $97,800 |
| 2021 | $3,403 +16.4% | $97,800 +20% |
| 2020 | $2,923 +0.6% | $81,500 |
| 2019 | $2,905 | $81,500 |
| 2018 | $2,905 -3.6% | $81,500 +30.7% |
| 2017 | $3,012 +25.3% | $62,380 |
| 2016 | $2,404 +14.4% | $62,380 |
| 2015 | $2,101 +0.7% | $62,380 +2.9% |
| 2014 | $2,087 -0.2% | $60,630 |
| 2013 | $2,091 +1% | $60,630 |
| 2012 | $2,070 +1.4% | $60,630 +3% |
| 2010 | $2,043 +0.1% | $58,850 |
| 2009 | $2,041 +2.9% | $58,850 |
| 2008 | $1,983 | $58,850 |
| 2007 | -- | $58,850 |
| 2006 | $2,281 +36.6% | $58,850 +19.5% |
| 2005 | $1,669 | $49,250 |
| 2004 | $1,669 +12.5% | $49,250 +15% |
| 2002 | $1,484 -0.6% | $42,830 |
| 2001 | $1,494 -5.3% | $42,830 |
| 2000 | $1,578 | $42,830 |
Find assessor info on the county website
Monthly payment
Est. payment
Payment breakdown
Explore the cost of this home by adjusting the details. Changes won't be saved.Climate risks
Neighborhood: 45118
Nearby schools
GreatSchools rating
- 6/10Fayetteville-Perry Elementary SchoolGrades: K-5Distance: 2.1 mi
- 5/10Fayetteville-Perry Middle SchoolGrades: 6-8Distance: 2.1 mi
- 5/10Fayetteville-Perry High SchoolGrades: 9-12Distance: 2.1 mi
- $622,4003 bd2 ba1.7k sqft1120 Stuttgart Dr #2, Fayetteville, OH 45118Off Market
- $640,4005 bd3 ba1.7k sqft1120 Stuttgart Dr, Fayetteville, OH 45118Off Market

- $643,5003 bd2 ba1.6k sqft1116 Stuttgart Dr, Fayetteville, OH 45118Off Market
- $502,6003 bd1 ba1.7k sqft1115 Stuttgart Dr, Fayetteville, OH 45118Off Market
- $380,1002 bd2 ba1.2k sqft1114 Stuttgart Dr, Fayetteville, OH 45118Off Market
- $304,0003 bd3 ba2.7k sqft1757 Stuttgart Dr, Fayetteville, OH 45118Off Market
- $253,1003 bd2 ba1.6k sqft1762 Stuttgart Dr #2, Fayetteville, OH 45118Off Market
- $593,3003 bd3 ba3.1k sqft1113 Stuttgart Dr, Fayetteville, OH 45118Off Market
A local agent can set up tours, give advice and negotiate with sellers.
A local lender can help you make sure your offer is ready when you are.
Similar homes
- $325,0003 bd2 ba1.3k sqft616 Lorelei Dr, Fayetteville, OH 45118For Sale
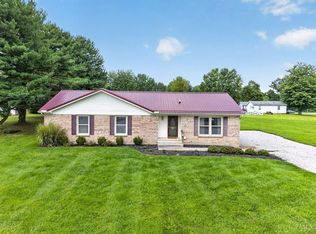
 MLS ID #1891644, Dia Billiter, Coldwell Banker Realty. Cincy MLS
 - $278,5004 bd2 ba1.6k sqft184 Dortmund Dr, Fayetteville, OH 45118For Sale
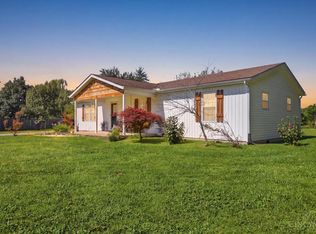 MLS ID #1891681, Crystal I Gibson, Pivot Realty Group, LLC. Cincy MLS
 - $310,0003 bd2 ba1.9k sqft16 Lorelei Dr, Fayetteville, OH 45118For Sale
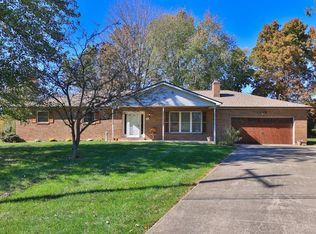 MLS ID #1886781, Marcia Greenwald, Sibcy Cline, Inc.. Cincy MLS
 - $279,0003 bd2 ba1.4k sqft5360 Murray Corner Rd, Fayetteville, OH 45118For Sale
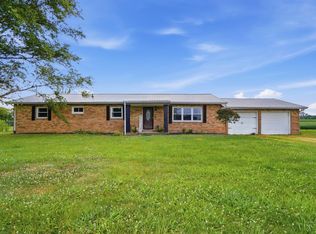 MLS ID #1890523, Jonathan V Price, Coldwell Banker Realty. Cincy MLS
 - $475,0003 bd2 ba1.5k sqft1834 Chaney Rd, Midland, OH 45148For SaleMLS ID #1880478, Angela Johnson-France, Coldwell Banker Heritage. Cincy MLS
- $625,0003 bd3 ba1.5k sqft5019 Edwardsville Rd, Clarksville, OH 45113For SaleMLS ID #1885200, Lesli D Norris, Coldwell Banker Realty. Cincy MLS
- $509,0003 bd3 ba2.3k sqft6977 Prouty Dr, Hillsboro, OH 45133For SaleMLS ID #1885525, Amy Davis, Amy Davis & Associates Realty. Cincy MLS
- $580,0004 bd2 ba1.9k sqft287 W Forest Ave, South Lebanon, OH 45065For SaleMLS ID #1884299, Phyllis A Roberts, RE/MAX Preferred Group. Cincy MLS
- $519,9004 bd3 ba1.2k sqft3733 S Baker Rd, Lynchburg, OH 45142For SaleMLS ID #1885411, Laura E Donohoo, Huff Realty. Cincy MLS
- $650,0004 bd3 ba1.8k sqft8722 State Route 730, Clarksville, OH 45113For Sale
 MLS ID #966121, Amanda Combs, Coldwell Banker Heritage. DABR MLS
 - $530,0004 bd3 ba2.4k sqft6202 N Shadow Hill Way, Loveland, OH 45140For SaleMLS ID #1884988, Jeffrey Taylor, Sibcy Cline, Inc.. Cincy MLS
- $599,0003 bd2 ba1.6k sqft130 Mount Holly Rd, Amelia, OH 45102For SaleMLS ID #1889371, Amber Fairbanks, Coldwell Banker Heritage. Cincy MLS
- $570,0004 bd4 ba2.8k sqft1030 Westchester Way, Cincinnati, OH 45244For SaleMLS ID #1888146, Kevin W. Duffy, Comey & Shepherd. Cincy MLS
- $529,9004 bd4 ba2.5k sqft920 Paul Vista Dr, Loveland, OH 45140For SaleMLS ID #1888187, Kevin T Conley, Plum Tree Realty. Cincy MLS
- $439,9003 bd3 ba1.8k sqft1281 Hiatt Rd, Clarksville, OH 45113For SaleMLS ID #1886373, Steve Riehle, Howard Hanna Real Estate Serv. Cincy MLS
- $475,0005 bd3 ba2.4k sqft4944 Us Route 62, Hillsboro, OH 45133For SaleMLS ID #1889846, Emily Foebar, RE/MAX Preferred Group. Cincy MLS
- $640,0003 bd3 ba2.5k sqft820 Indian Lakes Blvd, Clarksville, OH 45113For SaleMLS ID #1886801, Candace K. Tolliver, Re/Max Time. Cincy MLS
- $499,0004 bd3 ba2.1k sqft4011 Davidson Rd, Hillsboro, OH 45133For SaleMLS ID #1889929, Jennifer Swackhamer, RE/MAX Local Experts. Cincy MLS
- $509,9003 bd2 ba2.8k sqft2969 State Route 125, Bethel, OH 45106For SaleMLS ID #1877791, Pamela E Gouge, Ring Real Estate Co., Georgeto. Cincy MLS
- $385,0003 bd3 ba2.1k sqft5671 State Route 132, Batavia, OH 45103For SaleMLS ID #1887762, Michael Alford, Coldwell Banker Realty. Cincy MLS
