Your Peaceful Paradise is Waiting!! Move in Ready, 3 Bed, 2.5 Bath Cape Cod w/Oversized 3 Car Garage & Extended Driveway. Home Office & Finished Upstairs Living Space Offers 4th Bedroom Potential! Situated Within a Cul de sac on Almost 2 Acres of Nature Filled Tranquility. Over 2,500 SF w/Full, Unfinished Basement w/Walk Out- Ready for Future Living Space if Desired. A True Chef's Dream Kitchen Features Quartz Countertops, Island w/Electric Cooktop & Wine Fridge, Tile Backsplash, Double Oven, Stainless Steel Appliances, Walk in Pantry & Hardwood Flooring. Living Room w/Open Layout, Vaulted Ceiling & Fireplace w/Stone. Primary Bedroom Features Hardwood Flooring & Adjoining Bathroom w/Tile Flooring, Double Vanity, Oversized Soaking Tub, Walk in Closet & Shower. Enjoy the Outdoors Without the Elements in Your New 3 Seasons Room or Kick Back on the Deck & Take in the Wooded View. Storage Shed to Contain Your Yard Tools. Inviting, Covered Front Porch & Mature, Lush Landscaping. No HOA!
For sale
Price cut: $10K (6/22)
$640,000
820 Indian Lakes Blvd, Clarksville, OH 45113
3beds
2,589sqft
Single Family Residence
Built in 2003
1.61 Acres Lot
$-- Zestimate®
$247/sqft
$-- HOA
What's special
Vaulted ceilingHome officeStorage shedFinished upstairs living spaceMature lush landscapingStainless steel appliancesDouble vanity
- 32 days |
- 740 |
- 23 |
Zillow last checked:
Listing updated:
Listed by:
Candace K. Tolliver 513-582-2553,
Re/Max Time 513-492-9472,
Anthony D Tolliver 513-659-8051,
Re/Max Time
Source: Cincy MLS,MLS#: 1886801 Originating MLS: Cincinnati Area Multiple Listing Service
Originating MLS: Cincinnati Area Multiple Listing Service
Facts & features
Interior
Bedrooms & bathrooms
- Bedrooms: 3
- Bathrooms: 3
- Full bathrooms: 2
- 1/2 bathrooms: 1
Primary bedroom
- Features: Bath Adjoins, Walk-In Closet(s), Window Treatment, Wood Floor, Other
- Level: First
- Area: 288
- Dimensions: 18 x 16
Bedroom 2
- Level: First
- Area: 143
- Dimensions: 13 x 11
Bedroom 3
- Level: First
- Area: 132
- Dimensions: 12 x 11
Bedroom 4
- Area: 0
- Dimensions: 0 x 0
Bedroom 5
- Area: 0
- Dimensions: 0 x 0
Primary bathroom
- Features: Shower, Tile Floor, Double Vanity, Jetted Tub, Window Treatment, Other
Bathroom 1
- Features: Full
- Level: First
Bathroom 2
- Features: Full
- Level: First
Bathroom 3
- Features: Partial
- Level: First
Dining room
- Features: Open, Window Treatment, Wood Floor, Formal
- Level: First
- Area: 168
- Dimensions: 14 x 12
Family room
- Area: 0
- Dimensions: 0 x 0
Kitchen
- Features: Pantry, Quartz Counters, Counter Bar, Solid Surface Ctr, Eat-in Kitchen, Kitchen Island, Wood Cabinets, Wood Floor, Other
- Area: 210
- Dimensions: 15 x 14
Living room
- Features: Walkout, Fireplace, Window Treatment, Wood Floor, Other
- Area: 252
- Dimensions: 21 x 12
Office
- Features: Window Treatment, Wood Floor
- Level: First
- Area: 140
- Dimensions: 14 x 10
Heating
- Electric
Cooling
- Ceiling Fan(s), Central Air
Appliances
- Included: Dishwasher, Double Oven, Electric Cooktop, Disposal, Microwave, Refrigerator, Trash Compactor, Wine Cooler, Electric Water Heater
Features
- High Ceilings, Natural Woodwork, Vaulted Ceiling(s), Ceiling Fan(s), Recessed Lighting
- Doors: Multi Panel Doors
- Windows: Vinyl, Insulated Windows
- Basement: Full,Bath/Stubbed,Concrete,Unfinished,Walk-Out Access,Other
- Number of fireplaces: 1
- Fireplace features: Stone, Wood Burning, Living Room
Interior area
- Total structure area: 2,589
- Total interior livable area: 2,589 sqft
Property
Parking
- Total spaces: 3
- Parking features: Off Street, Driveway, Garage Door Opener
- Attached garage spaces: 3
- Has uncovered spaces: Yes
Features
- Levels: One
- Stories: 1
- Patio & porch: Deck, Enclosed Porch, Porch
- Has view: Yes
- View description: Trees/Woods
Lot
- Size: 1.61 Acres
- Dimensions: 1.608 Acres
- Features: Cul-De-Sac, Wooded, 1 to 4.9 Acres
- Topography: Cleared,Level
- Residential vegetation: Partially Wooded
Details
- Additional structures: Shed(s)
- Parcel number: 1417480003
- Zoning description: Residential
- Other equipment: Sump Pump
Construction
Type & style
- Home type: SingleFamily
- Architectural style: Cape Cod,Ranch
- Property subtype: Single Family Residence
Materials
- Brick, Stone, Vinyl Siding
- Foundation: Concrete Perimeter
- Roof: Shingle
Condition
- New construction: No
- Year built: 2003
Utilities & green energy
- Electric: 220 Volts
- Gas: None
- Sewer: Septic Tank
- Water: Public
- Utilities for property: Cable Connected
Community & HOA
Community
- Security: Smoke Alarm
HOA
- Has HOA: No
Location
- Region: Clarksville
Financial & listing details
- Price per square foot: $247/sqft
- Tax assessed value: $506,630
- Annual tax amount: $5,754
- Date on market: 7/14/2026
- Listing terms: No Special Financing
- Road surface type: Paved
Estimated market value
Not available
Estimated sales range
Not available
Not available
Price history
| Date | Event | Price |
|---|---|---|
| 6/22/2026 | Price change | $640,000-1.5%$247/sqft |
Source:  Cincy MLS #1880890 Report a problem Cincy MLS #1880890 Report a problem | ||
| 5/31/2026 | Listed for sale | $650,000+97%$251/sqft |
Source: Cincy MLS #1880890 Report a problem | ||
| 4/2/2014 | Listing removed | $330,000$127/sqft |
Source: Comey & Shepherd Realtors #1394680 Report a problem | ||
| 3/21/2014 | Listed for sale | $330,000$127/sqft |
Source: Comey & Shepherd Realtors #1394680 Report a problem | ||
| 1/8/2011 | Listing removed | $330,000+4.8%$127/sqft |
Source: Visual Tour #1226218 Report a problem | ||
| 9/2/2010 | Sold | $315,000-4.5%$122/sqft |
Source: Cincy MLS #1226218 Report a problem | ||
| 7/24/2010 | Listed for sale | $330,000+746.2%$127/sqft |
Source: Visual Tour #1226218 Report a problem | ||
| 3/20/2003 | Sold | $39,000$15/sqft |
Source: Public Record Report a problem | ||
Public tax history
| Year | Property taxes | Tax assessment |
|---|---|---|
| 2025 | $5,755 -0.1% | $177,320 |
| 2024 | $5,760 +23.2% | $177,320 +28% |
| 2023 | $4,674 -0.5% | $138,580 0% |
| 2022 | $4,700 +9.7% | $138,582 |
| 2021 | $4,286 +3.2% | $138,582 +18% |
| 2020 | $4,153 +7.5% | $117,442 |
| 2019 | $3,861 -1.2% | $117,442 0% |
| 2018 | $3,910 +12% | $117,443 +14.1% |
| 2017 | $3,490 -3.2% | $102,925 |
| 2016 | $3,604 0% | $102,925 |
| 2015 | $3,604 | $102,925 +0% |
| 2014 | $3,604 -5.9% | $102,920 -10.5% |
| 2013 | $3,829 +3% | $115,000 |
| 2012 | $3,718 -5.1% | $115,000 |
| 2011 | $3,918 +3.6% | $115,000 |
| 2010 | $3,782 | $115,000 |
| 2009 | -- | $115,000 |
| 2008 | $4,359 | $115,000 |
| 2007 | -- | $115,000 -1.5% |
| 2006 | -- | $116,720 |
Find assessor info on the county website
Monthly payment
Est. payment
Payment breakdown
Explore the cost of this home by adjusting the details. Changes won't be saved.Climate risks
Neighborhood: 45113
Nearby schools
GreatSchools rating
- 8/10Clinton-Massie Elementary SchoolGrades: PK-5Distance: 3.4 mi
- 6/10Clinton-Massie Middle SchoolGrades: 6-8Distance: 3.3 mi
- 7/10Clinton-Massie High SchoolGrades: 9-12Distance: 3.3 mi
- $854,5003 bd3 ba2.9k sqft807 Indian Lakes Blvd, Clarksville, OH 45113Off Market
- $664,6004 bd3 ba3k sqft890 Indian Lakes Blvd, Clarksville, OH 45113Off Market
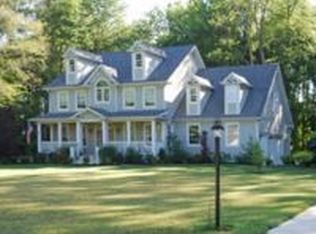
- $628,4002 bd2 ba2k sqft970 Indian Lakes Blvd, Clarksville, OH 45113Off Market
- $598,5004 bd3 ba2.3k sqft871 Indian Lakes Blvd, Clarksville, OH 45113Off Market
- $710,3004 bd4 ba3.8k sqft811 Indian Lakes Blvd, Clarksville, OH 45113Off Market
- $715,4004 bd4 ba3.8k sqft811 Indian Lakes, Washington Township, OH 45113Off Market
- $642,9005 bd4 ba3.7k sqft921 Indian Lakes Blvd, Clarksville, OH 45113Off Market
- $410,8003 bd2 ba1.9k sqft1004 Indian Lakes Blvd, Clarksville, OH 45113Off Market
A local agent can set up tours, give advice and negotiate with sellers.
Similar homes
- $650,0004 bd3 ba1.8k sqft8722 State Route 730, Clarksville, OH 45113For Sale
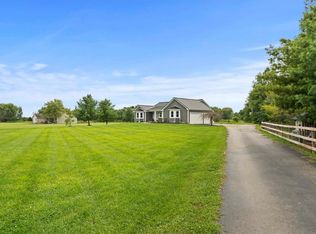
 MLS ID #966121, Amanda Combs, Coldwell Banker Heritage. DABR MLS
 - $625,0003 bd3 ba1.5k sqft5019 Edwardsville Rd, Clarksville, OH 45113For Sale

 MLS ID #1885200, Lesli D Norris, Coldwell Banker Realty. Cincy MLS
 - $675,0003 bd3 ba2.5k sqft100 Morning Line Ln, Wilmington, OH 45177For Sale
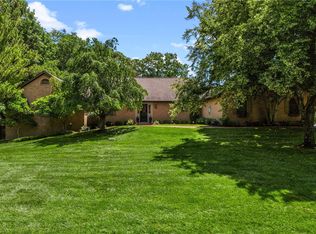 MLS ID #964071, Jeffry N Honnerlaw, Honnerlaw Real Estate Service. DABR MLS
 - $853,0004 bd5 ba3.4k sqft1030 Arabian Run Dr, Clarksville, OH 45113For Sale
 MLS ID #960447, Billie Madden, Keller Williams Pinnacle Group. DABR MLS
 - $650,0004 bd3 ba3k sqft1210 Ascot Dr, Maineville, OH 45039For SaleMLS ID #1890072, Lesli D Norris, Coldwell Banker Realty. Cincy MLS
- $628,8004 bd4 ba2.3k sqft4602 Creekrun Dr, Mason, OH 45040For SaleMLS ID #1890533, May Xuemei Wu, Comey & Shepherd. Cincy MLS
- $640,0004 bd3 ba2.8k sqft1080 Sedgefield Ct, Maineville, OH 45039For SaleMLS ID #964871, Michelle Sloan, RE/MAX Time. DABR MLS
- $669,9003 bd4 ba3.4k sqft2596 E State Route 73, Waynesville, OH 45068For SaleMLS ID #962126, Shelley Parks, eXp Realty. DABR MLS
- $875,0003 bd2 ba2.7k sqft1040 Jeffery Rd, Oregonia, OH 45054For SaleMLS ID #1884559, Melissa L. Brooks, Coldwell Banker Realty. Cincy MLS
- $649,9004 bd3 ba3.2k sqft9450 Kempergrove Ln, Loveland, OH 45140For SaleMLS ID #1889002, Jon L Bowling, RE/MAX Preferred Group. Cincy MLS
- $550,0003 bd3 ba2.9k sqft464 Creekside Dr, Lebanon, OH 45036For SaleMLS ID #1889511, Allen D. Ernst, Coldwell Banker Realty. Cincy MLS
- $635,0003 bd3 ba3k sqft9135 Cedar Gate Dr, Loveland, OH 45140For SaleMLS ID #1889704, Regan J. VanKerckhove, Comey & Shepherd. Cincy MLS
- $775,0003 bd2 ba1.7k sqft5856 Oregonia Rd, Oregonia, OH 45054For SaleMLS ID #965521, Janelle Sprandel, Comey & Shepherd REALTORS. DABR MLS
- $550,0003 bd3 ba2.2k sqft5500 Utica Rd, Waynesville, OH 45068For SaleMLS ID #965568, Leigh Hart, Keller Williams Community Part. DABR MLS
- $465,0003 bd2 ba1.9k sqft62 Kings Ct, New Vienna, OH 45159For SaleMLS ID #1890096, Shelley R. Ballou, RE/MAX Preferred Group. Cincy MLS
- $749,9004 bd4 ba3.1k sqft1707 Rock Rose Ct, Lebanon, OH 45036For SaleMLS ID #965357, Barbie Woehrmyer, Coldwell Banker Realty. DABR MLS
- $624,5004 bd3 ba3.5k sqft3911 Campbell Rd, Fayetteville, OH 45118For SaleHuff Realty
- $650,0004 bd4 ba3.5k sqft4903 White Blossom Blvd, Mason, OH 45040For SaleMLS ID #1889915, Brittany Walsh, EquiRealty Group. Cincy MLS
- $775,0003 bd3 ba2k sqft9203 Debold Koebel Rd, Pleasant Plain, OH 45162For SaleMLS ID #1886050, Robert M. Collins, eXp Realty. Cincy MLS
- $680,0005 bd3 ba2.6k sqft3175 Spalding Dr, Mason, OH 45040For SaleMLS ID #1888577, Daniel Baron, Keller Williams Advisors. Cincy MLS
