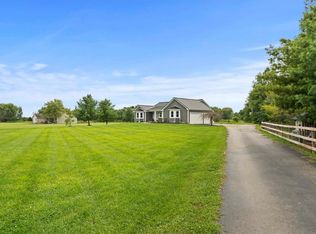
Trade the noise for nature without sacrificing luxury. This exceptional 4-bedroom, 4.5-bath home invites you to slow down and enjoy life on 5 scenic acres. Cast a line in your stocked pond, host unforgettable gatherings, or simply relax and take in the peaceful surroundings. Inside, the thoughtfully designed floor plan features a first-floor primary suite, first-floor laundry, a finished basement, and a beautifully updated kitchen with brand-new appliances. Recent improvements include a new roof, HVAC, and water heater. Located in the Little Miami School District within quiet neighborhood with no HOA, this move-in-ready home offers the country lifestyle you've been dreaming of. Easy commute to Cincinnati, Dayton or Columbus.
For sale
Price cut: $13K (7/22)
$865,000
1030 Arabian Run Dr, Clarksville, OH 45113
4beds
3,460sqft
:
Get pre-qualified$5,665/mo
Single Family Residence
Built in 2004
5.31 Acres Lot
$825,400 Zestimate®
$250/sqft
$-- HOA
What's special
Stocked pondFinished basementFirst-floor laundryThoughtfully designed floor planFirst-floor primary suiteBrand-new appliancesBeautifully updated kitchen
- 72 days |
- 869 |
- 37 |
Zillow last checked:
Listing updated:
Listed by:
Billie Madden (513)277-0996,
Keller Williams Pinnacle Group
Source: DABR MLS,MLS#: 960447 Originating MLS: Dayton Area Board of REALTORS
Originating MLS: Dayton Area Board of REALTORSFacts & features
Interior
Bedrooms & bathrooms
- Bedrooms: 4
- Bathrooms: 5
- Full bathrooms: 4
- 1/2 bathrooms: 1
- Main level bathrooms: 12
Primary bedroom
- Level: Main
- Dimensions: 17 x 12
Bedroom
- Level: Second
- Dimensions: 16 x 12
Bedroom
- Level: Second
- Dimensions: 13 x 14
Bedroom
- Level: Second
- Dimensions: 14 x 13
Breakfast room nook
- Level: Main
- Dimensions: 12 x 8
Dining room
- Level: Main
- Dimensions: 12 x 11
Entry foyer
- Level: Main
- Dimensions: 15 x 15
Kitchen
- Level: Main
- Dimensions: 15 x 14
Laundry
- Level: Main
- Dimensions: 11 x 8
Living room
- Level: Main
- Dimensions: 27 x 16
Heating
- Forced Air, Propane
Cooling
- Central Air
Appliances
- Included: Dryer, Dishwasher, Disposal, Microwave, Range, Refrigerator, Washer, Gas Water Heater
Features
- Cathedral Ceiling(s), Kitchen Island, Kitchen/Family Room Combo, Pantry, Walk-In Closet(s)
- Windows: Double Hung, Double Pane Windows, Insulated Windows
- Basement: Finished,Partially Finished
- Has fireplace: Yes
- Fireplace features: Gas
Interior area
- Total structure area: 3,460
- Total interior livable area: 3,460 sqft
Property
Parking
- Total spaces: 3
- Parking features: Garage
- Garage spaces: 3
Features
- Levels: Two
- Stories: 2
- Patio & porch: Patio, Porch
- Exterior features: Porch, Patio
Lot
- Size: 5.31 Acres
- Dimensions: 231482
Details
- Parcel number: 1428202007
- Zoning: Residential
- Zoning description: Residential
Construction
Type & style
- Home type: SingleFamily
- Architectural style: Traditional
- Property subtype: Single Family Residence
Materials
- Brick
Condition
- Year built: 2004
Community & HOA
Community
- Subdivision: Arabian Run
HOA
- Has HOA: No
Location
- Region: Clarksville
Financial & listing details
- Price per square foot: $250/sqft
- Tax assessed value: $526,390
- Annual tax amount: $7,497
- Date on market: 5/29/2026
- Date available: 05/29/2026
Estimated market value
$825,400
$784,000 - $867,000
$3,534/mo
Price history
| Date | Event | Price |
|---|---|---|
| 7/22/2026 | Price change | $865,000-1.5%$250/sqft |
Source:  Cincy MLS #1881164 Report a problem Cincy MLS #1881164 Report a problem | ||
| 7/2/2026 | Price change | $878,000-2.2%$254/sqft |
Source:  DABR MLS #960447 Report a problem DABR MLS #960447 Report a problem | ||
| 5/29/2026 | Listed for sale | $898,000-6.7%$260/sqft |
Source: Cincy MLS #1881164 Report a problem | ||
| 5/2/2025 | Listing removed | $962,000$278/sqft |
Source: DABR MLS #922796 Report a problem | ||
| 11/22/2024 | Price change | $962,000-3.6%$278/sqft |
Source: DABR MLS #922796 Report a problem | ||
| 11/1/2024 | Listed for sale | $998,000-5%$288/sqft |
Source: DABR MLS #922796 Report a problem | ||
| 7/16/2024 | Listing removed | -- |
Source: DABR MLS #889555 Report a problem | ||
| 7/14/2023 | Listed for sale | $1,050,000+350%$303/sqft |
Source: DABR MLS #889555 Report a problem | ||
| 3/15/2010 | Sold | $233,334+113.1%$67/sqft |
Source: Public Record Report a problem | ||
| 1/24/2005 | Sold | $109,500$32/sqft |
Source: Public Record Report a problem | ||
Public tax history
| Year | Property taxes | Tax assessment |
|---|---|---|
| 2025 | $7,497 0% | $184,240 |
| 2024 | $7,499 +16.1% | $184,240 +27.3% |
| 2023 | $6,461 +2.1% | $144,690 |
| 2022 | $6,331 +4.8% | $144,690 |
| 2021 | $6,042 -4.2% | $144,690 +13% |
| 2020 | $6,309 -1.8% | $128,044 |
| 2019 | $6,424 -2.9% | $128,044 |
| 2018 | $6,619 +14.7% | $128,044 +15.4% |
| 2017 | $5,772 -2.2% | $110,982 |
| 2016 | $5,900 -0.1% | $110,982 |
| 2015 | $5,908 | $110,982 +0% |
| 2014 | $5,908 -5.3% | $110,980 -9.9% |
| 2013 | $6,241 -8.2% | $123,200 -8.4% |
| 2012 | $6,800 +1.9% | $134,480 +4% |
| 2011 | $6,672 +34.9% | $129,290 |
| 2010 | $4,947 | $129,290 |
| 2009 | -- | $129,290 |
| 2008 | $4,827 | $129,290 |
Find assessor info on the county website
Monthly payment
Est. payment
Payment breakdown
Explore the cost of this home by adjusting the details. Changes won't be saved.Climate risks
Neighborhood: 45113
Nearby schools
GreatSchools rating
- 7/10Little Miami Elementary SchoolGrades: 4-5Distance: 5.8 mi
- 8/10Little Miami Junior High SchoolGrades: 6-8Distance: 6.5 mi
- 7/10Little Miami High SchoolGrades: 9-12Distance: 6.3 mi
Schools provided by the listing agent
- District: Little Miami
Source: DABR MLS. This data may not be complete. We recommend contacting the local school district to confirm school assignments for this home.
- $1,109,1003 bd2 ba-- sqft7653 Paddock View Ct, Clarksville, OH 45113Off Market
- $90,000-- bd-- ba-- sqft7659 Paddock View Ct, Clarksville, OH 45113Off Market
- $772,1005 bd4 ba4.5k sqft1029 Arabian Run Dr, Clarksville, OH 45113Off Market
- $977,1002 bd3 ba2.6k sqft7665 Paddock View Ct, Clarksville, OH 45113Off Market
- $335,8003 bd2 ba1.2k sqft7678 State Route 350, Clarksville, OH 45113Off Market
- $175,300-- bd-- ba-- sqft1023 Arabian Run Dr, Clarksville, OH 45113Off Market
- $815,4004 bd3 ba2.9k sqft7652 Paddock View Ct, Clarksville, OH 45113Off Market
- $1,003,5004 bd4 ba3.2k sqft7670 Paddock View Ct, Clarksville, OH 45113Off Market
A local agent can set up tours, give advice and negotiate with sellers.
Similar homes
- $868,1504 bd3 ba4.5k sqft2425 Middleboro Rd, Clarksville, OH 45113For Sale

 MLS ID #965165, Jane Ashcraft-West, RE/MAX Victory + Affiliates. DABR MLS
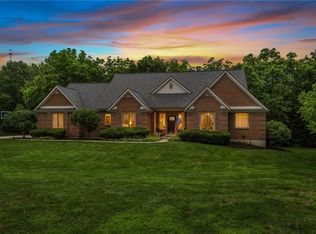
 - $650,0004 bd3 ba1.8k sqft8722 State Route 730, Clarksville, OH 45113For Sale
 MLS ID #966121, Amanda Combs, Coldwell Banker Heritage. DABR MLS
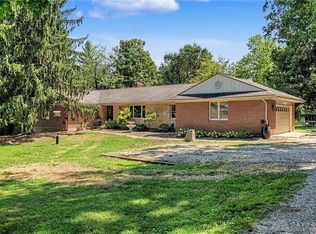
 - $769,9004 bd4 ba3.8k sqft105 Taylor Ln, Clarksville, OH 45113For Sale
 MLS ID #961566, Xanni Burton, Glasshouse Realty Group. DABR MLS
 - $679,9004 bd4 ba3.2k sqft8815 Oregonia Rd, Waynesville, OH 45068For Sale
 MLS ID #965974, Myles Greely, Keller Williams Community Part. DABR MLS
 - $640,0003 bd3 ba2.5k sqft820 Indian Lakes Blvd, Clarksville, OH 45113For Sale
 MLS ID #1886801, Candace K. Tolliver, Re/Max Time. Cincy MLS
 - $850,0004 bd4 ba3.9k sqft3569 N Section St, South Lebanon, OH 45065For SaleMLS ID #963673, Amy Broermann, Comey & Shepherd REALTORS. DABR MLS
- $1,050,0006 bd4 ba3.9k sqft217 S Nixon Camp Rd, Oregonia, OH 45054For SaleMLS ID #963767, John M Bissman, Keller Williams Advisors Rlty. DABR MLS
- $749,9004 bd4 ba3.1k sqft1707 Rock Rose Ct, Lebanon, OH 45036For SaleMLS ID #965357, Barbie Woehrmyer, Coldwell Banker Realty. DABR MLS
- $875,0004 bd5 ba3.4k sqft6479 Rosemont Ln, Mason, OH 45040For SaleMLS ID #965805, Karen Schlosser, Comey & Shepherd REALTORS. DABR MLS
- $849,9004 bd4 ba3.7k sqft819 River Forest Dr, Maineville, OH 45039For SaleMLS ID #1887476, Tracy Ward, Keller Williams Advisors. Cincy MLS
- $985,0004 bd4 ba4.1k sqft2679 Lebanon Rd, Lebanon, OH 45036For SaleMLS ID #957637, Kevin E Hildebrand, eXp Realty. DABR MLS
- $799,9004 bd5 ba4.6k sqft2054 Winding Brook Way, Xenia, OH 45385For SaleMLS ID #965307, Stephanie Clemens, RE/MAX Victory + Affiliates. DABR MLS
- $799,0005 bd5 ba4.6k sqft2248 Harlan Rd, Waynesville, OH 45068For SaleMLS ID #965327, Michelle McBride, Glasshouse Realty Group. DABR MLS
- $689,9004 bd3 ba3.8k sqft1584 Hawk Ridge Dr, Maineville, OH 45039For SaleMLS ID #966103, Larry Beebe, Comey & Shepherd REALTORS. DABR MLS
- $899,9004 bd5 ba4.5k sqft6607 Red Hawk Ct, Maineville, OH 45039For SaleMLS ID #1887185, Kevin E Hildebrand, eXp Realty. Cincy MLS
- $669,9003 bd4 ba3.4k sqft2596 E State Route 73, Waynesville, OH 45068For SaleMLS ID #962126, Shelley Parks, eXp Realty. DABR MLS
- $875,0005 bd5 ba4.7k sqft4030 Granite Ct, Mason, OH 45040For SaleMLS ID #1886030, Pawan Kumar, Coldwell Banker Realty. Cincy MLS
- $799,9004 bd4 ba3.6k sqft866 Miami Ridge Dr, Loveland, OH 45140For SaleMLS ID #964762, Heather McColaugh, BF Realty. DABR MLS
- $739,9904 bd4 ba4.2k sqft1529 Shaker Run Blvd, Lebanon, OH 45036For SaleMLS ID #1889376, Neal Mitchell, Keller Williams Pinnacle Group. Cincy MLS
- $850,0005 bd4 ba4.9k sqft8603 Kempton Ln, Maineville, OH 45039For SaleMLS ID #1886577, Rebecca Ann Hamilton, Comey & Shepherd. Cincy MLS
