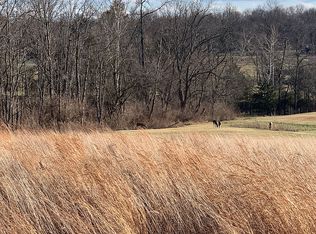
Compare to New Construction! LIFESTYLE at It's Finest Offering Ultimate Comfort, Convenience, & 7.43 ACRES in Award Winning Little Miami Local School District/Located 4 Miles from I-71 & Little Miami Scenic Bike Trail/Exciting, APPROX 3,200 FIN SQ FT (2 FIN Levels + 1,390 Additional SQ FT in Unfinished LL), 4 BDRM, 3 Bath, 3 Car Attached Garage Nearly New Home (CUSTOM BUILT IN 2022). Remarkable Outdoor Living w/Beautiful Covered Porch/Sought After, Open, Airy Floorplan w/9 FT Ceilings, Oversized Windows, & Lots of Natural Light/Inviting, Generously Sized, Great RM is Open to Kitchen Area & Boasts Walls of Windows, & Incredible, WBFP/Expansive, Kitchen has Upgraded White Cabinetry w/Crown Molding, Island w/Counter Bar, Walk-In Pantry, Stainless Steel Appliances, & Apron Sink/Desirable Morning RM w/Wall of Windows/Fabulous 1ST FL Laundry RM/Nice, 2ND FL Gathering RM/Luxurious, Primary Suite/Huge Bedrooms/LL w/Plenty of Storage Space/Lots of Upgrades/Elaborate Chicken Coop/+ MUCH MORE!
For sale
Price cut: $18.4K (8/24)
$849,800
2425 Middleboro Rd, Clarksville, OH 45113
4beds
4,590sqft
Single Family Residence
Built in 2021
7.43 Acres Lot
$-- Zestimate®
$185/sqft
$-- HOA
What's special
- 32 days
- 659
- 63
Zillow last checked:
Listing updated:
Listed by:
Jane Ashcraft-West (513)813-4098,
RE/MAX Victory + Affiliates
Source: DABR MLS,MLS#: 967348 Originating MLS: Dayton Area Board of REALTORS
Originating MLS: Dayton Area Board of REALTORSFacts & features
Interior
Bedrooms & bathrooms
- Bedrooms: 4
- Bathrooms: 3
- Full bathrooms: 2
- 1/2 bathrooms: 1
- Main level bathrooms: 1
Primary bedroom
- Level: Second
- Dimensions: 16 x 15
Bedroom
- Level: Second
- Dimensions: 14 x 12
Bedroom
- Level: Second
- Dimensions: 14 x 12
Bedroom
- Level: Main
- Dimensions: 14 x 12
Breakfast room nook
- Level: Main
- Dimensions: 17 x 15
Entry foyer
- Level: Main
- Dimensions: 12 x 7
Family room
- Level: Second
- Dimensions: 22 x 18
Great room
- Level: Main
- Dimensions: 21 x 15
Kitchen
- Level: Main
- Dimensions: 17 x 12
Laundry
- Level: Main
- Dimensions: 12 x 10
Office
- Level: Main
- Dimensions: 13 x 11
Heating
- Electric, Heat Pump
Cooling
- Central Air
Appliances
- Included: Dishwasher, Range, Electric Water Heater
Features
- Cathedral Ceiling(s), Granite Counters, Kitchen Island, Pantry, Vaulted Ceiling(s), Walk-In Closet(s)
- Windows: Insulated Windows, Vinyl
- Basement: Full
- Has fireplace: Yes
- Fireplace features: Wood Burning
Interior area
- Total structure area: 4,590
- Total interior livable area: 4,590 sqft
Video & virtual tour
Property
Parking
- Total spaces: 3
- Parking features: Garage
- Garage spaces: 3
Features
- Levels: Two
- Stories: 2
- Patio & porch: Porch
- Exterior features: Porch
Lot
- Size: 7.43 Acres
- Dimensions: 7.43 ACRES
Details
- Parcel number: 1427326018
- Zoning: Residential
- Zoning description: Residential
Construction
Type & style
- Home type: SingleFamily
- Architectural style: Traditional
- Property subtype: Single Family Residence
Materials
- Fiber Cement, Stone
Condition
- Year built: 2021
Utilities & green energy
- Sewer: Septic Tank
- Water: Public
- Utilities for property: Septic Available, Water Available
Community & HOA
HOA
- Has HOA: No
Location
- Region: Clarksville
Financial & listing details
- Price per square foot: $185/sqft
- Tax assessed value: $707,620
- Annual tax amount: $10,026
- Date on market: 8/24/2026
Estimated market value
Not available
Estimated sales range
Not available
Not available
Price history
| Date | Event | Price |
|---|---|---|
| 8/24/2026 | Price change | $849,800-2.1%$185/sqft |
Source:  Cincy MLS #1891567 Report a problem Cincy MLS #1891567 Report a problem | ||
| 7/27/2026 | Price change | $868,150-3%$189/sqft |
Source: Cincy MLS #1884389 Report a problem | ||
| 6/24/2026 | Price change | $895,000-5.8%$195/sqft |
Source: Cincy MLS #1884390 Report a problem | ||
| 6/12/2026 | Price change | $950,000-5%$207/sqft |
Source: Cincy MLS #1882913 Report a problem | ||
| 4/2/2026 | Listed for sale | $1,000,000+528.9%$218/sqft |
Source: Cincy MLS #1868968 Report a problem | ||
| 2/1/2021 | Sold | $159,000$35/sqft |
Source: Public Record Report a problem | ||
Public tax history
| Year | Property taxes | Tax assessment |
|---|---|---|
| 2025 | $10,026 0% | $247,670 |
| 2024 | $10,027 +12.3% | $247,670 +26.7% |
| 2023 | $8,930 +302.3% | $195,550 +297.2% |
| 2022 | $2,220 | $49,231 |
| 2021 | -- | -- |
Find assessor info on the county website
Monthly payment
Est. payment
Payment breakdown
Explore the cost of this home by adjusting the details. Changes won't be saved.Climate risks
Neighborhood: 45113
Nearby schools
Schools provided by the listing agent
- District: Little Miami
Source: DABR MLS. This data may not be complete. We recommend contacting the local school district to confirm school assignments for this home.
Similar homes
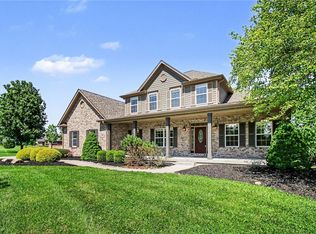
- $833,0004 bd5 ba3.4k sqft1030 Arabian Run Dr, Clarksville, OH 45113For Sale
 MLS ID #960447, Billie Madden, Keller Williams Pinnacle Group. DABR MLS
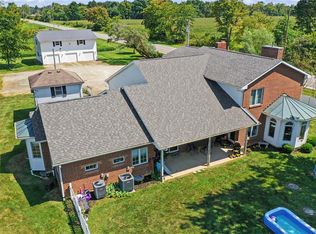
 - $649,9003 bd4 ba4.4k sqft8756 Us Highway 22 Hwy W #22, Clarksville, OH 45113For Sale
 MLS ID #968159, Jared M Williams, J.M. Williams Realty, LLC. DABR MLS
 - $735,0004 bd3 ba3.5k sqft6654 Osceola Rd, Morrow, OH 45152For Sale
 MLS ID #961488, Janelle Sprandel, Comey & Shepherd REALTORS. DABR MLS
 - $800,0004 bd4 ba3.9k sqft3569 N Section St, South Lebanon, OH 45065For Sale
 MLS ID #963673, Amy Broermann, Comey & Shepherd REALTORS. DABR MLS
 - $744,9004 bd4 ba3.8k sqft105 Taylor Ln, Clarksville, OH 45113For SaleMLS ID #961566, Xanni Burton, Glasshouse Realty Group. DABR MLS
- $995,0006 bd4 ba3.9k sqft217 S Nixon Camp Rd, Oregonia, OH 45054For SaleMLS ID #966924, John M Bissman, Keller Williams Advisors Rlty. DABR MLS
- $899,0005 bd5 ba5.2k sqft3681 Wilmington Rd, Lebanon, OH 45036For SaleMLS ID #965571, Cheryl A Brun, Sibcy Cline Inc.. DABR MLS
- $829,9005 bd5 ba3.6k sqft2338 Point View Ct, Lebanon, OH 45036For SaleMLS ID #967171, Barbie Woehrmyer, Coldwell Banker Realty. DABR MLS
- $1,169,0006 bd3 ba4.3k sqft1158 Pyle Rd, Clarksville, OH 45113For SaleMLS ID #956439, Xanni Burton, Glasshouse Realty Group. DABR MLS
- $999,9004 bd2 ba3.6k sqft8464 State Highway 73, Chester Township, OH 45177For SaleMLS ID #968660, Kunal N Patel, Glasshouse Realty Group. DABR MLS
- $969,9004 bd5 ba5.7k sqft196 Blue Jay Way, Wilmington, OH 45177For SaleMLS ID #965828, Brittany Carr, Glasshouse Realty Group. DABR MLS
- $809,9004 bd5 ba4.3k sqft7373 Deep Woods Ct, Springboro, OH 45066For SaleMLS ID #967368, Lisa Nishwitz, Coldwell Banker Heritage. DABR MLS
- $975,0006 bd6 ba5.3k sqft4123 Highland Green Dr, Mason, OH 45040For Sale
 MLS ID #1895253, Melissa L. Brooks, Coldwell Banker Realty. Cincy MLS
 - $749,9004 bd3 ba4.2k sqft3620 McLean Rd, Franklin, OH 45005For SaleMLS ID #966113, Glen Whitten, Ohio Property Group, LLC. DABR MLS
- $1,075,0005 bd4 ba4.4k sqft1137 Stubbs Mill Rd, Lebanon, OH 45036For SaleMLS ID #959927, Melissa Stone, eXp Realty. DABR MLS
- $699,9004 bd4 ba3.1k sqft1707 Rock Rose Ct, Lebanon, OH 45036For SaleMLS ID #965357, Barbie Woehrmyer, Coldwell Banker Realty. DABR MLS
- $649,9003 bd2 ba4.8k sqft1564 Stingley Rd, Wilmington, OH 45177For Sale
 MLS ID #226036591, Myles Greely, Keller Williams Community Part. Columbus and Central Ohio Regional MLS
 - $1,100,0004 bd5 ba5k sqft219 Chateau Valley Ln, South Lebanon, OH 45065For SaleMLS ID #968862, Philip L Herman, RE/MAX Real Estate Specialists. DABR MLS
- $895,0005 bd5 ba4.8k sqft7596 Woodbridge Ct, Springboro, OH 45066For SaleMLS ID #965387, Andrea L deStefano, Sibcy Cline Inc.. DABR MLS
- $980,0003 bd2 ba2.9k sqft5596 Greentree Rd, Lebanon, OH 45036For SaleMLS ID #967510, Jane Ashcraft-West, RE/MAX Victory + Affiliates. DABR MLS
