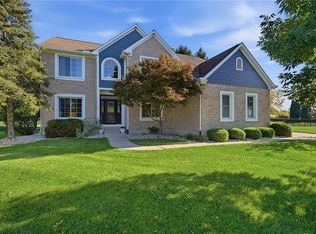
Exceptional custom brick residence nestled on a gorgeous wooded lot in desirable Stone Ridge, offering nearly 5,000 sq. ft. of beautifully finished living space. Impeccably maintained inside and out, this impressive 4-5 bedroom, home showcases quality craftsmanship, an expansive open floor plan, and a picturesque private setting. A grand entry opens to the dramatic two-story great rm, where an impressive wall of windows fills the space with natural light with beautiful views of the wooded yard. Custom built-in shelving and a gas f/p add warmth and character. Rich hardwood floors in formal dining rm, while the vaulted study provides space for a private home office. The gourmet kitchen featuring solid-surface countertops, 42-inch cabinetry, center island, stainless steel appliances, and double wall ovens. The kitchen flows effortlessly into the home's spacious living areas. The 1st floor primary suite is a private retreat featuring a 10-ft. tray ceiling, oversized walk-in closet, and beautiful bathroom with Jacuzzi tub, separate shower, and dual vanities. Generously sized secondary bedrooms, including a convenient Jack-and-Jill bath. The expansive finished lower level with 9-ft. ceilings, daylight windows, a possible 5th bedroom or private office, workout rm, and abundant space for entertaining. The outdoor setting is equally impressive. Surrounded by mature trees and landscaping, the property offers a wonderful privacy. A large rear patio and pergola create an inviting entertaining area, while the sprinkler system helps maintain the beautifully cared-for grounds. An expanded driveway leads to the 3.5 car garage. Extensive updates: roof in 2024, furnace, a/c in 2025, water heater 2025, expanded driveway 2022, pergola 2024, new carpet 2026. The refrigerator, microwave, and garbage disposal have also been updated, plus a Vivint security system A spectacular wooded setting, this exceptional Stone Ridge residence offers luxury, privacy, and pride of ownership!
For sale
Price cut: $20K (10/6)
$789,900
7373 Deep Woods Ct, Springboro, OH 45066
4beds
4,369sqft
Single Family Residence
Built in 2000
1.02 Acres Lot
$766,800 Zestimate®
$181/sqft
$21/mo HOA
What's special
Wonderful privacySpectacular wooded settingExpansive open floor planCustom built-in shelvingStainless steel appliancesGrand entryPicturesque private setting
- 43 days
- 1,008
- 48
Likely to sell faster than
Zillow last checked:
Listing updated:
Listed by:
Lisa Nishwitz (937)890-2200,
Coldwell Banker Heritage
Source: DABR MLS,MLS#: 967368 Originating MLS: Dayton Area Board of REALTORS
Originating MLS: Dayton Area Board of REALTORSFacts & features
Interior
Bedrooms & bathrooms
- Bedrooms: 4
- Bathrooms: 5
- Full bathrooms: 3
- 1/2 bathrooms: 2
- Main level bathrooms: 2
Primary bedroom
- Level: Main
- Dimensions: 17 x 15
Bedroom
- Level: Second
- Dimensions: 15 x 14
Bedroom
- Level: Second
- Dimensions: 13 x 13
Bedroom
- Level: Second
- Dimensions: 12 x 12
Breakfast room nook
- Level: Main
- Dimensions: 14 x 10
Dining room
- Level: Main
- Dimensions: 16 x 12
Entry foyer
- Level: Main
- Dimensions: 12 x 6
Family room
- Level: Basement
- Dimensions: 18 x 18
Great room
- Level: Main
- Dimensions: 20 x 17
Kitchen
- Level: Main
- Dimensions: 14 x 11
Media room
- Level: Basement
- Dimensions: 13 x 11
Office
- Level: Main
- Dimensions: 12 x 12
Other
- Level: Basement
- Dimensions: 11 x 9
Utility room
- Level: Main
- Dimensions: 8 x 7
Heating
- Forced Air, Natural Gas
Cooling
- Central Air
Appliances
- Included: Built-In Oven, Cooktop, Dishwasher, Disposal, Microwave, Refrigerator, Water Softener, Gas Water Heater
Features
- Ceiling Fan(s), Cathedral Ceiling(s), High Speed Internet, Kitchen Island, Kitchen/Family Room Combo, Pantry, Skylights, Walk-In Closet(s)
- Windows: Casement Window(s), Double Pane Windows, Insulated Windows, Skylight(s)
- Basement: Full,Finished
- Number of fireplaces: 1
- Fireplace features: One, Gas, Glass Doors
Interior area
- Total structure area: 4,369
- Total interior livable area: 4,369 sqft
Property
Parking
- Total spaces: 3
- Parking features: Attached, Garage, Garage Door Opener, Storage
- Attached garage spaces: 3
Features
- Levels: Two
- Stories: 2
- Patio & porch: Patio, Porch
- Exterior features: IrrigationSprinklers, Porch, Patio
Lot
- Size: 1.02 Acres
- Dimensions: 100 x 300 x 133 x 298
Details
- Parcel number: 0401265008
- Zoning: Residential
- Zoning description: Residential
Construction
Type & style
- Home type: SingleFamily
- Architectural style: Traditional
- Property subtype: Single Family Residence
Materials
- Brick
Condition
- Year built: 2000
Utilities & green energy
- Sewer: Septic Tank
- Water: Public
- Utilities for property: Natural Gas Available, Septic Available, Water Available
Community & HOA
Community
- Security: Smoke Detector(s)
- Subdivision: Stoneridge 6
HOA
- Has HOA: Yes
- HOA fee: $250 annually
- HOA name: Stoneridge HOA
Location
- Region: Springboro
Financial & listing details
- Price per square foot: $181/sqft
- Tax assessed value: $693,070
- Annual tax amount: $10,377
- Date on market: 9/1/2026
- Listing terms: Conventional,FHA,VA Loan
Estimated market value
$766,800
$728,000 - $805,000
$5,102/mo
Price history
| Date | Event | Price |
|---|---|---|
| 10/6/2026 | Price change | $789,900-2.5%$181/sqft |
Source:  DABR MLS #967368 Report a problem DABR MLS #967368 Report a problem | ||
| 9/14/2026 | Price change | $809,900-1.2%$185/sqft |
Source: DABR MLS #967368 Report a problem | ||
| 9/1/2026 | Listed for sale | $819,900+22.4%$188/sqft |
Source: DABR MLS #967368 Report a problem | ||
| 4/4/2022 | Sold | $670,000+0%$153/sqft |
Source: Public Record Report a problem | ||
| 2/28/2022 | Pending sale | $669,900+4.7%$153/sqft |
Source: DABR MLS #858144 Report a problem | ||
| 2/26/2022 | Listed for sale | $639,900+754.3%$146/sqft |
Source: DABR MLS #858144 Report a problem | ||
| 4/10/2000 | Sold | $74,900$17/sqft |
Source: Public Record Report a problem | ||
Public tax history
| Year | Property taxes | Tax assessment |
|---|---|---|
| 2025 | $10,377 +5.2% | $242,570 |
| 2024 | $9,862 +15.6% | $242,570 +26.9% |
| 2023 | $8,530 +6.3% | $191,220 0% |
| 2022 | $8,028 +7% | $191,222 |
| 2021 | $7,500 +3.8% | $191,222 +18% |
| 2020 | $7,225 +7.9% | $162,053 |
| 2019 | $6,693 -2.9% | $162,053 0% |
| 2018 | $6,890 +13.5% | $162,054 +24.9% |
| 2017 | $6,072 -3% | $129,738 |
| 2016 | $6,262 +2.2% | $129,738 |
| 2015 | $6,128 +1.7% | $129,738 +7% |
| 2014 | $6,028 +0% | $121,250 -22.1% |
| 2013 | $6,026 -2.4% | $155,650 |
| 2012 | $6,174 -2.8% | $155,650 |
| 2011 | $6,355 -4.9% | $155,650 |
| 2010 | $6,684 | $155,650 |
| 2009 | -- | $155,650 |
| 2008 | $7,639 | $155,650 |
| 2007 | -- | $155,650 +0.2% |
| 2006 | -- | $155,340 +18% |
| 2005 | -- | $131,590 |
| 2004 | -- | $131,590 |
| 2003 | -- | $131,590 -2% |
| 2002 | -- | $134,220 |
| 2001 | -- | $134,220 |
Find assessor info on the county website
Monthly payment
Est. payment
Payment breakdown
Explore the cost of this home by adjusting the details. Changes won't be saved.Climate risks
Neighborhood: 45066
Nearby schools
Schools provided by the listing agent
- District: Springboro
Source: DABR MLS. This data may not be complete. We recommend contacting the local school district to confirm school assignments for this home.
- $691,7004 bd2 ba2.7k sqft7347 Deep Woods Ct, Springboro, OH 45066Off Market
- $910,0005 bd5 ba4k sqft7403 Deep Woods Ct, Springboro, OH 45066Off Market
- $1,061,2004 bd4 ba3.5k sqft7617 Deep Woods Ct, Springboro, OH 45066Off Market
- $929,4006 bd5 ba5.1k sqft414 Timber Walk Ct, Springboro, OH 45066Off Market
Similar homes
- $699,0004 bd4 ba3.9k sqft7260 Stone Ridge Dr, Springboro, OH 45066For Sale
 MLS ID #970082, Austin R Castro, Coldwell Banker Heritage. DABR MLS
 - $875,0005 bd5 ba4.8k sqft7596 Woodbridge Ct, Springboro, OH 45066For Sale
 MLS ID #965387, Andrea L deStefano, Sibcy Cline Inc.. DABR MLS
 - $699,9005 bd4 ba4.6k sqft295 N Hills Blvd, Springboro, OH 45066For Sale
 MLS ID #962521, Brittain Hood, Coldwell Banker Heritage. DABR MLS
 - $689,9004 bd4 ba3.7k sqft90 Marisha Ct, Springboro, OH 45066For Sale
 MLS ID #968230, Carrie B Robbins, BHHS Professional Realty. DABR MLS
 - $924,9006 bd4 ba4.8k sqft7614 Country Brook Ct, Springboro, OH 45066For SaleMLS ID #963244, Erika Halburnt, Bella Realty Group. DABR MLS
- $799,0004 bd4 ba4.9k sqft7452 Waterway Dr, Waynesville, OH 45068For SaleMLS ID #968376, Austin R Castro, Coldwell Banker Heritage. DABR MLS
- $929,0006 bd5 ba5.2k sqft7491 Country Brook Ct, Springboro, OH 45066For SaleMLS ID #956652, Billie Duncan-Hart, Coldwell Banker Heritage. DABR MLS
- $675,0005 bd4 ba4k sqft125 Blackford Dr, Springboro, OH 45066For SaleMLS ID #968555, Jessica Gardner, Coldwell Banker Heritage. DABR MLS
- $585,0005 bd4 ba4.5k sqft90 Triple Crown Cir, Springboro, OH 45066For SaleMLS ID #970150, Erika Halburnt, Bella Realty Group. DABR MLS
- $439,0004 bd3 ba2.9k sqft25 Huntley Ct, Springboro, OH 45066For SaleMLS ID #970903, Cassandra Sines, Keller Williams Advisors Rlty. DABR MLS
- $549,9004 bd3 ba3.7k sqft1828 W Tamarron Ct, Springboro, OH 45066For SaleMLS ID #966796, Nathan Back, Keller Williams Pinnacle Group. DABR MLS
- $599,9004 bd4 ba3.4k sqft105 Clearsprings Dr, Springboro, OH 45066For SaleMLS ID #970420, Chip James, Coldwell Banker Heritage. DABR MLS
- $439,0004 bd3 ba3.1k sqft270 Lakeside Dr, Springboro, OH 45066For SaleMLS ID #968635, David Campbell, Coldwell Banker Heritage. DABR MLS
- $649,0004 bd3 ba3.5k sqft1350 Clydesdale Ct, Dayton, OH 45458For SaleMLS ID #971100, Javaria Usmani, Plum Tree Realty. DABR MLS
- $799,0005 bd5 ba3.6k sqft2338 Point View Ct, Lebanon, OH 45036For SaleMLS ID #967171, Barbie Woehrmyer, Coldwell Banker Realty. DABR MLS
- $899,0004 bd4 ba5.3k sqft10842 Mariam Ln, Dayton, OH 45458For SaleMLS ID #967585, Cynthia A Buckreus, Coldwell Banker Heritage. DABR MLS
- $539,0004 bd3 ba3.1k sqft55 Martin Ln, Springboro, OH 45066For SaleMLS ID #963249, Mark Regginello, NavX Realty, LLC. DABR MLS
- $739,0003 bd3 ba3.5k sqft9336 Chaumont Ave, Centerville, OH 45458For SaleMLS ID #968218, Sherry Couch, Coldwell Banker Heritage. DABR MLS
- $577,5003 bd3 ba3.1k sqft55 Pinehurst Pl, Springboro, OH 45066For SaleMLS ID #967085, Nicole M Gulick, Reign Realty. DABR MLS
- $750,0005 bd5 ba4.3k sqft6320 Tomahawk Trl, Dayton, OH 45459For SaleMLS ID #968970, Marthann K Heil, Coldwell Banker Heritage. DABR MLS
