Experience luxury living in this custom 2-story home offering over 5,700 square feet of beautifully designed living space on a private 1+ acre lot!This 5-bdrm,4.5-bath home has an open floor plan with hardwood floors,custom built-ins & a stunning wall of windows that fills the family room with natural light while overlooking the picturesque backyard!The gourmet kitchen has Granite, SS Appliances and Cozy Kitchen Nook!The first-floor primary suite offers dual vanites,walk-in shower,soaking tub,spacious walk-in closet,and an adjoining private office!Upstairs you'll find a large bonus room,3 additional bdrms,2 full baths.The finished lower level is designed for entertaining with a dedicated media room featuring a newer HD projector,gas fireplace, wet bar,5th bedroom/Exercise RM & full bath. Step outside to your own private resort with a heated saltwater concrete pool,expansive composite deck, covered area,firepit & playground.Many Updates include new carpet,new roof & new mechanics!
For sale
Price cut: $20K (10/2)
$875,000
7596 Woodbridge Ct, Springboro, OH 45066
5beds
4,812sqft
Single Family Residence
Built in 2004
1.01 Acres Lot
$852,300 Zestimate®
$182/sqft
$21/mo HOA
What's special
Gas fireplaceOpen floor planAdjoining private officeExpansive composite deckCustom built-insWet barHardwood floors
- 75 days
- 1,389
- 90
Zillow last checked:
Listing updated:
Listed by:
Andrea L deStefano (513)793-2700,
Sibcy Cline Inc.
Source: DABR MLS,MLS#: 965387 Originating MLS: Dayton Area Board of REALTORS
Originating MLS: Dayton Area Board of REALTORSFacts & features
Interior
Bedrooms & bathrooms
- Bedrooms: 5
- Bathrooms: 5
- Full bathrooms: 4
- 1/2 bathrooms: 1
- Main level bathrooms: 2
Primary bedroom
- Level: Main
- Dimensions: 21 x 16
Bedroom
- Level: Second
- Dimensions: 15 x 15
Bedroom
- Level: Second
- Dimensions: 14 x 16
Bedroom
- Level: Second
- Dimensions: 14 x 14
Bedroom
- Level: Lower
- Dimensions: 12 x 12
Breakfast room nook
- Level: Main
- Dimensions: 13 x 10
Dining room
- Level: Main
- Dimensions: 13 x 14
Entry foyer
- Level: Main
- Dimensions: 9 x 18
Family room
- Level: Main
- Dimensions: 18 x 19
Kitchen
- Level: Main
- Dimensions: 13 x 14
Office
- Level: Main
- Dimensions: 14 x 14
Recreation
- Level: Second
- Dimensions: 41 x 23
Heating
- Forced Air, Natural Gas
Cooling
- Central Air
Features
- Kitchen Island, Pantry, Vaulted Ceiling(s), Walk-In Closet(s)
- Windows: Vinyl
- Basement: Full
- Has fireplace: Yes
- Fireplace features: Gas
Interior area
- Total structure area: 4,812
- Total interior livable area: 4,812 sqft
Property
Parking
- Total spaces: 3
- Parking features: Garage
- Garage spaces: 3
Features
- Levels: Two
- Stories: 2
- Patio & porch: Deck, Patio
- Exterior features: Deck, IrrigationSprinklers, Patio
Lot
- Size: 1.01 Acres
- Dimensions: 211 x 211
Details
- Parcel number: 0401276022
- Zoning: Residential
- Zoning description: Residential
Construction
Type & style
- Home type: SingleFamily
- Property subtype: Single Family Residence
Materials
- Brick
Condition
- Year built: 2004
Community & HOA
Community
- Subdivision: Stone Ridge 7
HOA
- Has HOA: Yes
- HOA fee: $250 annually
- HOA name: Stoneridge Owners Association
- HOA phone: 937-623-1561
Location
- Region: Springboro
Financial & listing details
- Price per square foot: $182/sqft
- Tax assessed value: $724,370
- Annual tax amount: $10,851
- Date on market: 7/31/2026
Estimated market value
$852,300
$810,000 - $895,000
$6,169/mo
Price history
| Date | Event | Price |
|---|---|---|
| 10/2/2026 | Price change | $875,000-2.2%$182/sqft |
Source:  Cincy MLS #1888514 Report a problem Cincy MLS #1888514 Report a problem | ||
| 9/9/2026 | Listed for sale | $895,000$186/sqft |
Source: Cincy MLS #1888514 Report a problem | ||
| 8/7/2026 | Pending sale | $895,000$186/sqft |
Source: Cincy MLS #1888514 Report a problem | ||
| 7/31/2026 | Listed for sale | $895,000-0.5%$186/sqft |
Source: Cincy MLS #1888514 Report a problem | ||
| 7/23/2026 | Listing removed | $899,900$187/sqft |
Source:  DABR MLS #956056 Report a problem DABR MLS #956056 Report a problem | ||
| 6/29/2026 | Price change | $899,900-5.3%$187/sqft |
Source: DABR MLS #956056 Report a problem | ||
| 5/12/2026 | Price change | $949,900-4.9%$197/sqft |
Source: DABR MLS #956056 Report a problem | ||
| 4/17/2026 | Price change | $999,000-9.2%$208/sqft |
Source: DABR MLS #956056 Report a problem | ||
| 4/9/2026 | Listed for sale | $1,100,000+125.9%$229/sqft |
Source: DABR MLS #956056 Report a problem | ||
| 2/2/2015 | Sold | $487,000-2.6%$101/sqft |
Source: Public Record Report a problem | ||
| 10/1/2014 | Price change | $499,900-2%$104/sqft |
Source: RE/MAX Victory #581178 Report a problem | ||
| 8/23/2014 | Price change | $509,900-1%$106/sqft |
Source: RE/MAX Victory #581178 Report a problem | ||
| 6/19/2014 | Price change | $514,900-2.8%$107/sqft |
Source: RE/MAX Victory #581178 Report a problem | ||
| 5/9/2014 | Listed for sale | $529,900+6%$110/sqft |
Source: RE/MAX Victory #581178 Report a problem | ||
| 8/13/2012 | Sold | $499,900-2%$104/sqft |
Source: Cincy MLS #1311496 Report a problem | ||
| 6/6/2012 | Price change | $509,900-2.9%$106/sqft |
Source: RE/MAX Central Properties #1311496 Report a problem | ||
| 5/2/2012 | Listed for sale | $525,000+666.4%$109/sqft |
Source: RE/MAX Central Properties #1311496 Report a problem | ||
| 2/12/2003 | Sold | $68,500$14/sqft |
Source: Public Record Report a problem | ||
Public tax history
| Year | Property taxes | Tax assessment |
|---|---|---|
| 2025 | $10,851 +5.2% | $253,530 |
| 2024 | $10,313 +13.8% | $253,530 +24.9% |
| 2023 | $9,061 +1.4% | $202,950 +0% |
| 2022 | $8,936 +7% | $202,947 |
| 2021 | $8,348 +2.9% | $202,947 +18% |
| 2020 | $8,112 +7.9% | $171,990 |
| 2019 | $7,516 -2.6% | $171,990 |
| 2018 | $7,713 -4.6% | $171,990 +6% |
| 2017 | $8,084 -3.3% | $162,306 |
| 2016 | $8,357 +1.6% | $162,306 |
| 2015 | $8,228 +1.1% | $162,306 +7% |
| 2014 | $8,135 +0% | $151,690 -22.1% |
| 2013 | $8,131 -2.4% | $194,720 |
| 2012 | $8,332 -1.4% | $194,720 +1.1% |
| 2011 | $8,453 +2.1% | $192,660 |
| 2010 | $8,281 | $192,660 |
| 2009 | -- | $192,660 |
| 2008 | -- | $192,660 |
| 2007 | -- | $192,660 +7% |
| 2006 | -- | $179,980 |
Find assessor info on the county website
Monthly payment
Est. payment
Payment breakdown
Explore the cost of this home by adjusting the details. Changes won't be saved.Climate risks
Neighborhood: 45066
Nearby schools
Schools provided by the listing agent
- District: Springboro
Source: DABR MLS. This data may not be complete. We recommend contacting the local school district to confirm school assignments for this home.
- $798,5003 bd3 ba2.4k sqft7628 Woodbridge Ct, Springboro, OH 45066Off Market
- $901,0005 bd5 ba5.2k sqft7574 Woodbridge Ct, Springboro, OH 45066Off Market
- $1,016,7005 bd5 ba5.9k sqft7611 Woodbridge Ct, Springboro, OH 45066Off Market
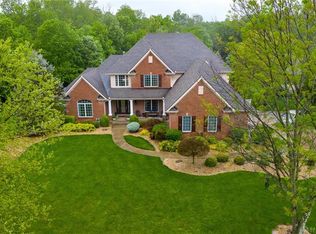
- $1,135,9006 bd5 ba6.4k sqft7581 Woodbridge Ct, Springboro, OH 45066Off Market
Similar homes
- $789,9004 bd5 ba4.3k sqft7373 Deep Woods Ct, Springboro, OH 45066For Sale
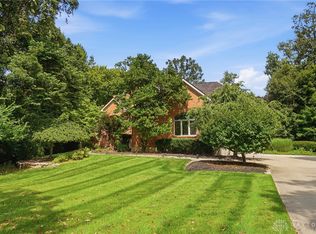
 MLS ID #967368, Lisa Nishwitz, Coldwell Banker Heritage. DABR MLS
 - $699,0004 bd4 ba3.9k sqft7260 Stone Ridge Dr, Springboro, OH 45066For Sale
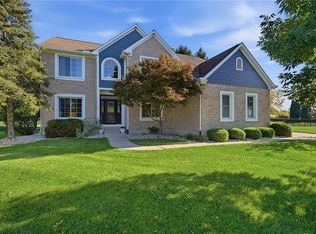 MLS ID #970082, Austin R Castro, Coldwell Banker Heritage. DABR MLS
 - $924,9006 bd4 ba4.8k sqft7614 Country Brook Ct, Springboro, OH 45066For Sale
 MLS ID #963244, Erika Halburnt, Bella Realty Group. DABR MLS
 - $929,0006 bd5 ba5.2k sqft7491 Country Brook Ct, Springboro, OH 45066For Sale
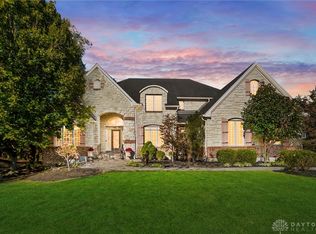 MLS ID #956652, Billie Duncan-Hart, Coldwell Banker Heritage. DABR MLS
 - $699,9005 bd4 ba4.6k sqft295 N Hills Blvd, Springboro, OH 45066For SaleMLS ID #962521, Brittain Hood, Coldwell Banker Heritage. DABR MLS
- $724,9004 bd3 ba4.3k sqft15 Aspen Woods Dr, Springboro, OH 45066For SaleMLS ID #968040, Thomas Hambly, Relocation Planners. DABR MLS
- $675,0005 bd4 ba4k sqft125 Blackford Dr, Springboro, OH 45066For SaleMLS ID #968555, Jessica Gardner, Coldwell Banker Heritage. DABR MLS
- $1,299,0005 bd4 ba5k sqft7562 Country Brook Ct, Springboro, OH 45066For SaleMLS ID #968142, Todd Romantini, Coldwell Banker Heritage. DABR MLS
- $899,0004 bd4 ba5.3k sqft10842 Mariam Ln, Dayton, OH 45458For SaleMLS ID #967585, Cynthia A Buckreus, Coldwell Banker Heritage. DABR MLS
- $649,9003 bd3 ba3.7k sqft90 S Pond Ct, Springboro, OH 45066For SaleMLS ID #963310, Ruthanne Link, Irongate Inc.. DABR MLS
- $889,9006 bd6 ba5.2k sqft10540 Wallingsford Cir, Washington Twp, OH 45458For SaleMLS ID #962692, Kunal N Patel, Glasshouse Realty Group. DABR MLS
- $799,0004 bd4 ba4.9k sqft7452 Waterway Dr, Waynesville, OH 45068For SaleMLS ID #968376, Austin R Castro, Coldwell Banker Heritage. DABR MLS
- $859,9005 bd5 ba5.2k sqft10989 Cold Spring Dr, Centerville, OH 45458For SaleMLS ID #960019, Jamie Wilson, Coldwell Banker Heritage. DABR MLS
- $870,0005 bd5 ba5.2k sqft3681 Wilmington Rd, Lebanon, OH 45036For SaleMLS ID #965571, Cheryl A Brun, Sibcy Cline Inc.. DABR MLS
- $919,9004 bd4 ba3.4k sqft1232 Normandy Rue, Dayton, OH 45458New ConstructionDABR MLS
- $549,9004 bd3 ba3.7k sqft1828 W Tamarron Ct, Springboro, OH 45066For SaleMLS ID #966796, Nathan Back, Keller Williams Pinnacle Group. DABR MLS
- $599,9004 bd4 ba3.4k sqft105 Clearsprings Dr, Springboro, OH 45066For SaleMLS ID #970420, Chip James, Coldwell Banker Heritage. DABR MLS
- $875,0004 bd4 ba4.4k sqft9440 Old Bridge Dr, Dayton, OH 45458For SaleMLS ID #956121, Cynthia A Buckreus, Coldwell Banker Heritage. DABR MLS
- $799,0005 bd5 ba3.6k sqft2338 Point View Ct, Lebanon, OH 45036For SaleMLS ID #967171, Barbie Woehrmyer, Coldwell Banker Realty. DABR MLS
- $539,0004 bd3 ba3.1k sqft55 Martin Ln, Springboro, OH 45066For SaleMLS ID #963249, Mark Regginello, NavX Realty, LLC. DABR MLS
