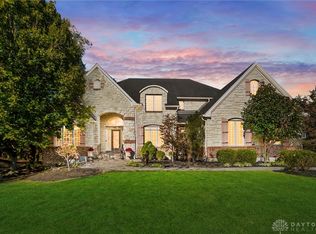
Welcome to an extraordinary luxury residence where timeless elegance, exceptional craftsmanship, and resort-style living come together. Offering more than 5,000 square feet of living space on just over an acre, this stunning home provides an unparalleled combination of space, privacy, sophistication, and comfort. Thoughtfully updated throughout, the home features a beautifully remodeled kitchen featuring new Bosch appliances, updated flooring throughout the first floor, and a redesigned wet bar, all completed in 2022. The first-floor laundry has also been tastefully updated, adding convenience to everyday living while maintaining the home's refined aesthetic. The expansive outdoor living area is truly the centerpiece of this remarkable property. Step outside to a beautifully appointed patio featuring new pavers, retractable awning, outdoor gas fireplace, stunning swimming pool, hot tub and professionally designed landscaping—creating the perfect setting for entertaining, relaxing, and enjoying unforgettable gatherings with family and friends. The pool was professionally painted in 2024, adding to the exceptional condition and presentation of this private backyard oasis. Additional improvements provide peace of mind for years to come, including a new roof in 2021, furnace in 2021, tankless water heater in 2026, and new garage doors and motors in 2025. The impressive three-car, side-entry garage offers ample space for vehicles, storage, and everyday convenience. From the beautifully updated interior to the breathtaking outdoor retreat, every detail of this exceptional property has been thoughtfully considered. With over an acre of land, more than 5,000 square feet of living space, extensive updates, and amenities that rival a private resort, this is a rare opportunity to own a truly extraordinary home.
For sale
Price cut: $51K (9/20)
$1,299,000
7562 Country Brook Ct, Springboro, OH 45066
4beds
5,027sqft
Single Family Residence
Built in 2004
1.02 Acres Lot
$1,240,100 Zestimate®
$258/sqft
$25/mo HOA
What's special
Outdoor gas fireplaceStunning swimming poolBeautifully appointed patioRedesigned wet barHot tubRetractable awningProfessionally designed landscaping
- 24 days
- 1,928
- 126
Likely to sell faster than
Zillow last checked:
Listing updated:
Listed by:
Todd Romantini (937)322-0352,
Coldwell Banker Heritage
Source: DABR MLS,MLS#: 968142 Originating MLS: Dayton Area Board of REALTORS
Originating MLS: Dayton Area Board of REALTORSFacts & features
Interior
Bedrooms & bathrooms
- Bedrooms: 4
- Bathrooms: 4
- Full bathrooms: 3
- 1/2 bathrooms: 1
- Main level bathrooms: 2
Primary bedroom
- Level: Main
- Dimensions: 18 x 14
Bedroom
- Level: Second
- Dimensions: 13 x 11
Bedroom
- Level: Second
- Dimensions: 14 x 13
Bedroom
- Level: Second
- Dimensions: 14 x 12
Breakfast room nook
- Level: Main
- Dimensions: 14 x 11
Dining room
- Level: Main
- Dimensions: 15 x 13
Family room
- Level: Main
- Dimensions: 24 x 19
Great room
- Level: Main
- Dimensions: 23 x 19
Kitchen
- Level: Main
- Dimensions: 17 x 14
Office
- Level: Main
- Dimensions: 13 x 13
Other
- Level: Second
- Dimensions: 23 x 16
Other
- Level: Basement
- Dimensions: 18 x 18
Other
- Level: Basement
- Dimensions: 12 x 12
Recreation
- Level: Basement
- Dimensions: 31 x 20
Heating
- Forced Air, Natural Gas
Cooling
- Central Air
Appliances
- Included: Gas Water Heater, Tankless Water Heater
Features
- Wet Bar, Ceiling Fan(s), Cathedral Ceiling(s), Granite Counters, Kitchen Island, Kitchen/Family Room Combo, Vaulted Ceiling(s), Bar, Walk-In Closet(s)
- Basement: Full,Finished
- Has fireplace: Yes
- Fireplace features: Gas, Glass Doors
Interior area
- Total structure area: 5,027
- Total interior livable area: 5,027 sqft
Property
Parking
- Total spaces: 3
- Parking features: Garage
- Garage spaces: 3
Features
- Levels: Two
- Stories: 2
- Patio & porch: Patio, Porch
- Exterior features: Fence, Sprinkler/Irrigation, Pool, Porch, Patio
- Pool features: In Ground
Lot
- Size: 1.02 Acres
- Dimensions: 1.0196 acres
Details
- Parcel number: 0531205031
- Zoning: Residential
- Zoning description: Residential
Construction
Type & style
- Home type: SingleFamily
- Property subtype: Single Family Residence
Materials
- Brick, Stone
Condition
- Year built: 2004
Community & HOA
Community
- Security: Smoke Detector(s)
- Subdivision: Country Brook 1
HOA
- Has HOA: Yes
- HOA fee: $300 annually
- HOA name: Associated Property Management
- HOA phone: 937-432-9050
Location
- Region: Springboro
Financial & listing details
- Price per square foot: $258/sqft
- Tax assessed value: $904,680
- Annual tax amount: $13,544
- Date on market: 9/3/2026
Estimated market value
$1,240,100
$1.18M - $1.30M
$5,183/mo
Price history
| Date | Event | Price |
|---|---|---|
| 9/20/2026 | Price change | $1,299,000-3.8%$258/sqft |
Source:  DABR MLS #968142 Report a problem DABR MLS #968142 Report a problem | ||
| 9/14/2026 | Price change | $1,350,000-3.2%$269/sqft |
Source: DABR MLS #968142 Report a problem | ||
| 9/4/2026 | Listed for sale | $1,395,000+114.6%$278/sqft |
Source: DABR MLS #968142 Report a problem | ||
| 7/20/2017 | Sold | $650,000-1.5%$129/sqft |
Source: Public Record Report a problem | ||
| 6/16/2017 | Pending sale | $660,000$131/sqft |
Source: Irongate Inc., Realtors #739855 Report a problem | ||
| 6/9/2017 | Listed for sale | $660,000+7.3%$131/sqft |
Source: Irongate Inc. #739855 Report a problem | ||
| 8/19/2015 | Sold | $615,000-2.4%$122/sqft |
Source:  Cincy MLS #1449030 Report a problem Cincy MLS #1449030 Report a problem | ||
| 7/21/2015 | Pending sale | $629,900$125/sqft |
Source: Irongate Inc., Realtors #1449030 Report a problem | ||
| 6/11/2015 | Price change | $629,900-3.1%$125/sqft |
Source: Irongate Inc., Realtors #1449030 Report a problem | ||
| 5/9/2015 | Listed for sale | $650,000-4.4%$129/sqft |
Source: Irongate Inc., Realtors #1449030 Report a problem | ||
| 7/27/2005 | Sold | $680,000+901.5%$135/sqft |
Source: Public Record Report a problem | ||
| 6/21/2004 | Sold | $67,900$14/sqft |
Source: Public Record Report a problem | ||
Public tax history
| Year | Property taxes | Tax assessment |
|---|---|---|
| 2025 | $13,544 +5.2% | $316,640 |
| 2024 | $12,873 +22.4% | $316,640 +33.3% |
| 2023 | $10,517 +2.2% | $237,500 +0% |
| 2022 | $10,291 +6.3% | $237,495 0% |
| 2021 | $9,682 +2.1% | $237,496 +18% |
| 2020 | $9,484 +7.9% | $201,267 |
| 2019 | $8,786 -2% | $201,267 0% |
| 2018 | $8,962 -2.7% | $201,268 +8.1% |
| 2017 | $9,206 -3.8% | $186,165 |
| 2016 | $9,570 +1.5% | $186,165 |
| 2015 | $9,425 -5.6% | $186,165 0% |
| 2014 | $9,980 +0% | $186,170 -14.5% |
| 2013 | $9,975 -2.4% | $217,720 |
| 2012 | $10,221 -0.3% | $217,720 +2.2% |
| 2011 | $10,254 +2.1% | $213,030 |
| 2010 | $10,047 +1.2% | $213,030 |
| 2009 | $9,928 -5.1% | $213,030 |
| 2008 | $10,460 | $213,030 |
| 2007 | -- | $213,030 +145.2% |
| 2006 | -- | $86,870 |
Find assessor info on the county website
Monthly payment
Est. payment
Payment breakdown
Explore the cost of this home by adjusting the details. Changes won't be saved.Climate risks
Neighborhood: 45066
Nearby schools
Schools provided by the listing agent
- District: Springboro
Source: DABR MLS. This data may not be complete. We recommend contacting the local school district to confirm school assignments for this home.
- $1,090,1004 bd3 ba5.1k sqft7588 Country Brook Ct, Springboro, OH 45066Off Market
- $975,9004 bd3 ba5.3k sqft481 Fall View Ct, Springboro, OH 45066Off Market
- $1,104,8004 bd4 ba4k sqft482 Fall View Ct, Springboro, OH 45066Off Market
- $1,200,0005 bd5 ba6.2k sqft7510 Country Brook Ct, Springboro, OH 45066Sold
Similar homes
- $1,495,0004 bd5 ba5.2k sqft8303 Turning Leaf Xing, Springboro, OH 45066For Sale

 MLS ID #968589, Austin R Castro, Coldwell Banker Heritage. DABR MLS
 - $1,400,0005 bd5 ba4.7k sqft855 Willow Oak Ct, Springboro, OH 45066For Sale
 MLS ID #956143, Lara Ullery, Ullery Real Estate LLC. DABR MLS
 - $924,9006 bd4 ba4.8k sqft7614 Country Brook Ct, Springboro, OH 45066For Sale
 MLS ID #963244, Erika Halburnt, Bella Realty Group. DABR MLS
 - $929,0006 bd5 ba5.2k sqft7491 Country Brook Ct, Springboro, OH 45066For Sale
 MLS ID #956652, Billie Duncan-Hart, Coldwell Banker Heritage. DABR MLS
 - $809,9004 bd5 ba4.3k sqft7373 Deep Woods Ct, Springboro, OH 45066For SaleMLS ID #967368, Lisa Nishwitz, Coldwell Banker Heritage. DABR MLS
- $895,0005 bd5 ba4.8k sqft7596 Woodbridge Ct, Springboro, OH 45066For SaleMLS ID #965387, Andrea L deStefano, Sibcy Cline Inc.. DABR MLS
- $749,9004 bd3 ba4.3k sqft15 Aspen Woods Dr, Springboro, OH 45066For SaleMLS ID #968040, Thomas Hambly, Relocation Planners. DABR MLS
- $699,9004 bd4 ba3.7k sqft90 Marisha Ct, Springboro, OH 45066For SaleMLS ID #968230, Carrie B Robbins, BHHS Professional Realty. DABR MLS
- $724,9005 bd4 ba4.6k sqft295 N Hills Blvd, Springboro, OH 45066For SaleMLS ID #962521, Brittain Hood, Coldwell Banker Heritage. DABR MLS
- $799,0004 bd4 ba4.9k sqft7452 Waterway Dr, Waynesville, OH 45068For SaleMLS ID #968376, Austin R Castro, Coldwell Banker Heritage. DABR MLS
- $697,0005 bd4 ba4k sqft125 Blackford Dr, Springboro, OH 45066For SaleMLS ID #968555, Jessica Gardner, Coldwell Banker Heritage. DABR MLS
- $1,075,0004 bd4 ba6.1k sqft10521 Watch Hill Ln, Dayton, OH 45458For SaleMLS ID #960032, Tony Johnson, Coldwell Banker Heritage. DABR MLS
- $925,0004 bd4 ba5.3k sqft10842 Mariam Ln, Dayton, OH 45458For SaleMLS ID #967585, Cynthia A Buckreus, Coldwell Banker Heritage. DABR MLS
- $669,9003 bd3 ba3.7k sqft90 S Pond Ct, Springboro, OH 45066For SaleMLS ID #963310, Ruthanne Link, Irongate Inc.. DABR MLS
- $1,140,0004 bd4 ba6.1k sqft2350 Lostwood Ct, Xenia, OH 45385For SaleMLS ID #955815, Gary Johnson, BHHS Professional Realty. DABR MLS
- $1,100,0004 bd5 ba5k sqft219 Chateau Valley Ln, South Lebanon, OH 45065For SaleMLS ID #968862, Philip L Herman, RE/MAX Real Estate Specialists. DABR MLS
- $1,295,0005 bd6 ba5.4k sqft5512 Charleston Woods Dr, Liberty Township, OH 45044For SaleMLS ID #967875, Lori Hall Pollard, Sibcy Cline Inc.. DABR MLS
- $1,250,0006 bd6 ba7.5k sqft1038 Thicket Walk, Centerville, OH 45429For SaleMLS ID #968163, Bernice M Willis, Coldwell Banker Heritage. DABR MLS
- $714,0004 bd4 ba3.7k sqft79 Glasgow St #40, Springboro, OH 45066For SaleMLS ID #950501, Daniel Tartabini, New Advantage Ltd. DABR MLS
- $949,9004 bd4 ba3.4k sqft1232 Normandy Rue, Dayton, OH 45458New ConstructionDABR MLS
