Located in Springboro's Country Brook neighborhood on a 1.25-acre lot this Frank Lloyd Wright inspired ranch home features 4 bedrooms, 4.5 bathrooms, and a 3-car garage. Boasting over 5,100 SQFT, you'll find soaring ceilings and oversized windows that fill the home with natural light creating an impressive open feel. A light-filled entryway leads to a dedicated office and a great room, where a floor-to-ceiling stone fireplace and custom built-ins create a sophisticated focal point. The dining area, kitchen, breakfast nook and convenient access to the deck, make the home ideal for both everyday living and entertaining. The kitchen features beautiful quartz countertops, Wolf & Sub-Zero appliances, a large island with a farmhouse sink, a pot filler and a walk-in pantry. The main-level primary suite offers a luxurious retreat with an en-suite bath featuring granite countertops, dual vanities, soaking tub with ceiling-mounted filler, and a walk-in shower. A massive walk-in closet provides abundant storage. Two additional bedrooms with walk-in closets and a Jack-and-Jill style bathroom. Tucked away, the powder room & laundry room offer added convenience and functionality. The finished walkout basement is designed for effortless entertaining, recreation, and relaxation. The show stopping oversized windows make you forget you are in the basement. The angled wet bar, featuring a granite island, wine cooler, and mini-refrigerator, overlooks the spacious rec space. There are two flex rooms which could double as bedrooms, each with a full bath and walk-in shower. Additional space includes a theater room and ample unfinished space allowing for plenty of storage, plus the added security of a potential safe room. Walkout access leads directly to the lower patio, seamlessly extending the living and entertaining space outdoors. There is plenty of space for a pool in your fenced-in private backyard. Must see to appreciate the many features of this EXCEPTIONAL property!
For sale
$1,495,000
8303 Turning Leaf Xing, Springboro, OH 45066
4beds
5,280sqft
Single Family Residence
Built in 2016
1.26 Acres Lot
$-- Zestimate®
$283/sqft
$25/mo HOA
What's special
Great roomFinished walkout basementDedicated officeSpacious rec spaceBeautiful quartz countertopsMain-level primary suiteSoaring ceilings
- 28 days
- 1,605
- 101
Zillow last checked:
Listing updated:
Listed by:
Austin R Castro (937)974-9226,
Coldwell Banker Heritage
Source: DABR MLS,MLS#: 968589 Originating MLS: Dayton Area Board of REALTORS
Originating MLS: Dayton Area Board of REALTORSFacts & features
Interior
Bedrooms & bathrooms
- Bedrooms: 4
- Bathrooms: 5
- Full bathrooms: 4
- 1/2 bathrooms: 1
- Main level bathrooms: 3
Primary bedroom
- Level: Main
- Dimensions: 16 x 16
Bedroom
- Level: Main
- Dimensions: 17 x 19
Bedroom
- Level: Main
- Dimensions: 13 x 21
Bedroom
- Level: Basement
- Dimensions: 12 x 12
Bonus room
- Level: Basement
- Dimensions: 20 x 29
Bonus room
- Level: Basement
- Dimensions: 16 x 23
Bonus room
- Level: Basement
- Dimensions: 12 x 12
Breakfast room nook
- Level: Main
- Dimensions: 12 x 14
Dining room
- Level: Main
- Dimensions: 13 x 14
Kitchen
- Level: Main
- Dimensions: 13 x 19
Laundry
- Level: Main
- Dimensions: 9 x 7
Living room
- Level: Main
- Dimensions: 23 x 14
Office
- Level: Main
- Dimensions: 13 x 14
Recreation
- Level: Basement
- Dimensions: 27 x 28
Heating
- Forced Air, Natural Gas
Cooling
- Central Air
Appliances
- Included: Built-In Oven, Cooktop, Dishwasher, Refrigerator, Gas Water Heater
Features
- Wet Bar, Ceiling Fan(s), Kitchen Island, Kitchen/Family Room Combo, Pantry, Quartz Counters, Solid Surface Counters, Bar, Walk-In Closet(s)
- Basement: Full,Finished,Walk-Out Access
- Number of fireplaces: 1
- Fireplace features: One, Gas
Interior area
- Total structure area: 5,280
- Total interior livable area: 5,280 sqft
Property
Parking
- Total spaces: 3
- Parking features: Attached, Garage
- Attached garage spaces: 3
Features
- Levels: One
- Stories: 1
- Patio & porch: Deck, Patio
- Exterior features: Deck, Fence, Patio
Lot
- Size: 1.26 Acres
Details
- Parcel number: 0532310025
- Zoning: Residential
- Zoning description: Residential
Construction
Type & style
- Home type: SingleFamily
- Property subtype: Single Family Residence
Materials
- Aluminum Siding, Brick, Vinyl Siding
Condition
- Year built: 2016
Utilities & green energy
- Sewer: Septic Tank
- Water: Public
- Utilities for property: Natural Gas Available, Septic Available, Water Available
Community & HOA
Community
- Subdivision: Country Brknorth 11
HOA
- Has HOA: Yes
- HOA fee: $300 annually
- HOA name: TBD
Location
- Region: Springboro
Financial & listing details
- Price per square foot: $283/sqft
- Tax assessed value: $1,192,760
- Annual tax amount: $17,854
- Date on market: 9/10/2026
Estimated market value
Not available
Estimated sales range
Not available
Not available
Price history
| Date | Event | Price |
|---|---|---|
| 9/10/2026 | Listed for sale | $1,495,000+81.2%$283/sqft |
Source:  DABR MLS #968589 Report a problem DABR MLS #968589 Report a problem | ||
| 10/26/2017 | Sold | $825,000+535.1%$156/sqft |
Source: Agent Provided Report a problem | ||
| 11/22/2016 | Sold | $129,900$25/sqft |
Source: Public Record Report a problem | ||
Public tax history
| Year | Property taxes | Tax assessment |
|---|---|---|
| 2025 | $17,854 +5.2% | $417,470 |
| 2024 | $16,969 +23% | $417,470 +34% |
| 2023 | $13,793 +2.2% | $311,570 +0% |
| 2022 | $13,497 +6.3% | $311,569 0% |
| 2021 | $12,698 +2.1% | $311,570 +18% |
| 2020 | $12,438 +5% | $264,040 |
| 2019 | $11,844 -0.1% | $264,040 |
| 2018 | $11,862 +661.7% | $264,040 +843.8% |
| 2017 | $1,557 -3.1% | $27,976 |
| 2016 | $1,606 | $27,976 |
| 2015 | -- | -- |
Find assessor info on the county website
Monthly payment
Est. payment
Payment breakdown
Explore the cost of this home by adjusting the details. Changes won't be saved.Climate risks
Neighborhood: 45066
Nearby schools
Schools provided by the listing agent
- District: Springboro
Source: DABR MLS. This data may not be complete. We recommend contacting the local school district to confirm school assignments for this home.
- $1,488,2005 bd5 ba5.6k sqft8287 Turning Leaf Xing, Springboro, OH 45066Off Market

- $1,475,9004 bd6 ba6.3k sqft8345 Turning Leaf Xing, Springboro, OH 45066Off Market

- $1,297,1004 bd6 ba6.3k sqft8345 Turning Leaf Xing, Springboro, OH 45066Off Market
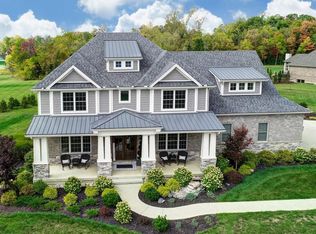
- $1,218,6004 bd5 ba4.9k sqft8275 Turning Leaf Xing, Springboro, OH 45066Off Market
Similar homes
- $1,400,0005 bd5 ba4.7k sqft855 Willow Oak Ct, Springboro, OH 45066For Sale
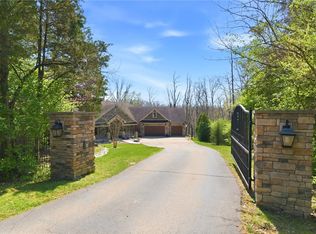
 MLS ID #956143, Lara Ullery, Ullery Real Estate LLC. DABR MLS
 - $1,299,0005 bd4 ba5k sqft7562 Country Brook Ct, Springboro, OH 45066For Sale
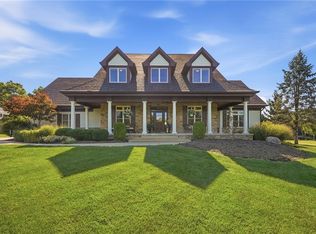 MLS ID #968142, Todd Romantini, Coldwell Banker Heritage. DABR MLS
 - $789,9004 bd5 ba4.3k sqft7373 Deep Woods Ct, Springboro, OH 45066For Sale
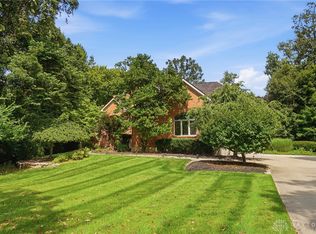 MLS ID #967368, Lisa Nishwitz, Coldwell Banker Heritage. DABR MLS
 - $875,0005 bd5 ba4.8k sqft7596 Woodbridge Ct, Springboro, OH 45066For Sale
 MLS ID #965387, Andrea L deStefano, Sibcy Cline Inc.. DABR MLS
 - $929,0006 bd5 ba5.2k sqft7491 Country Brook Ct, Springboro, OH 45066For SaleMLS ID #956652, Billie Duncan-Hart, Coldwell Banker Heritage. DABR MLS
- $924,9006 bd4 ba4.8k sqft7614 Country Brook Ct, Springboro, OH 45066For SaleMLS ID #963244, Erika Halburnt, Bella Realty Group. DABR MLS
- $1,599,9005 bd5 ba5.3k sqft2442 Berkeley Ct, Lebanon, OH 45036For SaleMLS ID #970153, Nicole M Gulick, Reign Realty. DABR MLS
- $1,089,9004 bd4 ba4.3k sqft1226 Normandy Rue, Dayton, OH 45458New ConstructionDABR MLS
- $799,0004 bd4 ba4.9k sqft7452 Waterway Dr, Waynesville, OH 45068For SaleMLS ID #968376, Austin R Castro, Coldwell Banker Heritage. DABR MLS
- $1,490,0005 bd5 ba4k sqft6217 S Dixie Hwy, Franklin, OH 45005For Sale
 MLS ID #1888576, Jessica Bloom, eXp Realty. Cincy MLS
 - $899,0004 bd4 ba5.3k sqft10842 Mariam Ln, Dayton, OH 45458For SaleMLS ID #967585, Cynthia A Buckreus, Coldwell Banker Heritage. DABR MLS
- $1,075,0004 bd4 ba6.1k sqft10521 Watch Hill Ln, Dayton, OH 45458For SaleMLS ID #960032, Tony Johnson, Coldwell Banker Heritage. DABR MLS
- $1,425,0005 bd5 ba5.8k sqft921 Runnymede Rd, Dayton, OH 45419For SaleMLS ID #963498, David Moyer, Keller Williams Advisors Rlty. DABR MLS
- $999,9004 bd5 ba5k sqft219 Chateau Valley Ln, South Lebanon, OH 45065For SaleMLS ID #968862, Philip L Herman, RE/MAX Real Estate Specialists. DABR MLS
- $1,650,0004 bd5 ba4k sqft2121 N Route 741, Franklin, OH 45005For SaleMLS ID #968169, Jon Glista, Irongate Inc.. DABR MLS
- $949,9004 bd4 ba3.4k sqft1232 Normandy Rue, Dayton, OH 45458New ConstructionDABR MLS
- $859,9005 bd4 ba3k sqft8005 Bending Willow Ct, Waynesville, OH 45068For SaleMLS ID #1892720, Kamal K. Istaphanous, Home Connections. Cincy MLS
- $899,9004 bd4 ba3.1k sqft1214 Normandy Rue, Dayton, OH 45458New ConstructionDABR MLS
- $859,9005 bd5 ba5.2k sqft10989 Cold Spring Dr, Centerville, OH 45458For SaleMLS ID #960019, Jamie Wilson, Coldwell Banker Heritage. DABR MLS
