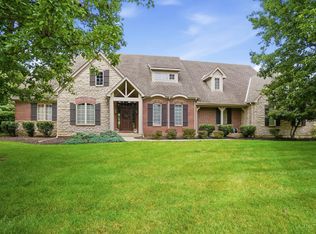
Stunning custom‑built home on a full acre, beautifully updated and meticulously cared for. This spacious residence blends quality craftsmanship with modern improvements, offering the perfect move‑in‑ready retreat. Step inside to generous living spaces and thoughtful design throughout. Two story living room. Finished Basement has a beautifully finished home gym features professional‑grade flooring, wall mirrors, and recessed LED lighting, creating a bright and motivating workout environment (2022) adds exceptional versatility with fresh finishes and a new refrigerator, ideal for entertaining, extended living, or guest accommodations. Virtual Staging Done. Updates including: New roof (2025) New microwave (2025) Geo‑thermal system professionally maintained (2025) for outstanding energy efficiency Garage repainted with resurfaced flooring (2026) Deck updated (2026) for outdoor including a gas connection for outside grilling. Septic tank pump replaced (2024)
For sale
Price cut: $25.1K (7/21)
$874,900
8005 Bending Willow Ct, Waynesville, OH 45068
5beds
3,065sqft
Single Family Residence
Built in 2013
1.18 Acres Lot
$-- Zestimate®
$285/sqft
$-- HOA
What's special
Garage repaintedFresh finishesFinished basementGenerous living spacesBeautifully finished home gymRecessed led lightingThoughtful design throughout
- 93 days |
- 1,054 |
- 53 |
Zillow last checked:
Listing updated:
Listed by:
Kamal K. Istaphanous 513-816-2281,
Home Connections 513-212-6964
Source: Cincy MLS,MLS#: 1879968 Originating MLS: Cincinnati Area Multiple Listing Service
Originating MLS: Cincinnati Area Multiple Listing Service
Facts & features
Interior
Bedrooms & bathrooms
- Bedrooms: 5
- Bathrooms: 4
- Full bathrooms: 3
- 1/2 bathrooms: 1
Primary bedroom
- Features: Bath Adjoins, Walk-In Closet(s), Dressing Area
- Level: First
- Area: 0
- Dimensions: 0 x 0
Bedroom 2
- Level: Second
- Area: 0
- Dimensions: 0 x 0
Bedroom 3
- Level: Second
- Area: 0
- Dimensions: 0 x 0
Bedroom 4
- Level: Second
- Area: 0
- Dimensions: 0 x 0
Bedroom 5
- Level: Second
- Area: 0
- Dimensions: 0 x 0
Primary bathroom
- Features: Tile Floor, Double Vanity, Tub
Bathroom 1
- Features: Full
- Level: First
Bathroom 2
- Features: Partial
- Level: First
Bathroom 3
- Features: Full
- Level: Second
Bathroom 4
- Features: Full
- Level: Basement
Dining room
- Features: Formal
- Level: First
- Area: 0
- Dimensions: 0 x 0
Family room
- Features: Wall-to-Wall Carpet, Fireplace, Wood Floor
- Area: 0
- Dimensions: 0 x 0
Kitchen
- Features: Pantry, Counter Bar, Wood Cabinets, Wood Floor
- Area: 0
- Dimensions: 0 x 0
Living room
- Area: 0
- Dimensions: 0 x 0
Office
- Area: 0
- Dimensions: 0 x 0
Heating
- Electric, Forced Air, Geothermal
Cooling
- Geothermal
Appliances
- Included: Convection Oven, Dishwasher, Dryer, Electric Cooktop, Disposal, Gas Cooktop, Microwave, Refrigerator, Washer, Water Softener, Electric Water Heater
Features
- High Ceilings, Cathedral Ceiling(s), Crown Molding, Vaulted Ceiling(s), Ceiling Fan(s)
- Windows: Double Pane Windows, Vinyl, ENERGY STAR Qualified Windows
- Basement: Full,Finished,Walk-Out Access
- Fireplace features: Outside, Family Room
Interior area
- Total structure area: 3,065
- Total interior livable area: 3,065 sqft
Property
Parking
- Total spaces: 3
- Parking features: Concrete, Driveway
- Attached garage spaces: 3
- Has uncovered spaces: Yes
Accessibility
- Accessibility features: No Accessibility Features
Features
- Levels: Two
- Stories: 2
- Patio & porch: Covered Deck/Patio, Deck, Patio, Tiered Deck
- Exterior features: Fireplace
- Has view: Yes
- View description: Other
Lot
- Size: 1.18 Acres
- Features: Corner Lot, Cul-De-Sac, 1 to 4.9 Acres
- Topography: Level,Sloping
Details
- Parcel number: 0520365003
- Zoning description: Residential
- Other equipment: Radon System, Sump Pump w/Backup
Construction
Type & style
- Home type: SingleFamily
- Architectural style: Traditional,Transitional
- Property subtype: Single Family Residence
Materials
- Brick
- Foundation: Concrete Perimeter
- Roof: Composition
Condition
- New construction: No
- Year built: 2013
Utilities & green energy
- Gas: At Street
- Sewer: Aerobic Septic, Ejector Pump
- Water: Public
Green energy
- Energy efficient items: Yes
Community & HOA
Community
- Security: Smoke Alarm
HOA
- Has HOA: No
Location
- Region: Waynesville
Financial & listing details
- Price per square foot: $285/sqft
- Tax assessed value: $621,000
- Annual tax amount: $9,396
- Date on market: 5/22/2026
- Listing terms: No Special Financing
- Road surface type: Paved
Estimated market value
Not available
Estimated sales range
Not available
Not available
Price history
| Date | Event | Price |
|---|---|---|
| 7/21/2026 | Price change | $874,900-2.8%$285/sqft |
Source:  Cincy MLS #1879968 Report a problem Cincy MLS #1879968 Report a problem | ||
| 6/19/2026 | Price change | $899,999-2.7%$294/sqft |
Source: Cincy MLS #1879968 Report a problem | ||
| 5/22/2026 | Listed for sale | $925,000+90.7%$302/sqft |
Source: Cincy MLS #1879968 Report a problem | ||
| 6/15/2018 | Sold | $485,000-4.9%$158/sqft |
Source: Public Record Report a problem | ||
| 3/14/2018 | Pending sale | $509,900$166/sqft |
Source: Plum Tree Realty #1562442 Report a problem | ||
| 12/20/2017 | Price change | $509,900-0.4%$166/sqft |
Source: Plum Tree Realty #1562442 Report a problem | ||
| 12/12/2017 | Price change | $511,900-0.4%$167/sqft |
Source: Plum Tree Realty #1562442 Report a problem | ||
| 12/4/2017 | Price change | $513,900-0.4%$168/sqft |
Source: Plum Tree Realty #750085 Report a problem | ||
| 11/27/2017 | Price change | $515,900-0.4%$168/sqft |
Source: Plum Tree Realty #750085 Report a problem | ||
| 11/20/2017 | Price change | $517,900-0.2%$169/sqft |
Source: Plum Tree Realty #750085 Report a problem | ||
| 11/7/2017 | Price change | $518,900-0.2%$169/sqft |
Source: Plum Tree Realty #750085 Report a problem | ||
| 10/18/2017 | Listed for sale | $519,900+2%$170/sqft |
Source: Plum Tree Realty #750085 Report a problem | ||
| 5/14/2016 | Listing removed | $509,900$166/sqft |
Source: Irongate Inc., Realtors #705873 Report a problem | ||
| 4/27/2016 | Price change | $509,900-1%$166/sqft |
Source: Irongate Inc., Realtors #705873 Report a problem | ||
| 3/15/2016 | Listed for sale | $514,900+636.6%$168/sqft |
Source: Irongate Inc., Realtors #705873 Report a problem | ||
| 12/21/2005 | Sold | $69,900$23/sqft |
Source: Public Record Report a problem | ||
Public tax history
| Year | Property taxes | Tax assessment |
|---|---|---|
| 2025 | $9,295 +5.2% | $217,350 |
| 2024 | $8,834 +14.3% | $217,350 +24.4% |
| 2023 | $7,732 +2.2% | $174,660 |
| 2022 | $7,566 +6.3% | $174,660 |
| 2021 | $7,118 -2.2% | $174,660 +13% |
| 2020 | $7,281 +7.9% | $154,567 |
| 2019 | $6,745 -4.1% | $154,567 |
| 2018 | $7,031 +107.2% | $154,567 +15.1% |
| 2017 | $3,394 -51.9% | $134,271 |
| 2016 | $7,059 +1.1% | $134,271 |
| 2015 | $6,986 +1% | $134,271 +7% |
| 2014 | $6,915 +663.5% | $125,520 +520.8% |
| 2013 | $906 -2.4% | $20,220 |
| 2012 | $928 -21.3% | $20,220 -19.5% |
| 2011 | $1,179 +2.1% | $25,120 |
| 2010 | $1,155 -4% | $25,120 |
| 2009 | $1,204 -5.1% | $25,120 |
| 2008 | $1,268 | $25,120 |
Find assessor info on the county website
Monthly payment
Est. payment
Payment breakdown
Explore the cost of this home by adjusting the details. Changes won't be saved.Climate risks
Neighborhood: 45068
Nearby schools
GreatSchools rating
- 7/10Five Points ElementaryGrades: 2-5Distance: 1.7 mi
- 8/10Springboro Intermediate SchoolGrades: 6Distance: 4.3 mi
- 9/10Springboro High SchoolGrades: 9-12Distance: 5 mi
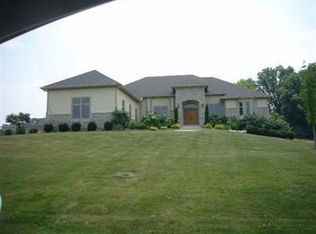
- $912,8005 bd4 ba3.2k sqft8515 Waynesboro Way, Waynesville, OH 45068Off Market
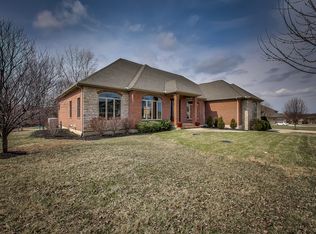
- $824,4003 bd5 ba5k sqft7993 Bending Willow Ct, Waynesville, OH 45068Off Market
- $778,6005 bd3 ba3.7k sqft8006 Bending Willow Ct, Waynesville, OH 45068Off Market
- $560,0003 bd2 ba2k sqft8002 Cahall Dr, Waynesville, OH 45068Sold
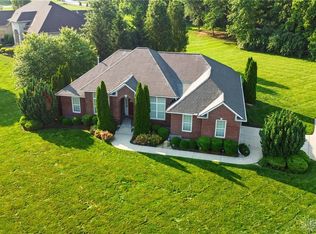
- $917,9004 bd4 ba4.1k sqft7992 Bending Willow Ct, Waynesville, OH 45068Off Market
- $366,3004 bd3 ba1.7k sqft7990 Cahall Dr, Waynesville, OH 45068Off Market
- $767,8005 bd4 ba3k sqft8510 Waynesboro Way, Waynesville, OH 45068Off Market
- $750,0005 bd4 ba4.1k sqft8516 Waynesboro Way, Waynesville, OH 45068Sold
A local agent can set up tours, give advice and negotiate with sellers.
Similar homes
- $884,9004 bd4 ba3.1k sqft9155 Remy Ct, Dayton, OH 45458New Construction

 DABR MLS
 - $1,150,0004 bd4 ba4.2k sqft158 Lisle Ln, Oregonia, OH 45054For Sale
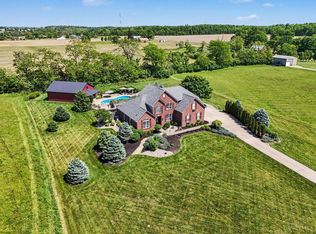
 MLS ID #1891393, Michelle R. Stacy, Keller Williams Pinnacle Group. Cincy MLS
 - $515,0004 bd3 ba2.8k sqft3401 Greycliff Trl, Franklin, OH 45005For Sale
 MLS ID #967195, Kelli Kohen, Keller Williams Advisors Rlty. DABR MLS
 - $849,9004 bd4 ba3.7k sqft819 River Forest Dr, Maineville, OH 45039For Sale
 MLS ID #1887476, Tracy Ward, Keller Williams Advisors. Cincy MLS
 - $530,0004 bd4 ba3.2k sqft205 Steeplechase Dr, Springboro, OH 45066For SaleMLS ID #1887919, Scott A. Marvin, Team Results Realty. Cincy MLS
- $650,0004 bd4 ba4k sqft145 Stanton Dr, Springboro, OH 45066For SaleMLS ID #961346, Margaret Killough, Keller Williams Seven Hills. DABR MLS
- $850,0003 bd4 ba3.8k sqft7577 Misty Woods Ct, Morrow, OH 45152For SaleMLS ID #1873187, Angel Wiggins, Comey & Shepherd. Cincy MLS
- $799,9995 bd4 ba2.6k sqft952 Lavender Way, Morrow, OH 45152For SaleMLS ID #1884701, Monika Deroussel, eXp Realty. Cincy MLS
- $592,0005 bd4 ba2.8k sqft240 Tilly Vw #5, Springboro, OH 45066New ConstructionMLS ID #1871936, Daniel V Tartabini, New Advantage, LTD. Cincy MLS
- $949,9004 bd5 ba3.7k sqft858 River Forest Dr, Maineville, OH 45039For SaleMLS ID #1885798, John Alley, Keller Williams Advisors. Cincy MLS
- $925,0005 bd5 ba3.8k sqft4354 Highland Green Dr, Mason, OH 45040For SaleMLS ID #1888026, Melissa L. Brooks, Coldwell Banker Realty. Cincy MLS
- $765,0004 bd4 ba3k sqft3416 Surrey Ln, Mason, OH 45040For SaleMLS ID #1886007, Joseph Weiner, Coldwell Banker Realty. Cincy MLS
- $739,9904 bd4 ba4.2k sqft1529 Shaker Run Blvd, Lebanon, OH 45036For SaleMLS ID #1889376, Neal Mitchell, Keller Williams Pinnacle Group. Cincy MLS
- $449,9004 bd3 ba3k sqft10444 Dayton Cincinnati Pike, Miamisburg, OH 45342For Sale
 MLS ID #226009658, Danielle Richardson, Coldwell Banker Realty. Columbus and Central Ohio Regional MLS
 - $700,0004 bd4 ba3.4k sqft1325 Tecumseh Dr, Maineville, OH 45039For SaleMLS ID #966656, Bruce R Koehler, Comey & Shepherd REALTORS. DABR MLS
- $695,0004 bd4 ba3k sqft4029 Melampy Creek Ln, Mason, OH 45040For SaleMLS ID #1885566, Kishore Kalikiri, Plum Tree Realty. Cincy MLS
- $629,9005 bd4 ba3.2k sqft7378 Airy View Dr, Liberty Township, OH 45044For SaleMLS ID #1890400, Scot C. Avery, Huff Realty. Cincy MLS
- $674,9994 bd4 ba3.4k sqft4642 Blue Jay Way, Mason, OH 45040For SaleMLS ID #1884301, Mitchell Allison, Keller Williams Pinnacle Group. Cincy MLS
- $660,0005 bd3 ba2.6k sqft3175 Spalding Dr, Mason, OH 45040For SaleMLS ID #1888577, Daniel Baron, Keller Williams Advisors. Cincy MLS
- $775,0003 bd3 ba2k sqft9203 Debold Koebel Rd, Pleasant Plain, OH 45162For SaleMLS ID #1886050, Robert M. Collins, eXp Realty. Cincy MLS
