Beautiful Ranch with a full finished walk out lower level on one of the biggest lots in the neighborhood! This 5 bedroom, 3.1 bath home is "Turnkey". Many recent updates to include: Roof, HVAC, Tankless Water Heater, Hardwood Floors and more! Neutral decor throughout, split floor plan with the primary suite on one side and two other bedrooms with a Jack N Jill bath on the other side. 1st floor laundry and study. The lower level boast 2 more bedrooms with huge closets, a full bath, rec/family room with fireplace and bar. Tons of storage. This lot is perfect for a pool. Conveniently located between Dayton & Cincinnati, Clearcreek Twp...No City Taxes. There is a voluntary Garden Club Fee of $125 per year to maintain the entrance.
Sold for $750,000
Street View
$750,000
8516 Waynesboro Way, Waynesville, OH 45068
5beds
4,174sqft
Single Family Residence
Built in 2005
1.74 Acres Lot
$876,000 Zestimate®
$180/sqft
$4,364 Estimated rent
Home value
$876,000
$832,000 - $920,000
$4,364/mo
Zestimate® history
Owner options
List your home for rent
$4,364/mo
Rent Zestimate®
Find your next renter with Zillow Rental Manager. Plus, with online applications, you can quickly screen prospective tenants – for free.
$4,364/mo
Rent Zestimate®
Refinance and save
$3,871/mo
Est. payment
Refinancing to a lower rate could help reduce your monthly payments and save thousands over the life of the loan.
$3,871/mo
Est. payment
Explore your selling options
Work with a Zillow partner agent
Leverage their expertise and Zillow's premium Showcase listings to get your home seen by more buyers.
Get startedList with your own agent
Get your home in front of millions of buyers by listing it on Zillow.
Learn how to do itSell it yourself
Take full control of how buyers see your home on Zillow by listing For Sale by Owner (FSBO).
List your homeWhat's special
Zillow last checked:
Listing updated:
Listed by:
Billie Duncan-Hart (937)439-4500,
Coldwell Banker Heritage
Bought with:
Melissa Wade, 2006004574
Coldwell Banker Heritage
Source: DABR MLS,MLS#: 893231 Originating MLS: Dayton Area Board of REALTORS
Originating MLS: Dayton Area Board of REALTORSFacts & features
Interior
Bedrooms & bathrooms
- Bedrooms: 5
- Bathrooms: 4
- Full bathrooms: 3
- 1/2 bathrooms: 1
- Main level bathrooms: 3
Primary bedroom
- Level: Main
- Dimensions: 17 x 12
Bedroom
- Level: Lower
- Dimensions: 16 x 14
Bedroom
- Level: Main
- Dimensions: 14 x 12
Bedroom
- Level: Lower
- Dimensions: 16 x 14
Bedroom
- Level: Main
- Dimensions: 14 x 12
Breakfast room nook
- Level: Main
- Dimensions: 13 x 9
Dining room
- Level: Main
- Dimensions: 14 x 13
Entry foyer
- Level: Main
- Dimensions: 12 x 9
Great room
- Level: Main
- Dimensions: 18 x 18
Kitchen
- Level: Main
- Dimensions: 18 x 13
Office
- Level: Main
- Dimensions: 14 x 12
Recreation
- Level: Lower
- Dimensions: 20 x 14
Heating
- Forced Air, Natural Gas
Cooling
- Central Air
Appliances
- Included: Built-In Oven, Dishwasher, Disposal, Microwave, Range, Refrigerator, Water Softener, Gas Water Heater, Tankless Water Heater
Features
- Ceiling Fan(s), Granite Counters, High Speed Internet, Kitchen Island, Kitchen/Family Room Combo, Quartz Counters, Solid Surface Counters, Walk-In Closet(s)
- Windows: Double Hung
- Basement: Full,Finished,Walk-Out Access
- Number of fireplaces: 2
- Fireplace features: Two, Gas
Interior area
- Total structure area: 4,174
- Total interior livable area: 4,174 sqft
Property
Parking
- Total spaces: 3
- Parking features: Attached, Garage, Garage Door Opener, Storage
- Attached garage spaces: 3
Features
- Levels: One
- Stories: 1
- Patio & porch: Deck
- Exterior features: Deck, Sprinkler/Irrigation
Lot
- Size: 1.74 Acres
- Dimensions: 1.7399
Details
- Parcel number: 05264760180
- Zoning: Residential
- Zoning description: Residential
Construction
Type & style
- Home type: SingleFamily
- Architectural style: Ranch
- Property subtype: Single Family Residence
Materials
- Brick, Stone
Condition
- Year built: 2005
Utilities & green energy
- Sewer: Septic Tank
- Water: Public
- Utilities for property: Natural Gas Available, Septic Available, Water Available
Community & HOA
Community
- Security: Smoke Detector(s)
- Subdivision: Cypress Ridge 5
HOA
- Has HOA: No
Location
- Region: Waynesville
Financial & listing details
- Price per square foot: $180/sqft
- Tax assessed value: $707,460
- Annual tax amount: $10,592
- Date on market: 8/24/2023
- Listing terms: Conventional
Price history
| Date | Event | Price |
|---|---|---|
| 9/22/2023 | Sold | $750,000$180/sqft |
Source:  DABR MLS #893231 Report a problem DABR MLS #893231 Report a problem | ||
| 8/25/2023 | Pending sale | $750,000$180/sqft |
Source:  Coldwell Banker Heritage Realtors #893231 Report a problem Coldwell Banker Heritage Realtors #893231 Report a problem | ||
| 8/25/2023 | Listed for sale | $750,000$180/sqft |
Source: Coldwell Banker Heritage Realtors #893231 Report a problem | ||
| 8/25/2023 | Pending sale | $750,000+64.8%$180/sqft |
Source: DABR MLS #893231 Report a problem | ||
| 7/8/2011 | Sold | $455,000+834.9%$109/sqft |
Source: Public Record Report a problem | ||
| 7/19/2006 | Sold | $48,666-42.7%$12/sqft |
Source: Public Record Report a problem | ||
| 8/3/2005 | Sold | $84,900$20/sqft |
Source: Public Record Report a problem | ||
Public tax history
| Year | Property taxes | Tax assessment |
|---|---|---|
| 2025 | $10,592 +5.2% | $247,610 |
| 2024 | $10,067 +13.4% | $247,610 +23.5% |
| 2023 | $8,880 +2.2% | $200,530 0% |
| 2022 | $8,690 +6.3% | $200,532 |
| 2021 | $8,175 -2.2% | $200,532 +13% |
| 2020 | $8,363 +7.9% | $177,464 |
| 2019 | $7,748 +3.8% | $177,464 |
| 2018 | $7,464 +5.8% | $177,464 +16.6% |
| 2017 | $7,056 -3.8% | $152,250 |
| 2016 | $7,339 +1% | $152,250 |
| 2015 | $7,266 +1.4% | $152,250 +6.9% |
| 2014 | $7,168 +0% | $142,460 -19% |
| 2013 | $7,166 -2.4% | $175,800 |
| 2012 | $7,342 +7.2% | $175,800 +9.5% |
| 2011 | $6,851 -4.5% | $160,540 |
| 2010 | $7,171 -4.1% | $160,540 |
| 2009 | $7,481 -7.7% | $160,540 |
| 2008 | $8,104 | $160,540 |
Find assessor info on the county website
Neighborhood: 45068
Nearby homes
- $777,2005 bd4 ba3k sqft8510 Waynesboro Way, Waynesville, OH 45068Off Market
- $873,5006 bd5 ba4.6k sqft8522 Waynesboro Way, Waynesville, OH 45068Off Market

- $852,7004 bd4 ba3.3k sqft8528 Waynesboro Way, Waynesville, OH 45068Off Market
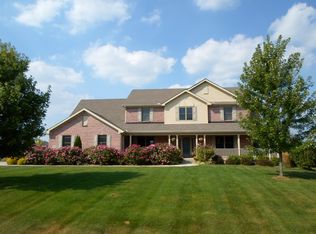
- $929,5004 bd3 ba2.9k sqft8502 Waynesboro Way, Waynesville, OH 45068Off Market
- $921,5005 bd4 ba3.2k sqft8515 Waynesboro Way, Waynesville, OH 45068Off Market
- $998,9005 bd4 ba3.6k sqft8504 Waynesboro Way, Waynesville, OH 45068Off Market
- $874,9005 bd4 ba3k sqft8005 Bending Willow Ct, Waynesville, OH 45068For Sale
- $560,0003 bd2 ba2k sqft8002 Cahall Dr, Waynesville, OH 45068Sold
Nearby schools
GreatSchools rating
- 7/10Five Points ElementaryGrades: 2-5Distance: 1.6 mi
- 8/10Springboro Intermediate SchoolGrades: 6Distance: 4.3 mi
- 9/10Springboro High SchoolGrades: 9-12Distance: 5 mi
Schools provided by the listing agent
- District: Springboro
Source: DABR MLS. This data may not be complete. We recommend contacting the local school district to confirm school assignments for this home.
Get a cash offer in 3 minutes
Find out how much your home could sell for in as little as 3 minutes with a no-obligation cash offer.
Estimated market value
$876,000
Get a cash offer in 3 minutes
Find out how much your home could sell for in as little as 3 minutes with a no-obligation cash offer.
Estimated market value
$876,000
- Ohio
- Warren County
- Waynesville
- 45068
- 8516 Waynesboro Way
Nearby cities
Nearby zip codes
Other Waynesville Topics
