Beautiful move in ready home in the Trailside Acres neighborhood of Mason!Built on a half-acre lot, this home was originally a custom build by premium home builder Hueber Homes. You'll notice the high-quality materials like the finished wood floors, the oak cabinets, granite countertops, and the energy efficient casement windows. Some of the best features of this home include: 1st floor primary suite with a newly renovated bathroom. A backyard perfect for entertaining with a fenced inground pool (new liner), and a new composite deck. A spacious finished basement which includes a separate room which could serve as a perfect home office, workout room, or a spare bedroom. Additionally this home has been well maintained and cared for. Newer AC, Furnace, & roof. A rare combination of quality, space, and an unbeatable Mason location!
For sale
$739,000
3416 Surrey Ln, Mason, OH 45040
4beds
3,074sqft
Single Family Residence
Built in 1994
0.46 Acres Lot
$-- Zestimate®
$240/sqft
$-- HOA
What's special
Finished wood floorsSpacious finished basementGranite countertopsNew composite deckHalf-acre lotNewly renovated bathroomBackyard perfect for entertaining
- 5 days
- 619
- 27
Likely to sell faster than
Zillow last checked:
Listing updated:
Listed by:
Joseph Weiner 513-203-8514,
Coldwell Banker Realty 513-321-9944
Source: Cincy MLS,MLS#: 1897248 Originating MLS: Cincinnati Area Multiple Listing Service
Originating MLS: Cincinnati Area Multiple Listing Service
Facts & features
Interior
Bedrooms & bathrooms
- Bedrooms: 4
- Bathrooms: 4
- Full bathrooms: 3
- 1/2 bathrooms: 1
Primary bedroom
- Features: Bath Adjoins, Walk-In Closet(s), Wood Floor
- Level: First
- Area: 221
- Dimensions: 13 x 17
Bedroom 2
- Level: Second
- Area: 180
- Dimensions: 12 x 15
Bedroom 3
- Level: Second
- Area: 132
- Dimensions: 12 x 11
Bedroom 4
- Level: Second
- Area: 132
- Dimensions: 12 x 11
Bedroom 5
- Area: 0
- Dimensions: 0 x 0
Primary bathroom
- Features: Marb/Gran/Slate, Built-In Shower Seat, Shower, Double Shower, Double Vanity, Wood Floor
Bathroom 1
- Features: Full
- Level: First
Bathroom 2
- Features: Full
- Level: Second
Bathroom 3
- Features: Full
- Level: Basement
Bathroom 4
- Features: Partial
- Level: First
Dining room
- Features: Wood Floor
- Level: First
- Area: 156
- Dimensions: 12 x 13
Family room
- Area: 0
- Dimensions: 0 x 0
Kitchen
- Features: Marble/Granite/Slate, Pantry, Planning Desk, Counter Bar, Eat-in Kitchen, Walkout, Wood Cabinets, Wood Floor
- Area: 130
- Dimensions: 10 x 13
Living room
- Features: Fireplace, Wood Floor
- Area: 330
- Dimensions: 15 x 22
Office
- Area: 0
- Dimensions: 0 x 0
Heating
- Forced Air, Gas
Cooling
- Ceiling Fan(s), Central Air
Appliances
- Included: Microwave, Dishwasher, Refrigerator, Electric Cooktop, Disposal, Gas Water Heater
Features
- Cathedral Ceiling(s), Natural Woodwork, Vaulted Ceiling(s), Central Vacuum
- Windows: Casement, Skylight(s)
- Basement: Full,Finished,Wall to Wall Carpet
- Number of fireplaces: 1
- Fireplace features: Gas, Living Room
Interior area
- Total structure area: 3,074
- Total interior livable area: 3,074 sqft
Property
Parking
- Total spaces: 2
- Parking features: Concrete, Driveway, Garage Door Opener
- Attached garage spaces: 2
- Has uncovered spaces: Yes
Features
- Levels: Two
- Stories: 2
- Has private pool: Yes
- Pool features: Diving Board, In Ground, Vinyl
- Fencing: Metal
Lot
- Size: 0.46 Acres
- Dimensions: 100 x 200
- Features: Less than .5 Acre
Details
- Parcel number: 1219451047
- Zoning description: Residential
- Other equipment: Sump Pump
Construction
Type & style
- Home type: SingleFamily
- Architectural style: Traditional
- Property subtype: Single Family Residence
Materials
- Wood Siding
- Foundation: Concrete Perimeter
- Roof: Shingle
Condition
- New construction: No
- Year built: 1994
Utilities & green energy
- Gas: Natural
- Sewer: Public Sewer
- Water: Public
Community & HOA
Community
- Subdivision: Trailside Acres 3
HOA
- Has HOA: No
Location
- Region: Mason
Financial & listing details
- Price per square foot: $240/sqft
- Tax assessed value: $421,780
- Annual tax amount: $15,964
- Date on market: 10/14/2026
- Listing terms: No Special Financing
Estimated market value
Not available
Estimated sales range
Not available
Not available
Price history
| Date | Event | Price |
|---|---|---|
| 10/14/2026 | Listed for sale | $739,000-2.6%$240/sqft |
Source:  Cincy MLS #1897248 Report a problem Cincy MLS #1897248 Report a problem | ||
| 10/14/2026 | Listing removed | $758,900$247/sqft |
Source: Cincy MLS #1894111 Report a problem | ||
| 9/23/2026 | Price change | $758,900-0.8%$247/sqft |
Source: Cincy MLS #1894111 Report a problem | ||
| 8/19/2026 | Price change | $765,000-1.8%$249/sqft |
Source: Cincy MLS #1886007 Report a problem | ||
| 8/11/2026 | Listed for sale | $779,000$253/sqft |
Source: Cincy MLS #1886007 Report a problem | ||
| 7/27/2026 | Listing removed | $779,000$253/sqft |
Source: Cincy MLS #1886007 Report a problem | ||
| 7/8/2026 | Listed for sale | $779,000-2.6%$253/sqft |
Source: Cincy MLS #1886007 Report a problem | ||
| 7/8/2026 | Listing removed | $799,900$260/sqft |
Source: Cincy MLS #1883805 Report a problem | ||
| 6/19/2026 | Listed for sale | $799,900+175.8%$260/sqft |
Source: Cincy MLS #1883805 Report a problem | ||
| 6/4/2003 | Sold | $290,000+23.4%$94/sqft |
Source: Cincy MLS #826999 Report a problem | ||
| 1/8/1997 | Sold | $235,000$76/sqft |
Source: Public Record Report a problem | ||
Public tax history
| Year | Property taxes | Tax assessment |
|---|---|---|
| 2025 | $5,965 -0.5% | $147,620 |
| 2024 | $5,994 +4.7% | $147,620 +24% |
| 2023 | $5,724 +1.3% | $119,060 +0% |
| 2022 | $5,650 +5.6% | $119,056 |
| 2021 | $5,352 +5.5% | $119,056 +23% |
| 2020 | $5,075 +8.8% | $96,792 |
| 2019 | $4,666 -0.3% | $96,792 0% |
| 2018 | $4,681 -1% | $96,793 +6.1% |
| 2017 | $4,727 -2.9% | $91,238 |
| 2016 | $4,869 -0.2% | $91,238 |
| 2015 | $4,880 | $91,238 +12% |
| 2014 | $4,880 +4.2% | $81,460 -14.5% |
| 2013 | $4,682 -0.2% | $95,280 |
| 2012 | $4,692 -1.6% | $95,280 +0.4% |
| 2011 | $4,769 +3.1% | $94,920 |
| 2010 | $4,626 -1.3% | $94,920 |
| 2009 | $4,687 -2% | $94,920 |
| 2008 | $4,781 | $94,920 -5.4% |
| 2002 | -- | $100,310 |
| 2001 | -- | $100,310 |
| 2000 | -- | $100,310 +14.9% |
| 1999 | -- | $87,280 |
Find assessor info on the county website
Monthly payment
Est. payment
Payment breakdown
Explore the cost of this home by adjusting the details. Changes won't be saved.Climate risks
Neighborhood: 45040

Similar homes
- $625,0004 bd4 ba3k sqft6437 Fieldstone Dr, Mason, OH 45040For Sale
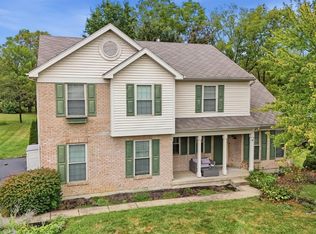
 MLS ID #1889758, Luis Stober, Keller Williams Seven Hills Re. Cincy MLS
 - $700,0004 bd4 ba4.3k sqft3596 Riverside Dr, Mason, OH 45040For Sale
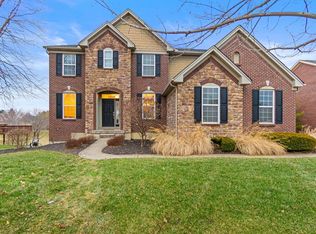 MLS ID #1886211, Robert R Smith, Coldwell Banker Realty. Cincy MLS
 - $649,5004 bd4 ba3.7k sqft4633 Cedar Village Dr, Mason, OH 45040For Sale
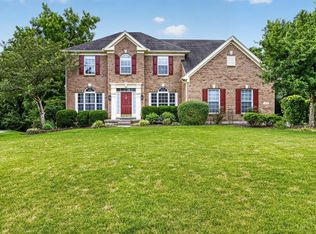 MLS ID #1884885, Adam G. Marit, Real Link. Cincy MLS
 - $535,0004 bd3 ba2.2k sqft9615 Sparrow Pl, Mason, OH 45040For Sale
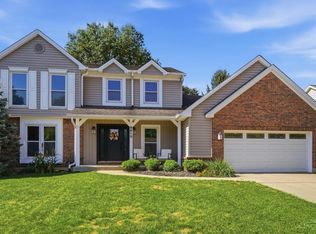 MLS ID #1896739, Kelly Pear, Comey & Shepherd. Cincy MLS
 - $650,0004 bd4 ba3.5k sqft4903 White Blossom Blvd, Mason, OH 45040For SaleMLS ID #1889915, Brittany Walsh, EquiRealty Group. Cincy MLS
- $650,0004 bd3 ba4.3k sqft9142 Knightsridge Ln, Mason, OH 45040For SaleMLS ID #1893376, Tiffany B. Allen-Zeuch, Sibcy Cline, Inc.. Cincy MLS
- $699,9005 bd5 ba4.2k sqft5776 Squires Gate Dr, Mason, OH 45040For SaleMLS ID #1889180, Melinda R. Baumann, eXp Realty. Cincy MLS
- $749,9005 bd6 ba3.4k sqft9570 Old Village Dr, Loveland, OH 45140For SaleMLS ID #1895211, Kimberly Louis, RE/MAX Preferred Group. Cincy MLS
- $629,9994 bd4 ba3.4k sqft5755 Balsam Dr, Liberty Township, OH 45044For SaleMLS ID #1897594, Robert R Smith, Coldwell Banker Realty. Cincy MLS
- $810,0003 bd3 ba3.4k sqft8229 Sweet Briar Ct, Liberty Township, OH 45044For SaleMLS ID #1896316, Mary Winn Godar, Comey & Shepherd. Cincy MLS
- $810,0004 bd5 ba3.5k sqft1211 Ridgewood Dr, Loveland, OH 45140For SaleMLS ID #1896250, Jonathan R. Helms, Keller Williams Pinnacle Group. Cincy MLS
- $725,0004 bd4 ba3.8k sqft10100 Humphrey Rd, Cincinnati, OH 45242For SaleMLS ID #1892832, Andrea DeStefano, Sibcy Cline, Inc.. Cincy MLS
- $529,0004 bd4 ba3.6k sqft7147 Brightwaters Ct, Liberty Township, OH 45011For SaleMLS ID #1897476, Troy Kutcha, Plum Tree Realty. Cincy MLS
- $789,9004 bd5 ba4.4k sqft9617 Stonemasters Dr, Loveland, OH 45140For SaleMLS ID #1892412, Gina A. Dubell-Smith, eXp Realty. Cincy MLS
- $624,0004 bd3 ba3k sqft1210 Ascot Dr, Maineville, OH 45039For SaleMLS ID #1890072, Lesli D Norris, Coldwell Banker Realty. Cincy MLS
- $599,0004 bd4 ba2.5k sqft5474 Chancellor Ln, Morrow, OH 45152For SaleMLS ID #1894373, Mark P Woodruff, Comey & Shepherd. Cincy MLS
- $800,0003 bd4 ba3.8k sqft7577 Misty Woods Ct, Morrow, OH 45152For SaleMLS ID #1896784, Angel Wiggins, Comey & Shepherd. Cincy MLS
- $600,0004 bd4 ba3.4k sqft1325 Tecumseh Dr, Maineville, OH 45039For Sale
 MLS ID #966656, Bruce R Koehler, Comey & Shepherd REALTORS. DABR MLS
 - $660,0004 bd4 ba3.1k sqft378 Eastbury Dr, Loveland, OH 45140For SaleMLS ID #1890711, Adrienne Brown, eXp Realty. Cincy MLS
- $509,9004 bd3 ba2k sqft8750 Allencrest Dr, West Chester, OH 45069For SaleMLS ID #1897467, Sandra L Burkhart-Williams, Huff Realty. Cincy MLS
