Charming, updated 2-story home with close to 4000sq.ft in the highly desirable Sycamore School District, tucked away on a private drive in an exceptional location! The beautifully NEWLY renovated kitchen features custom cabinetry, quartz countertops, and new stainless steel appliances, all open to the spacious family room with an updated fireplace surround!Newly refinished hardwood floors flow throughout the living room, dining room, and kitchen!Upstairs, you'll find custom details in the secondary bedrooms, updated bathrooms, and a spacious primary suite with a vaulted ceiling, large walk-in closet, and a stunning spa-inspired bath featuring an oversized walk-in shower! The finished lower level offers a bedroom/exercise room, full bath,built-in desk area, and generous recreation space! Many udpates include NEW HVAC & Newer Replacement Windows! Close proximity to Hopewell Meadows park. A beautifully updated home in an outstanding location!
For sale
Price cut: $20K (9/3)
$745,000
10100 Humphrey Rd, Cincinnati, OH 45242
4beds
3,810sqft
Single Family Residence
Built in 1996
0.46 Acres Lot
$-- Zestimate®
$196/sqft
$-- HOA
What's special
- 20 days
- 1,782
- 95
Likely to sell faster than
Zillow last checked:
Listing updated:
Listed by:
Andrea DeStefano 513-309-3184,
Sibcy Cline, Inc. 513-793-2700,
Linda T Destefano 513-265-7747,
Sibcy Cline, Inc.
Source: Cincy MLS,MLS#: 1892832 Originating MLS: Cincinnati Area Multiple Listing Service
Originating MLS: Cincinnati Area Multiple Listing Service
Facts & features
Interior
Bedrooms & bathrooms
- Bedrooms: 4
- Bathrooms: 4
- Full bathrooms: 3
- 1/2 bathrooms: 1
Primary bedroom
- Features: Bath Adjoins, Vaulted Ceiling(s), Walk-In Closet(s), Wall-to-Wall Carpet, Sitting Room
- Level: Second
- Area: 228
- Dimensions: 19 x 12
Bedroom 2
- Level: Second
- Area: 154
- Dimensions: 14 x 11
Bedroom 3
- Level: Second
- Area: 132
- Dimensions: 11 x 12
Bedroom 4
- Level: Second
- Area: 110
- Dimensions: 11 x 10
Bedroom 5
- Area: 0
- Dimensions: 0 x 0
Primary bathroom
- Features: Built-In Shower Seat, Shower, Tile Floor, Double Vanity, Marb/Gran/Slate
Bathroom 1
- Features: Full
- Level: Second
Bathroom 2
- Features: Full
- Level: Second
Bathroom 3
- Features: Partial
- Level: First
Bathroom 4
- Features: Full
- Level: Lower
Dining room
- Features: Chair Rail, Wood Floor
- Level: First
- Area: 99
- Dimensions: 11 x 9
Family room
- Features: Walkout, Wall-to-Wall Carpet, Fireplace
- Area: 288
- Dimensions: 18 x 16
Kitchen
- Features: Pantry, Quartz Counters, Counter Bar, Eat-in Kitchen, Kitchen Island, Wood Cabinets, Wood Floor
- Area: 132
- Dimensions: 12 x 11
Living room
- Features: Wood Floor
- Area: 132
- Dimensions: 12 x 11
Office
- Features: Wall-to-Wall Carpet
- Level: Lower
- Area: 132
- Dimensions: 12 x 11
Heating
- Program Thermostat, Gas Furn EF Rtd 95%+
Cooling
- Central Air
Appliances
- Included: Dishwasher, Dryer, Disposal, Microwave, Oven/Range, Refrigerator, Washer, Humidifier, Gas Water Heater
Features
- High Ceilings, Vaulted Ceiling(s), Ceiling Fan(s), Recessed Lighting
- Doors: French Doors
- Windows: Low Emissivity Windows
- Basement: Full,Finished,WW Carpet
- Attic: Storage
- Number of fireplaces: 1
- Fireplace features: Ceramic, Gas, Family Room
Interior area
- Total structure area: 3,810
- Total interior livable area: 3,810 sqft
Property
Parking
- Total spaces: 2
- Parking features: On Street, Driveway, Garage Door Opener
- Attached garage spaces: 2
- Has uncovered spaces: Yes
Features
- Levels: Two
- Stories: 2
- Patio & porch: Patio
- Has view: Yes
- View description: Trees/Woods
Lot
- Size: 0.46 Acres
- Features: Wooded, Less than .5 Acre
- Topography: Level
- Residential vegetation: Partially Wooded
Details
- Additional structures: Shed(s)
- Parcel number: 6200160042400
- Zoning description: Residential
- Other equipment: Sump Pump w/Backup
Construction
Type & style
- Home type: SingleFamily
- Architectural style: Transitional
- Property subtype: Single Family Residence
Materials
- Brick
- Foundation: Concrete Perimeter
- Roof: Shingle
Condition
- New construction: No
- Year built: 1996
Utilities & green energy
- Gas: Natural
- Sewer: Public Sewer
- Water: Public
Community & HOA
Community
- Security: Carbon Monoxide Detector(s)
HOA
- Has HOA: No
Location
- Region: Cincinnati
Financial & listing details
- Price per square foot: $196/sqft
- Tax assessed value: $445,000
- Annual tax amount: $7,790
- Date on market: 9/3/2026
- Listing terms: No Special Financing
Estimated market value
Not available
Estimated sales range
Not available
Not available
Price history
| Date | Event | Price |
|---|---|---|
| 9/3/2026 | Price change | $745,000-2.6%$196/sqft |
Source:  Cincy MLS #1892832 Report a problem Cincy MLS #1892832 Report a problem | ||
| 8/17/2026 | Price change | $765,000-1.3%$201/sqft |
Source: Cincy MLS #1888128 Report a problem | ||
| 7/31/2026 | Listed for sale | $775,000+33.6%$203/sqft |
Source: Cincy MLS #1888128 Report a problem | ||
| 5/2/2023 | Sold | $580,000+5.6%$152/sqft |
Source: Cincy MLS #1767591 Report a problem | ||
| 4/3/2023 | Pending sale | $549,000$144/sqft |
Source: Cincy MLS #1767591 Report a problem | ||
| 3/31/2023 | Listed for sale | $549,000+23.4%$144/sqft |
Source: Cincy MLS #1767591 Report a problem | ||
| 11/6/2020 | Sold | $445,000-1.1%$117/sqft |
Source: Cincy MLS #1677120 Report a problem | ||
| 9/28/2020 | Pending sale | $449,900$118/sqft |
Source: Keller Williams Seven Hills Re #1677120 Report a problem | ||
| 9/25/2020 | Price change | $449,900-2.1%$118/sqft |
Source: Keller Williams Seven Hills Re #1677120 Report a problem | ||
| 9/11/2020 | Price change | $459,500-3.3%$121/sqft |
Source: Keller Williams Seven Hills Re #1677120 Report a problem | ||
| 9/3/2020 | Price change | $475,000-2.1%$125/sqft |
Source: Keller Williams Seven Hills Re #1677120 Report a problem | ||
| 8/23/2020 | Price change | $485,000-3%$127/sqft |
Source: Keller Williams Seven Hills Re #1677120 Report a problem | ||
| 8/14/2020 | Listed for sale | $499,900+31.6%$131/sqft |
Source: Keller Williams Seven Hills Re #1672324 Report a problem | ||
| 3/16/2008 | Listing removed | $379,900$100/sqft |
Source: Visual Tour #1054830 Report a problem | ||
| 1/18/2008 | Listed for sale | $379,900+3%$100/sqft |
Source: Visual Tour #1054830 Report a problem | ||
| 6/1/2007 | Sold | $369,000+84.6%$97/sqft |
Source: Cincy MLS #1054830 Report a problem | ||
| 11/7/1996 | Sold | $199,900+179.6%$52/sqft |
Source: Public Record Report a problem | ||
| 6/4/1996 | Sold | $71,500$19/sqft |
Source: Public Record Report a problem | ||
Public tax history
| Year | Property taxes | Tax assessment |
|---|---|---|
| 2025 | $7,791 +3.2% | $155,750 |
| 2024 | $7,551 +0.5% | $155,750 |
| 2023 | $7,514 +10.4% | $155,750 +35.7% |
| 2022 | $6,809 +1.1% | $114,807 |
| 2021 | $6,733 | $114,807 |
| 2020 | $6,733 -4.9% | $114,807 |
| 2019 | $7,076 +12.1% | $114,807 |
| 2018 | $6,315 | $114,807 |
| 2017 | $6,315 +18.7% | $114,807 +10.5% |
| 2016 | $5,321 | $103,891 |
| 2015 | $5,321 +0.7% | $103,891 |
| 2014 | $5,286 -1% | $103,891 +2% |
| 2013 | $5,341 -0.3% | $101,854 |
| 2012 | $5,355 +1.8% | $101,854 |
| 2011 | $5,259 -18.2% | $101,854 -21.1% |
| 2010 | $6,431 +5.4% | $129,150 |
| 2009 | $6,100 +2.3% | $129,150 |
| 2008 | $5,960 +36.5% | $129,150 +38.9% |
| 2007 | $4,367 +1.8% | $92,960 |
| 2006 | $4,288 +1.9% | $92,960 |
| 2005 | $4,210 +6% | $92,960 +8.7% |
| 2003 | $3,973 -0.8% | $85,540 |
| 2002 | $4,003 +2.6% | $85,540 +7.7% |
| 2001 | $3,904 +3.1% | $79,450 |
| 2000 | $3,786 | $79,450 |
Find assessor info on the county website
Monthly payment
Est. payment
Payment breakdown
Explore the cost of this home by adjusting the details. Changes won't be saved.Climate risks
Neighborhood: 45242
Similar homes
- $795,0004 bd5 ba2.8k sqft785 Cedar Dr, Loveland, OH 45140For Sale
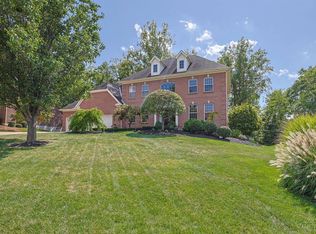
 MLS ID #1893099, Diane Tafuri, Sibcy Cline, Inc.. Cincy MLS
 - $789,9004 bd5 ba4.4k sqft9617 Stonemasters Dr, Loveland, OH 45140For Sale
 MLS ID #1892412, Gina A. Dubell-Smith, eXp Realty. Cincy MLS
 - $789,0004 bd4 ba2.4k sqft9001 Symmes Ridge Ln, Loveland, OH 45140For Sale
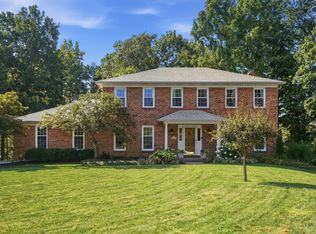 MLS ID #1892523, Robert F Stephens, Comey & Shepherd. Cincy MLS
 - $680,0004 bd4 ba4k sqft244 Glen Lake Rd, Loveland, OH 45140For Sale
 MLS ID #1890494, Kyra A Buckner, Glasshouse Realty Group. Cincy MLS
 - $765,0004 bd4 ba3k sqft3416 Surrey Ln, Mason, OH 45040For SaleMLS ID #1894111, Joseph Weiner, Coldwell Banker Realty. Cincy MLS
- $655,0004 bd3 ba3.9k sqft7765 Hedgewood Cir, Mason, OH 45040For SaleMLS ID #1894001, Lanxi J. Song, Blue Star Trading LLC. Cincy MLS
- $650,0004 bd3 ba4.3k sqft9142 Knightsridge Ln, Mason, OH 45040For SaleMLS ID #1893376, Tiffany B. Allen-Zeuch, Sibcy Cline, Inc.. Cincy MLS
- $775,0004 bd3 ba2.2k sqft8702 Appleknoll Ln, Cincinnati, OH 45236For SaleMLS ID #1890194, Andrea DeStefano, Sibcy Cline, Inc.. Cincy MLS
- $660,0004 bd4 ba2.6k sqft366 Brier Creek Dr, Loveland, OH 45140For SaleMLS ID #1881313, Robert F Stephens, Comey & Shepherd. Cincy MLS
- $555,0004 bd4 ba3.2k sqft9299 Fidelis Dr, Cincinnati, OH 45242For SaleMLS ID #1890951, Daniel Collins, Keller Williams Advisors. Cincy MLS
- $759,0004 bd5 ba2.6k sqft818 Forest Acres Dr, Cincinnati, OH 45255For SaleMLS ID #1893443, Jordan Dwyer, Coldwell Banker Realty. Cincy MLS
- $750,0004 bd5 ba2.6k sqft4247 Wilsons Lndg, Batavia, OH 45103For SaleMLS ID #1892679, Pam Steiner, Comey & Shepherd. Cincy MLS
- $550,0004 bd4 ba2.7k sqft218 Silver Fox Ct, Loveland, OH 45140For SaleMLS ID #1892835, Betsy Repaske, Real of Ohio. Cincy MLS
- $650,0004 bd4 ba3.5k sqft4903 White Blossom Blvd, Mason, OH 45040For SaleMLS ID #1889915, Brittany Walsh, EquiRealty Group. Cincy MLS
- $619,9004 bd5 ba2.9k sqft3575 Sorrento Dr, Cincinnati, OH 45236For SaleMLS ID #1892704, Sean P Dennedy, Keller Williams Advisors. Cincy MLS
- $449,9004 bd4 ba2k sqft5937 Firm Stance Dr, Loveland, OH 45140For SaleMLS ID #1893822, Scot C. Avery, Huff Realty. Cincy MLS
- $610,0004 bd4 ba3k sqft6809 Stewart Rd, Cincinnati, OH 45236For SaleMLS ID #1892833, Andrew N Tanen, Sibcy Cline, Inc.. Cincy MLS
- $575,0004 bd4 ba2.8k sqft12075 Timberlake Dr, Cincinnati, OH 45249For SaleMLS ID #1885612, Karen B Powers, Coldwell Banker Realty. Cincy MLS
- $849,0003 bd3 ba3.3k sqft3385 Windsong Way, Maineville, OH 45039For SaleMLS ID #1893653, Brian Bourne, Kopf Hunter Haas. Cincy MLS
