Stunning Wyoming Ranch in Edges of Wyoming! Kitchen remodeled in 2019, new appliances, stainless steel, new quartz countertop & designer backsplash, island. Hearth room with new designed gas fireplace & walks out to deck. Dining room with octagonal tray ceiling & crown molding. 9 ft ceilings, HWFLS. Primary bedroom with octagonal tray ceiling, walk-in closet, deluxe bath with 2 sinks, jetted tub, shower, tile floor. HVAC 2026, HWH 2023, fresh interior paint. New slate shades, recess lights. Over 4,000 sq ft. Huge 40x26 rec room in lower level plus 50x27 unfinished area. 1st floor laundry. Sprinkler system, cul-de-sac lot with beautiful mature trees. Owner planted Magnolia tree line on south border for privacy. Move in ready!
Pending
$729,000
285 Ashley Ct, Cincinnati, OH 45215
4beds
4,150sqft
Single Family Residence
Built in 1998
0.39 Acres Lot
$-- Zestimate®
$176/sqft
$38/mo HOA
What's special
New appliances stainless steelSprinkler systemFresh interior paintNew slate shadesWalks out to deckWalk-in closetRecess lights
- 12 days
- 487
- 15
Zillow last checked:
Listing updated:
Listed by:
Sue S Lewis 513-324-8095,
Sibcy Cline, Inc. 513-931-7700
Source: Cincy MLS,MLS#: 1896503 Originating MLS: Cincinnati Area Multiple Listing Service
Facts & features
Interior
Bedrooms & bathrooms
- Bedrooms: 4
- Bathrooms: 3
- Full bathrooms: 2
- 1/2 bathrooms: 1
Primary bedroom
- Features: Bath Adjoins, Walk-In Closet(s)
- Level: First
- Area: 238
- Dimensions: 17 x 14
Bedroom 2
- Level: First
- Area: 132
- Dimensions: 12 x 11
Bedroom 3
- Level: First
- Area: 143
- Dimensions: 13 x 11
Bedroom 4
- Level: Lower
- Area: 280
- Dimensions: 20 x 14
Bedroom 5
- Area: 0
- Dimensions: 0 x 0
Primary bathroom
- Features: Built-In Shower Seat, Shower, Double Vanity, Tile Floor, Jetted Tub
Bathroom 1
- Features: Full
- Level: First
Bathroom 2
- Features: Full
- Level: First
Bathroom 3
- Features: Partial
- Level: Lower
Dining room
- Features: Window Treatment, Wood Floor
- Level: First
- Area: 182
- Dimensions: 14 x 13
Family room
- Features: Fireplace, Walkout, Wood Floor
- Area: 143
- Dimensions: 13 x 11
Kitchen
- Features: Marble/Granite/Slate, Pantry, Counter Bar, Eat-in Kitchen, Solid Surface Ctr, Gourmet, Walkout, Kitchen Island, Wood Cabinets, Wood Floor
- Area: 345
- Dimensions: 23 x 15
Living room
- Features: Built-ins/Bookcases, Wall-to-Wall Carpet, Window Treatment
- Area: 420
- Dimensions: 28 x 15
Office
- Area: 0
- Dimensions: 0 x 0
Heating
- Forced Air, Gas
Cooling
- Ceiling Fan(s), Central Air
Appliances
- Included: Microwave, Convection Oven, Oven/Range, Dishwasher, Refrigerator, Double Oven, Electric Cooktop, Disposal, None, Gas Water Heater
Features
- High Ceilings, Crown Molding, Vaulted Ceiling(s)
- Doors: Multi Panel Doors
- Windows: Insulated Windows, Bay/Bow, Double Hung, Garden Window(s)
- Basement: Full,Partially Finished,Walk-Out Access,Wall to Wall Carpet,Glass Block Windows
- Number of fireplaces: 1
- Fireplace features: Gas, Family Room
Interior area
- Total structure area: 4,150
- Total interior livable area: 4,150 sqft
Property
Parking
- Total spaces: 2
- Parking features: On Street, Driveway, Garage Door Opener
- Garage spaces: 2
- Has uncovered spaces: Yes
Features
- Levels: One
- Stories: 1
- Exterior features: Yard Lights
- Has view: Yes
- View description: Trees/Woods
Lot
- Size: 0.39 Acres
- Features: Less than .5 Acre
Details
- Parcel number: 5920A22004500
- Zoning description: Residential
- Other equipment: Irrigation Equipment
Construction
Type & style
- Home type: SingleFamily
- Architectural style: Ranch,Transitional
- Property subtype: Single Family Residence
Materials
- Brick, Wood Siding
- Foundation: Concrete Perimeter
- Roof: Shingle
Condition
- New construction: No
- Year built: 1998
Utilities & green energy
- Gas: Natural
- Sewer: Public Sewer
- Water: Public
Community & HOA
HOA
- Has HOA: Yes
- Services included: Other
- HOA fee: $450 annually
- HOA name: Edges of Wyoming
Location
- Region: Cincinnati
Financial & listing details
- Price per square foot: $176/sqft
- Tax assessed value: $435,580
- Annual tax amount: $8,714
- Date on market: 10/12/2026
- Listing terms: No Special Financing
Estimated market value
Not available
Estimated sales range
Not available
Not available
Price history
| Date | Event | Price |
|---|---|---|
| 10/15/2026 | Pending sale | $729,000$176/sqft |
Source:  Cincy MLS #1896503 Report a problem | ||
| 10/12/2026 | Listed for sale | $729,000+66.1%$176/sqft |
Source: Cincy MLS #1896503 Report a problem | ||
| 9/14/2018 | Sold | $439,000-2.2%$106/sqft |
Source: Cincy MLS #1593545 Report a problem | ||
| 8/29/2018 | Pending sale | $449,000$108/sqft |
Source: Sibcy Cline, Inc. #1593545 Report a problem | ||
| 8/23/2018 | Listed for sale | $449,000+45.3%$108/sqft |
Source: Sibcy Cline, Inc. #1593545 Report a problem | ||
| 5/6/2013 | Sold | $309,000-19.2%$74/sqft |
Source: Cincy MLS #1332341 Report a problem | ||
| 6/29/1998 | Sold | $382,300+349.8%$92/sqft |
Source: Public Record Report a problem | ||
| 2/9/1998 | Sold | $85,000$20/sqft |
Source: Public Record Report a problem | ||
Public tax history
| Year | Property taxes | Tax assessment |
|---|---|---|
| 2025 | $8,715 +2.9% | $152,453 |
| 2024 | $8,467 -1.5% | $152,453 |
| 2023 | $8,594 -21.7% | $152,453 -0.8% |
| 2022 | $10,981 +1.2% | $153,650 |
| 2021 | $10,854 | $153,650 |
| 2020 | $10,854 +18.7% | $153,650 +32.9% |
| 2019 | $9,143 +4.3% | $115,633 |
| 2018 | $8,769 | $115,633 |
| 2017 | $8,769 +14.5% | $115,633 +6.9% |
| 2016 | $7,656 | $108,150 |
| 2015 | $7,656 +0.5% | $108,150 |
| 2014 | $7,622 -8.1% | $108,150 -16.3% |
| 2013 | $8,289 -0.1% | $129,143 |
| 2012 | $8,300 +2.1% | $129,143 |
| 2011 | $8,125 -11.4% | $129,143 -16.6% |
| 2010 | $9,172 +2.8% | $154,816 |
| 2009 | $8,923 +14.9% | $154,816 |
| 2008 | $7,768 -0.5% | $154,816 -1% |
| 2007 | $7,809 -5.2% | $156,380 |
| 2006 | $8,239 +0.2% | $156,380 |
| 2005 | $8,219 +14.9% | $156,380 +11.1% |
| 2003 | $7,152 -0.6% | $140,805 |
| 2002 | $7,196 -5.9% | $140,805 -0.1% |
| 2001 | $7,644 +8.3% | $140,945 |
| 2000 | $7,058 | $140,945 |
Find assessor info on the county website
Monthly payment
Est. payment
Payment breakdown
Explore the cost of this home by adjusting the details. Changes won't be saved.Climate risks
Neighborhood: 45215

Similar homes
- $650,0003 bd3 ba2.5k sqft500 Laramie Trl, Cincinnati, OH 45215For Sale
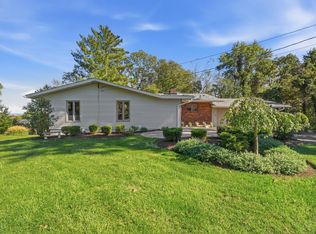
 MLS ID #1897969, Jason A. Sheppard, Coldwell Banker Realty. Cincy MLS
- $650,0004 bd3 ba2.9k sqft211 Hilltop Ln, Cincinnati, OH 45215For Sale
 MLS ID #1891027, Kelly M Whelan, Sibcy Cline, Inc.. Cincy MLS
- $660,0004 bd4 ba2.4k sqft25 Euclid Ave, Cincinnati, OH 45215For Sale
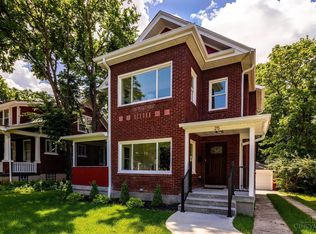 MLS ID #1897089, Adam D Jessen, RE/MAX United Associates. Cincy MLS
- $674,9004 bd4 ba5.1k sqft5541 Randy Dr, Fairfield, OH 45014For Sale
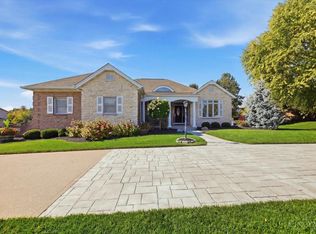 MLS ID #1896654, Andrew R. Nichols, Bowling & Kugler Realty. Cincy MLS
- $689,9004 bd3 ba3k sqft6858 Man O War Ln, Mason, OH 45040For SaleMLS ID #1892700, Ming Ke, OwnerLand Realty, Inc.. Cincy MLS
- $738,4995 bd5 ba5k sqft7554 Burton Dr, Middletown, OH 45044For SaleMLS ID #1898065, Poonam Bhardwaj, Coldwell Banker Realty. Cincy MLS
- $725,0004 bd4 ba3.8k sqft10100 Humphrey Rd, Cincinnati, OH 45242For SaleMLS ID #1892832, Andrea DeStefano, Sibcy Cline, Inc.. Cincy MLS
- $485,0003 bd3 ba2.4k sqft1704 Harmon Dr, Cincinnati, OH 45215For SaleMLS ID #1890495, Margaret L Brown, Sibcy Cline, Inc.. Cincy MLS
- $799,9004 bd5 ba3.5k sqft1211 Ridgewood Dr, Loveland, OH 45140For SaleMLS ID #1896250, Jonathan R. Helms, Keller Williams Pinnacle Group. Cincy MLS
- $557,0004 bd4 ba3k sqft3020 Cooperhill Dr, Cincinnati, OH 45241For SaleMLS ID #1882250, Brian J Hoffman, Sibcy Cline, Inc.. Cincy MLS
- $569,5004 bd4 ba4k sqft5018 Midfield Rd, Cincinnati, OH 45244For SaleMLS ID #1897920, Scott A Oyler, Coldwell Banker Realty. Cincy MLS
- $650,0004 bd3 ba4.3k sqft9142 Knightsridge Ln, Mason, OH 45040For SaleMLS ID #1893376, Tiffany B. Allen-Zeuch, Sibcy Cline, Inc.. Cincy MLS
- $795,0006 bd4 ba4.2k sqft11725 Darbyshire Ct, Loveland, OH 45140For SaleMLS ID #1887895, Jamil Saman, eXp Realty. Cincy MLS
- $749,9005 bd6 ba3.4k sqft9570 Old Village Dr, Loveland, OH 45140For SaleMLS ID #1895211, Kimberly Louis, RE/MAX Preferred Group. Cincy MLS
- $749,5004 bd3 ba3.5k sqft10404 Lees Creek Rd, Harrison, OH 45030For SaleMLS ID #1894424, Kathie L. Smith, Sibcy Cline, Inc.. Cincy MLS
- $699,9004 bd3 ba3k sqft8552 Deerway Dr, Cincinnati, OH 45236For SaleMLS ID #1884577, May Xuemei Wu, Comey & Shepherd. Cincy MLS
- $785,0003 bd3 ba4k sqft4005 Hollin Ln, Hamilton, OH 45013For SaleMLS ID #1896985, George S Madden, RE/MAX Preferred Group. Cincy MLS
- $629,9994 bd4 ba3.4k sqft5755 Balsam Dr, Liberty Township, OH 45044For SaleMLS ID #1897594, Robert R Smith, Coldwell Banker Realty. Cincy MLS
- $680,0004 bd4 ba4k sqft244 Glen Lake Rd, Loveland, OH 45140For SaleMLS ID #1890494, Kyra A Buckner, Glasshouse Realty Group. Cincy MLS
