Over 5,000 sq ft of luxury living awaits in this exceptional 5 bedroom, 5 full bath home! Designed for entertaining and multigenerational living, it features two full kitchens, soaring ceilings, two marble fireplaces, a spacious morning room, freshly painted deck, unique hand-painted details, walk-out finished basement with theater room, heated bathroom floors, cedar closets, and abundant storage. The primary suite includes its own private washer and dryer, while the first floor offers an additional laundry room. Recent updates include fresh interior paint, new carpet, and painted garage and doors. A 3-car garage, sprinkler system, and all appliances, TVs, theater projector, surround sound, window treatments, and natural gas grill are included. Conveniently located just minutes from Liberty Center in Lakota School District.
Pending
$749,900
7554 Burton Dr, Middletown, OH 45044
5beds
5,086sqft
:
Get pre-qualified$5,089/mo
Single Family Residence
Built in 2005
0.86 Acres Lot
$-- Zestimate®
$147/sqft
$33/mo HOA
What's special
- 22 days |
- 348 |
- 11 |
Zillow last checked:
Listing updated:
Listed by:
Jasmin Qureshi 610-800-2140,
Keller Williams Advisors 513-227-9151,
Kara L. Whitesell 513-888-8225,
Keller Williams Advisors
Source: Cincy MLS,MLS#: 1885394 Originating MLS: Cincinnati Area Multiple Listing Service
Originating MLS: Cincinnati Area Multiple Listing Service
Facts & features
Interior
Bedrooms & bathrooms
- Bedrooms: 5
- Bathrooms: 5
- Full bathrooms: 5
Primary bedroom
- Features: Bath Adjoins, Walk-In Closet(s), Wall-to-Wall Carpet, Window Treatment, Other
- Level: Second
- Area: 476
- Dimensions: 28 x 17
Bedroom 2
- Level: Second
- Area: 256
- Dimensions: 16 x 16
Bedroom 3
- Level: Second
- Area: 180
- Dimensions: 15 x 12
Bedroom 4
- Level: Second
- Area: 255
- Dimensions: 17 x 15
Bedroom 5
- Level: First
- Area: 154
- Dimensions: 14 x 11
Primary bathroom
- Features: Built-In Shower Seat, Shower, Tile Floor, Double Vanity, Tub, Marb/Gran/Slate
Bathroom 1
- Features: Full
- Level: Second
Bathroom 2
- Features: Full
- Level: Second
Bathroom 3
- Features: Full
- Level: Second
Bathroom 4
- Features: Full
- Level: First
Dining room
- Features: Chair Rail, Formal, WW Carpet, Other
- Level: First
- Area: 196
- Dimensions: 14 x 14
Family room
- Features: Wall-to-Wall Carpet, Fireplace
- Area: 442
- Dimensions: 26 x 17
Kitchen
- Features: Pantry, Counter Bar, Wood Cabinets, Marble/Granite/Slate
- Area: 357
- Dimensions: 21 x 17
Living room
- Features: Wall-to-Wall Carpet
- Area: 182
- Dimensions: 14 x 13
Office
- Area: 0
- Dimensions: 0 x 0
Heating
- Forced Air, Gas
Cooling
- Central Air
Appliances
- Included: Dishwasher, Double Oven, Disposal, Gas Cooktop, Microwave, Refrigerator, Water Softener, Gas Water Heater
Features
- High Ceilings, Ceiling Fan(s), Recessed Lighting
- Doors: Multi Panel Doors
- Windows: Vinyl, Insulated Windows, Skylight(s)
- Basement: Full
- Number of fireplaces: 2
- Fireplace features: Marble, Gas, Family Room
Interior area
- Total structure area: 5,086
- Total interior livable area: 5,086 sqft
Property
Parking
- Total spaces: 3
- Parking features: Driveway, Garage Door Opener
- Attached garage spaces: 3
- Has uncovered spaces: Yes
Features
- Levels: Two
- Stories: 2
Lot
- Size: 0.86 Acres
- Dimensions: 228 x 290.5 IRR
- Features: .5 to .9 Acres
Details
- Parcel number: D2020241000031
- Zoning description: Residential
- Other equipment: Sump Pump w/Backup
Construction
Type & style
- Home type: SingleFamily
- Architectural style: Traditional
- Property subtype: Single Family Residence
Materials
- Brick, Vinyl Siding
- Foundation: Concrete Perimeter
- Roof: Shingle
Condition
- New construction: No
- Year built: 2005
Utilities & green energy
- Gas: Natural
- Sewer: Public Sewer
- Water: Public
Community & HOA
Community
- Subdivision: Cedarbrook
HOA
- Has HOA: Yes
- Services included: Pool
- HOA fee: $400 annually
- HOA name: Stonegate Property
Location
- Region: Middletown
Financial & listing details
- Price per square foot: $147/sqft
- Tax assessed value: $12,770
- Annual tax amount: $9,364
- Date on market: 7/2/2026
- Listing terms: No Special Financing
Estimated market value
Not available
Estimated sales range
Not available
Not available
Price history
| Date | Event | Price |
|---|---|---|
| 7/9/2026 | Pending sale | $749,900$147/sqft |
Source:  Cincy MLS #1885394 Report a problem Cincy MLS #1885394 Report a problem | ||
| 7/2/2026 | Listed for sale | $749,900-2%$147/sqft |
Source: Cincy MLS #1885394 Report a problem | ||
| 7/2/2026 | Listing removed | $765,000$150/sqft |
Source: Cincy MLS #1874410 Report a problem | ||
| 6/24/2026 | Price change | $765,000-2.5%$150/sqft |
Source: Cincy MLS #1874410 Report a problem | ||
| 6/12/2026 | Listed for sale | $784,900$154/sqft |
Source: Cincy MLS #1874410 Report a problem | ||
| 5/19/2026 | Pending sale | $784,900$154/sqft |
Source: Cincy MLS #1874410 Report a problem | ||
| 5/12/2026 | Price change | $784,900-1.9%$154/sqft |
Source: Cincy MLS #1874410 Report a problem | ||
| 4/17/2026 | Listed for sale | $799,900+86%$157/sqft |
Source: Cincy MLS #1874410 Report a problem | ||
| 6/29/2006 | Sold | $430,000-0.6%$85/sqft |
Source: Cincy MLS #984729 Report a problem | ||
| 11/18/2005 | Sold | $432,442$85/sqft |
Source: Public Record Report a problem | ||
Public tax history
| Year | Property taxes | Tax assessment |
|---|---|---|
| 2025 | $9,365 +2% | $4,470 |
| 2024 | $9,180 +2.6% | $4,470 |
| 2023 | $8,944 +15.4% | $4,470 |
| 2022 | $7,749 +0.5% | $4,470 |
| 2021 | $7,708 | $4,470 |
| 2020 | -- | $4,470 |
| 2019 | $7,905 -1.8% | $4,470 |
| 2018 | $8,049 -1.3% | $4,470 |
| 2017 | $8,158 +7.1% | $4,470 |
| 2016 | $7,617 -0.7% | $4,470 |
| 2015 | $7,670 -66.1% | $4,470 |
| 2014 | $22,638 | $4,470 |
| 2013 | $22,638 +34356.8% | $4,470 |
| 2012 | $66 | $4,470 -96.9% |
| 2011 | $66 -72% | $142,853 -3.3% |
| 2010 | $234 -98.1% | $147,799 |
| 2009 | $12,040 +65.2% | $147,799 -3.2% |
| 2008 | $7,290 +11.7% | $152,744 +3317.1% |
| 2007 | $6,529 -6.8% | $4,470 -96.6% |
| 2006 | $7,002 +633.3% | $130,376 +623% |
| 2005 | $955 | $18,032 |
Find assessor info on the county website
Monthly payment
Est. payment
Payment breakdown
Explore the cost of this home by adjusting the details. Changes won't be saved.Climate risks
Neighborhood: 45044
Nearby schools
GreatSchools rating
- NAWyandot Early Childhood SchoolGrades: K-2Distance: 0.8 mi
- 8/10Liberty Junior SchoolGrades: 7-8Distance: 2.4 mi
- 8/10Lakota East High SchoolGrades: 9-12Distance: 2 mi
- $693,2004 bd1 ba2.1k sqft5612 Cincinnati Dayton Rd, Middletown, OH 45044Off Market
- $569,2004 bd2 ba3.2k sqft7544 Burton Dr, Middletown, OH 45044Off Market
- $635,7004 bd3 ba3.2k sqft7534 Burton Dr, Middletown, OH 45044Off Market
- $544,7004 bd4 ba3.2k sqft5586 Pine Cone Ct, Middletown, OH 45044Off Market
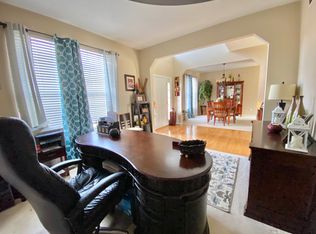
- $677,4003 bd2 ba1.9k sqft5676 Cincinnati Dayton Rd, Liberty Township, OH 45044Off Market
- $850,5003 bd2 ba2.2k sqft5600 Cincinnati Dayton Rd, Liberty Township, OH 45044Off Market
- $690,0004 bd4 ba4.8k sqft7527 Burton Dr, Liberty Township, OH 45044Sold
- $525,0004 bd2 ba3.2k sqft5576 Pine Cone Ct, Middletown, OH 45044Sold
A local agent can set up tours, give advice and negotiate with sellers.
A local lender can help you make sure your offer is ready when you are.
Similar homes
- $780,0004 bd5 ba4.4k sqft8163 Alpine Aster Ct, Liberty Township, OH 45044For Sale

 MLS ID #1884260, Hossam Elsayed, Emerald Home Advisors LLC. Cincy MLS
 - $595,0005 bd4 ba2.6k sqft5798 Hawthorne Reserve Dr, Liberty Township, OH 45044For Sale
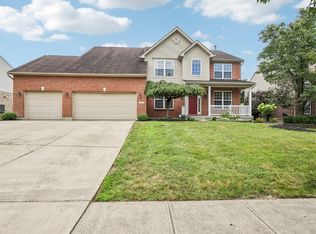 MLS ID #1887893, Wendy Goldfinger, Howard Hanna Real Estate Serv. Cincy MLS
 - $739,9004 bd5 ba3.9k sqft5895 Tilbury Trl, Liberty Township, OH 45011For Sale
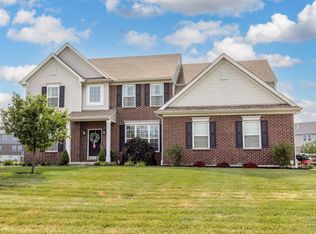 MLS ID #1887659, Nick A Foltz, Pivot Realty Group, LLC. Cincy MLS
 - $689,9003 bd3 ba3.4k sqft62 Tall Oaks Dr, Middletown, OH 45044For Sale
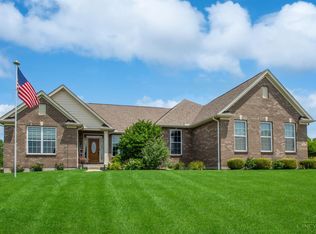 MLS ID #1887542, Kimberly K. Mansfield, Keller Williams Advisors. Cincy MLS
 - $749,9004 bd5 ba4.2k sqft5780 Oak Ridge Rd, Fairfield, OH 45011For SaleMLS ID #1882090, Melissa B. Friede, Keller Williams Seven Hills Re. Cincy MLS
- $690,0004 bd5 ba4.8k sqft3767 Dunlop Ct, Mason, OH 45040For SaleMLS ID #1884941, Gayatri Chandran, Coldwell Banker Realty. Cincy MLS
- $750,0004 bd4 ba3.1k sqft7873 Plumfield Ct, Mason, OH 45040For SaleMLS ID #1886029, Monika Deroussel, eXp Realty. Cincy MLS
- $799,0005 bd4 ba3.4k sqft6622 Palmetto Dr, Mason, OH 45040For SaleMLS ID #1884121, Lauren K. Root, eXp Realty. Cincy MLS
- $560,0004 bd4 ba3k sqft6559 Karincrest Dr, Liberty Township, OH 45044For SaleMLS ID #1885040, Lori M Hall Pollard, Sibcy Cline, Inc.. Cincy MLS
- $664,0004 bd4 ba3.6k sqft5476 Bentwood Dr, Mason, OH 45040For SaleMLS ID #1887909, Sheila R McIlvaine, ERA REAL Solutions Realty. LLC. Cincy MLS
- $719,9994 bd4 ba4.3k sqft3596 Riverside Dr, Mason, OH 45040For SaleMLS ID #1886211, Robert R Smith, Coldwell Banker Realty. Cincy MLS
- $675,0004 bd3 ba4.3k sqft9142 Knightsridge Ln, Mason, OH 45040For SaleMLS ID #1887991, Tiffany B. Allen-Zeuch, Sibcy Cline, Inc.. Cincy MLS
- $875,0005 bd5 ba4.7k sqft4030 Granite Ct, Mason, OH 45040For SaleMLS ID #1886030, Pawan Kumar, Coldwell Banker Realty. Cincy MLS
- $519,9004 bd4 ba3k sqft5953 Ashlyn Ct, Middletown, OH 45044For SaleMLS ID #1886317, Richard N Hoekstra, Sibcy Cline, Inc.. Cincy MLS
- $849,9004 bd4 ba3.7k sqft819 River Forest Dr, Maineville, OH 45039For SaleMLS ID #1887476, Tracy Ward, Keller Williams Advisors. Cincy MLS
- $764,9006 bd5 ba5.4k sqft4391 Starling Way, Mason, OH 45040For SaleMLS ID #1874928, Feruza G Fuzalova, eXp Realty. Cincy MLS
- $650,0005 bd3 ba3k sqft7490 Susan Springs Dr, West Chester, OH 45069For SaleMLS ID #1887235, Dena K. Mathes, Comey & Shepherd. Cincy MLS
- $499,0004 bd4 ba3.1k sqft5901 Anmer Ct, Liberty Township, OH 45044For SaleMLS ID #1882474, Robert R Smith, Coldwell Banker Realty. Cincy MLS
- $800,0006 bd6 ba3.5k sqft3827 Brookmere Pl, Mason, OH 45040For SaleMLS ID #1884305, Simon Moksin, OwnerLand Realty, Inc.. Cincy MLS
- $690,0004 bd4 ba4.6k sqft4431 Spring Field Ln, Mason, OH 45040For SaleMLS ID #1883811, Surya Basava, Plum Tree Realty. Cincy MLS
