Step inside to an expansive ranch open-concept floor plan anchored by a magnificent great room filled with natural light. Vaulted ceilings and floor-to-ceiling stacked-stone fireplace, chef's kitchen with a massive granite-topped center island, high-end appliances including built-in double ovens and a gas cook to make everyday living and hosting effortless. The private main-level primary suite offers a peaceful retreat with an elegant tray ceiling and a spa-like ensuite bath featuring an expansive double vanity, large walk-in closet, and a custom-tiled walk-in shower with dual shower heads. The finished lower level, which extends the home's living space with a secondary suite, an additional bedroom, wet bar, a full bathroom, and an equipped home gym. Residents enjoy a Social Membership to Four Bridges Country Club, offering access to pools,fitness center, restaurant,tennis and platform tennis courts. Living in Roberts Park gives access to walking & bike trails, playground and ponds.
Pending
Price cut: $20K (8/7)
$765,000
6622 Palmetto Dr, Mason, OH 45040
5beds
3,498sqft
Single Family Residence
Built in 2017
0.41 Acres Lot
$756,100 Zestimate®
$219/sqft
$99/mo HOA
What's special
Secondary suiteAdditional bedroomPrivate main-level primary suiteVaulted ceilingsWet barExpansive double vanityEquipped home gym
- 47 days |
- 2,180 |
- 101 |
Zillow last checked:
Listing updated:
Listed by:
Lauren K. Root 513-404-1714,
eXp Realty 216-242-2322
Source: Cincy MLS,MLS#: 1884121 Originating MLS: Cincinnati Area Multiple Listing Service
Originating MLS: Cincinnati Area Multiple Listing Service
Facts & features
Interior
Bedrooms & bathrooms
- Bedrooms: 5
- Bathrooms: 4
- Full bathrooms: 4
Primary bedroom
- Features: Bath Adjoins
- Level: First
- Area: 273
- Dimensions: 21 x 13
Bedroom 2
- Level: First
- Area: 195
- Dimensions: 15 x 13
Bedroom 3
- Level: First
- Area: 110
- Dimensions: 11 x 10
Bedroom 4
- Level: Lower
- Area: 176
- Dimensions: 16 x 11
Bedroom 5
- Level: Lower
- Area: 182
- Dimensions: 14 x 13
Primary bathroom
- Features: Double Shower, Tile Floor, Double Vanity
Bathroom 1
- Features: Full
- Level: First
Bathroom 2
- Features: Full
- Level: First
Bathroom 3
- Features: Full
- Level: Lower
Bathroom 4
- Features: Full
- Level: Lower
Dining room
- Features: Walkout, Wood Floor
- Level: First
- Area: 154
- Dimensions: 14 x 11
Family room
- Area: 0
- Dimensions: 0 x 0
Kitchen
- Features: Pantry, Counter Bar, Eat-in Kitchen, Gourmet, Kitchen Island, Wood Floor, Marble/Granite/Slate
- Area: 210
- Dimensions: 15 x 14
Living room
- Features: Fireplace, Wood Floor
- Area: 399
- Dimensions: 21 x 19
Office
- Features: French Doors, Wood Floor
- Level: First
- Area: 132
- Dimensions: 12 x 11
Heating
- Forced Air, Gas
Cooling
- Ceiling Fan(s), Central Air
Appliances
- Included: Dishwasher, Double Oven, Disposal, Gas Cooktop, Refrigerator, Gas Water Heater
Features
- High Ceilings, Vaulted Ceiling(s), Ceiling Fan(s), Recessed Lighting
- Doors: French Doors
- Windows: Double Hung, Vinyl
- Basement: Full,Finished
- Number of fireplaces: 1
- Fireplace features: Stone, Gas, Living Room
Interior area
- Total structure area: 3,498
- Total interior livable area: 3,498 sqft
Video & virtual tour
Property
Parking
- Total spaces: 3
- Parking features: Off Street, Driveway, Garage Door Opener
- Attached garage spaces: 3
- Has uncovered spaces: Yes
Features
- Levels: One
- Stories: 1
- Patio & porch: Deck, Patio, Porch
- Exterior features: Other
- Fencing: Metal
Lot
- Size: 0.41 Acres
- Features: Less than .5 Acre
Details
- Parcel number: 1102332006
- Zoning description: Residential
- Other equipment: Sump Pump w/Backup
Construction
Type & style
- Home type: SingleFamily
- Architectural style: Ranch
- Property subtype: Single Family Residence
Materials
- Brick
- Foundation: Concrete Perimeter
- Roof: Shingle,Composition
Condition
- New construction: No
- Year built: 2017
Utilities & green energy
- Electric: 220 Volts
- Gas: Natural
- Sewer: Public Sewer
- Water: Public
- Utilities for property: Cable Connected
Community & HOA
Community
- Features: Social Clubs, Fitness Center, Tennis Court(s), Walk/Run Paths, Water Features
- Security: Smoke Alarm
- Subdivision: Roberts Park
HOA
- Has HOA: Yes
- Services included: Insurance, Clubhouse, Community Landscaping, Pool, Tennis
- HOA fee: $1,185 annually
- HOA name: Stonegate Mgmt
Location
- Region: Mason
Financial & listing details
- Price per square foot: $219/sqft
- Tax assessed value: $636,730
- Annual tax amount: $9,488
- Date on market: 6/25/2026
- Listing terms: No Special Financing
Estimated market value
$756,100
$718,000 - $794,000
$3,907/mo
Price history
| Date | Event | Price |
|---|---|---|
| 8/11/2026 | Pending sale | $765,000$219/sqft |
Source:  Cincy MLS #1884121 Report a problem Cincy MLS #1884121 Report a problem | ||
| 8/7/2026 | Price change | $765,000-2.5%$219/sqft |
Source: Cincy MLS #1884121 Report a problem | ||
| 7/29/2026 | Price change | $785,000-1.8%$224/sqft |
Source: Cincy MLS #1884121 Report a problem | ||
| 7/16/2026 | Price change | $799,000-2.6%$228/sqft |
Source: Cincy MLS #1884121 Report a problem | ||
| 7/6/2026 | Listed for sale | $820,000$234/sqft |
Source: Cincy MLS #1884121 Report a problem | ||
| 6/28/2026 | Pending sale | $820,000$234/sqft |
Source: Cincy MLS #1884121 Report a problem | ||
| 6/25/2026 | Listed for sale | $820,000+5.6%$234/sqft |
Source: Cincy MLS #1884121 Report a problem | ||
| 6/27/2024 | Sold | $776,450+0.2%$222/sqft |
Source: Cincy MLS #1805085 Report a problem | ||
| 5/20/2024 | Pending sale | $775,000$222/sqft |
Source: Cincy MLS #1805085 Report a problem | ||
| 5/18/2024 | Listed for sale | $775,000+36%$222/sqft |
Source: Cincy MLS #1805085 Report a problem | ||
| 11/4/2021 | Sold | $569,900$163/sqft |
Source: Cincy MLS #1714452 Report a problem | ||
| 9/13/2021 | Pending sale | $569,900$163/sqft |
Source: Cincy MLS #1714452 Report a problem | ||
| 9/4/2021 | Listed for sale | $569,900+10.7%$163/sqft |
Source: Cincy MLS #1714452 Report a problem | ||
| 6/5/2018 | Sold | $514,900-1%$147/sqft |
Source: Cincy MLS #1578615 Report a problem | ||
| 5/18/2018 | Pending sale | $519,900$149/sqft |
Source: Coldwell Banker West Shell - Ohio Indiana West Regional #1578615 Report a problem | ||
| 5/8/2018 | Listed for sale | $519,900+13%$149/sqft |
Source: Coldwell Banker West Shell #1578615 Report a problem | ||
| 11/29/2017 | Sold | $460,000$132/sqft |
Source: Public Record Report a problem | ||
Public tax history
| Year | Property taxes | Tax assessment |
|---|---|---|
| 2025 | $9,425 -0.6% | $222,860 |
| 2024 | $9,480 +8.4% | $222,860 +31.5% |
| 2023 | $8,745 +1.8% | $169,450 0% |
| 2022 | $8,593 +5.2% | $169,452 |
| 2021 | $8,171 -5.7% | $169,452 +11% |
| 2020 | $8,669 +8% | $152,659 |
| 2019 | $8,029 -2.2% | $152,659 0% |
| 2018 | $8,207 +335.2% | $152,660 +384.6% |
| 2017 | $1,886 | $31,500 |
| 2016 | -- | -- |
Find assessor info on the county website
Monthly payment
Est. payment
Payment breakdown
Explore the cost of this home by adjusting the details. Changes won't be saved.Climate risks
Neighborhood: 45040
Nearby schools
GreatSchools rating
- NAMason Early Childhood Center Elementary SchoolGrades: PK-2Distance: 1.3 mi
- 8/10Mason Middle SchoolGrades: 7-8Distance: 3.3 mi
- 9/10William Mason High SchoolGrades: 9-12Distance: 3 mi
- $872,9005 bd5 ba5.2k sqft6616 Palmetto Dr, Mason, OH 45040Off Market
- $90,0004 bd4 ba3.8k sqft6670 Palmetto Dr, Mason, OH 45040Off Market
- $878,2004 bd4 ba3.9k sqft6658 Palmetto, Mason, OH 45040Off Market
- $859,1004 bd4 ba3.6k sqft6628 Palmetto, Mason, OH 45040Off Market
- $897,0004 bd5 ba4.9k sqft6634 Palmetto Dr, Mason, OH 45040Off Market
- $851,9004 bd5 ba4k sqft6695 Palmetto, Mason, OH 45040Off Market
- $892,2004 bd5 ba5.2k sqft3828 Clear Creek Ct, Mason, OH 45040Off Market
- $979,4005 bd4 ba4k sqft6617 Palmetto Dr, Mason, OH 45040Off Market
A local agent can set up tours, give advice and negotiate with sellers.
A local lender can help you make sure your offer is ready when you are.
Similar homes
- $695,0004 bd4 ba3k sqft4029 Melampy Creek Ln, Mason, OH 45040For Sale

 MLS ID #1885566, Kishore Kalikiri, Plum Tree Realty. Cincy MLS
 - $765,0004 bd4 ba3k sqft3416 Surrey Ln, Mason, OH 45040For Sale
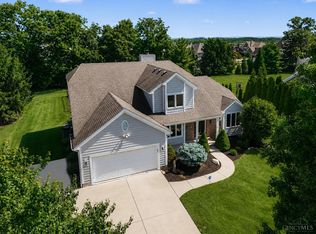 MLS ID #1886007, Joseph Weiner, Coldwell Banker Realty. Cincy MLS
 - $660,0005 bd3 ba2.6k sqft3175 Spalding Dr, Mason, OH 45040For Sale
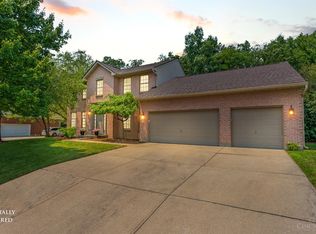 MLS ID #1888577, Daniel Baron, Keller Williams Advisors. Cincy MLS
 - $949,9005 bd5 ba5k sqft6048 Maxfli Ln, Mason, OH 45040For Sale
 MLS ID #1887616, Jon L Bowling, RE/MAX Preferred Group. Cincy MLS
 - $750,0004 bd4 ba3.1k sqft7873 Plumfield Ct, Mason, OH 45040For SaleMLS ID #1886029, Monika Deroussel, eXp Realty. Cincy MLS
- $659,0004 bd4 ba3.6k sqft5476 Bentwood Dr, Mason, OH 45040For SaleMLS ID #1887909, Sheila R McIlvaine, ERA REAL Solutions Realty. LLC. Cincy MLS
- $719,9994 bd4 ba4.3k sqft3596 Riverside Dr, Mason, OH 45040For SaleMLS ID #1886211, Robert R Smith, Coldwell Banker Realty. Cincy MLS
- $780,0004 bd5 ba4.4k sqft8163 Alpine Aster Ct, Liberty Township, OH 45044For SaleMLS ID #1884260, Hossam Elsayed, Emerald Home Advisors LLC. Cincy MLS
- $849,0005 bd5 ba4.7k sqft4030 Granite Ct, Mason, OH 45040For SaleMLS ID #1886030, Pawan Kumar, Coldwell Banker Realty. Cincy MLS
- $685,0004 bd4 ba3.7k sqft4633 Cedar Village Dr, Mason, OH 45040For SaleMLS ID #1884885, Adam G Marit, Real Link. Cincy MLS
- $925,0005 bd5 ba3.8k sqft4354 Highland Green Dr, Mason, OH 45040For SaleMLS ID #1888026, Melissa L. Brooks, Coldwell Banker Realty. Cincy MLS
- $650,0004 bd4 ba3.5k sqft4903 White Blossom Blvd, Mason, OH 45040For SaleMLS ID #1889915, Brittany Walsh, EquiRealty Group. Cincy MLS
- $675,0004 bd3 ba4.3k sqft9142 Knightsridge Ln, Mason, OH 45040For SaleMLS ID #1887991, Tiffany B. Allen-Zeuch, Sibcy Cline, Inc.. Cincy MLS
- $629,9005 bd4 ba3.2k sqft7378 Airy View Dr, Liberty Township, OH 45044For SaleMLS ID #1890400, Scot C. Avery, Huff Realty. Cincy MLS
- $739,9004 bd5 ba3.9k sqft5895 Tilbury Trl, Liberty Township, OH 45011For SaleMLS ID #1887659, Nick A Foltz, Pivot Realty Group, LLC. Cincy MLS
- $739,9904 bd4 ba4.2k sqft1529 Shaker Run Blvd, Lebanon, OH 45036For SaleMLS ID #1889376, Neal Mitchell, Keller Williams Pinnacle Group. Cincy MLS
- $529,9004 bd3 ba2.2k sqft4582 Cornerstone Ct, Mason, OH 45040For SaleMLS ID #1876569, Melissa B. Friede, Keller Williams Seven Hills Re. Cincy MLS
- $799,9995 bd4 ba2.6k sqft952 Lavender Way, Morrow, OH 45152For SaleMLS ID #1884701, Monika Deroussel, eXp Realty. Cincy MLS
- $765,0004 bd4 ba3.8k sqft10100 Humphrey Rd, Cincinnati, OH 45242For SaleMLS ID #1888128, Andrea DeStefano, Sibcy Cline, Inc.. Cincy MLS
- $779,0005 bd6 ba3.4k sqft9570 Old Village Dr, Loveland, OH 45140For SaleMLS ID #1881700, Maria Walley, Comey & Shepherd. Cincy MLS
